Chicago Home Search

Save
Ask
Tour
Hide
Share
$3,200
7 Days On Site

1735 N Paulina Street 218
Chicago, IL 60622

For Rent|Condominium|Active
2
Beds
2
Total Baths
2
Full Baths
County:
Cook
Listing Courtesy of MRED as distributed by MLS Grid of @properties Christie's International Real Estate
Call Now: 312-767-7744
Is this the listing for you? We can help make it yours.
312-767-7744
1735 N Paulina Street 2181735 N Paulina Street 2181735 N Paulina Street 2181735 N Paulina Street 218
Save
Ask
Tour
Hide
Share

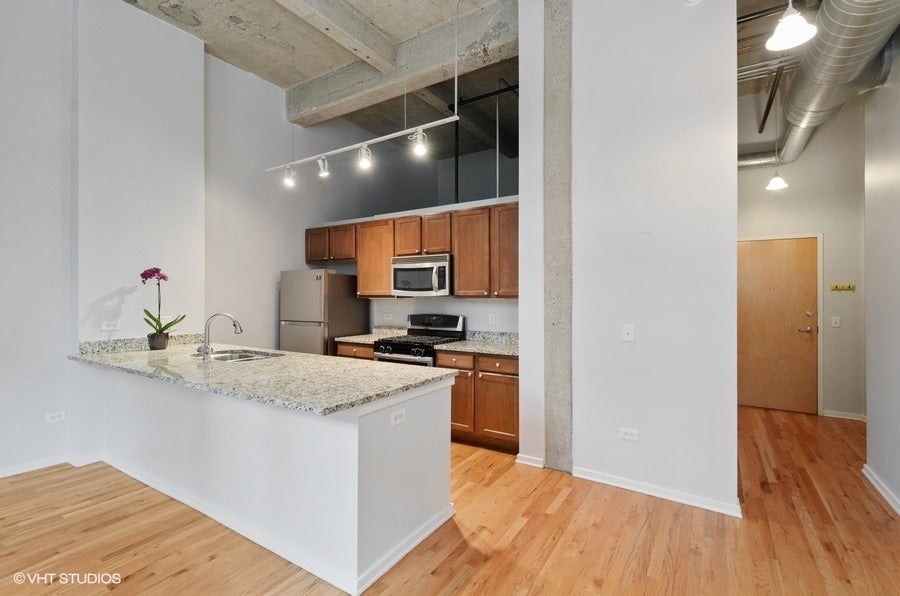
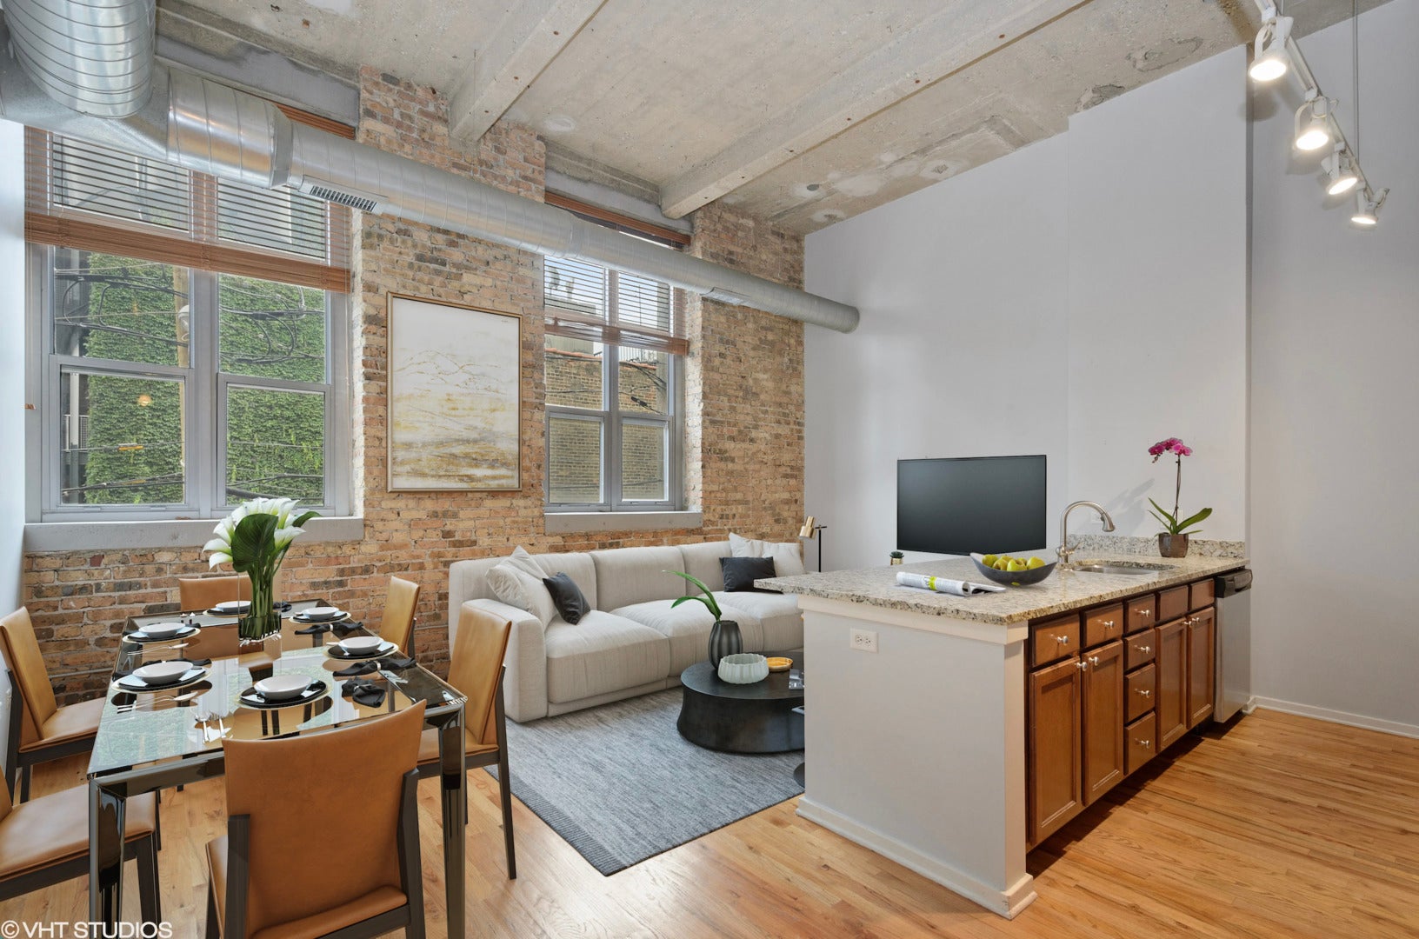
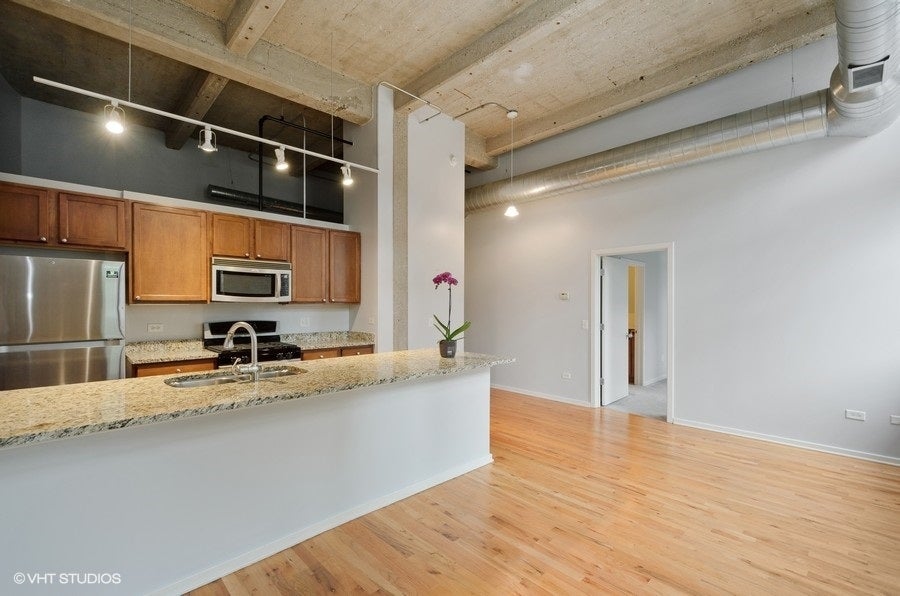
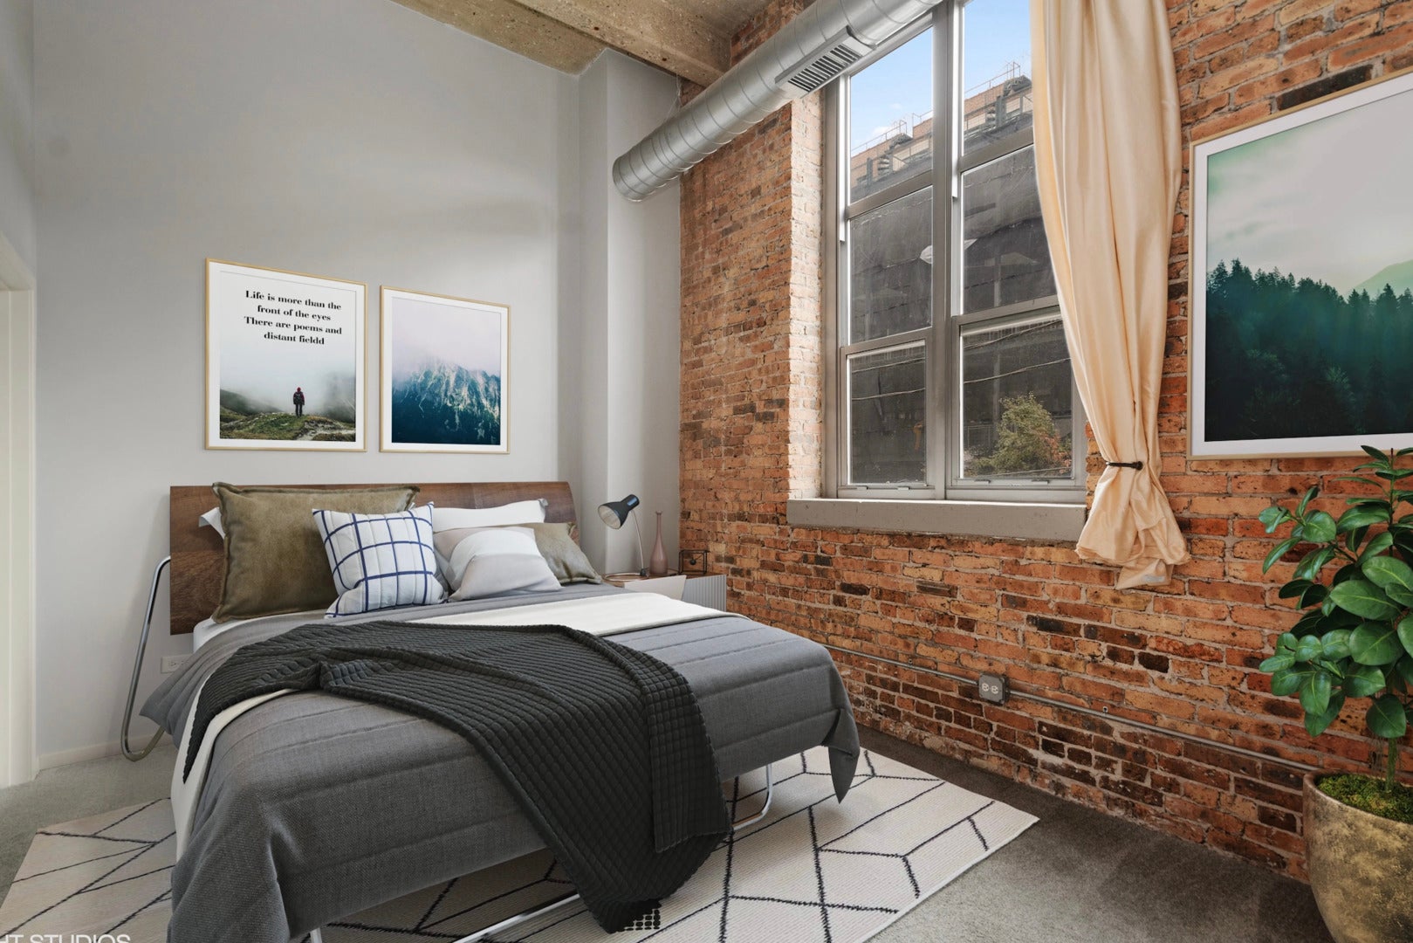
Live in the heart of Bucktown and on the doorstep to the 606 Trail! The historic PAC Lofts offers a two bedroom - two full bath concrete loft condo with exposed brick, 14ft ceilings for amazing space & sound insulation. The home features hardwood floors, abundant closet space, tall cabinets, granite counters, and stainless steel appliances. The primary bath features a separate shower and bathtub, plus a dual vanity. The building has a top-of-the-line exercise room, party room, additional storage, courtyard, plus a rooftop deck with panoramic city views. Gated parking is included! Parking, internet, and DirecTV are included in rent. Out your front door is the 606 Trail, Walsh Park, Clybourn Metra, Damen Blue line stop, Damen retail, Mariano's grocery, and all the city has to offer. Stop Looking. Start Living!

Save
Ask
Tour
Hide
Share
Listing Snapshot
Price 
$3,200
Days On Site 
7 Days
Bedrooms 
2
Inside Area (SqFt) 
N/A
Total Baths 
2
Full Baths 
2
Partial Baths 
N/A
Lot Size 
N/A
Year Built 
N/A
MLS® Number 
12754337
Status 
Active
Property Tax 
N/A
HOA/Condo/Coop Fees 
N/A
Sq Ft Source 
N/A
Friends & Family
Recent Activity
yesterdayListing updated with changes from the MLS®
yesterdayStatus changed to Active
a week agoListing first seen on site
General Features
Available on 
2026-10-01
Direction Faces 
East
Foundation 
Concrete Perimeter
Lease Term 
12 Months
Number Of Stories 
6
Parking 
AssignedSecured
Parking Spaces 
1
Pets 
Cats OKDogs OKNumber Limit
Property Sub Type 
Condominium
Sewer 
Public Sewer
Interior Features
Appliances 
RangeMicrowaveDishwasherRefrigeratorWasherDryerDisposalStainless Steel Appliance(s)
Basement 
None
Cooling 
Central Air
Flooring 
HardwoodCarpet
Furnished 
Unfurnished
Heating 
Natural GasForced Air
Interior 
ElevatorStorageGranite Counters
Laundry Features 
Washer HookupIn Unit
Window Features 
Drapes
Bedroom 2 
Dimensions - 8X12Level - Main
Bedroom 3 
Bedroom 4 
Dining Room 
Dimensions - 9X10Level - Main
Family Room 
Kitchen 
Dimensions - 8X10Level - MainDescription - Eating Area-Breakfast Bar
Laundry 
Dimensions - 3X4Level - Main
Living Room 
Dimensions - 8X15Level - Main
Master Bedroom 
Dimensions - 10X13Level - Main
Save
Ask
Tour
Hide
Share
Exterior Features
Construction Details 
Brick
Exterior 
BarbecueOutdoor Grill
Patio And Porch 
Deck
Windows/Doors 
Drapes
Community Features
Association Amenities 
StorageService Elevator(s)Elevator(s)
MLS Area 
CHI - West Town
School District 
Wells Community Academy Senior H
Township 
North Chicago
Schools
School District
Wells Community Academy Senior H
Elementary School
Burr Elementary School
Middle School
Unknown
High School
Wells Community Academy Senior H
Listing Courtesy of MRED as distributed by MLS Grid of @properties Christie's International Real Estate


Based on information submitted to the MLS GRID as of 2026-09-23 03:18 PM UTC. All data is obtained from various sources and may not have been verified by broker or MLS GRID. Supplied Open House Information is subject to change without notice. All information should be independently reviewed and verified for accuracy. Properties may or may not be listed by the office/agent presenting the information.
Last checked: 2026-09-23 03:18 PM UTC
MRED DMCA Copyright Information Copyright © 2026 Midwest Real Estate Data LLC. All rights reserved.

Neighborhood & Commute
Source: Walkscore
Disclosure: Community information and market data powered by Constellation Data Labs. Information is deemed reliable but not guaranteed.
Save
Ask
Tour
Hide
Share