
111 E Chestnut Street 35JChicago, IL 60611
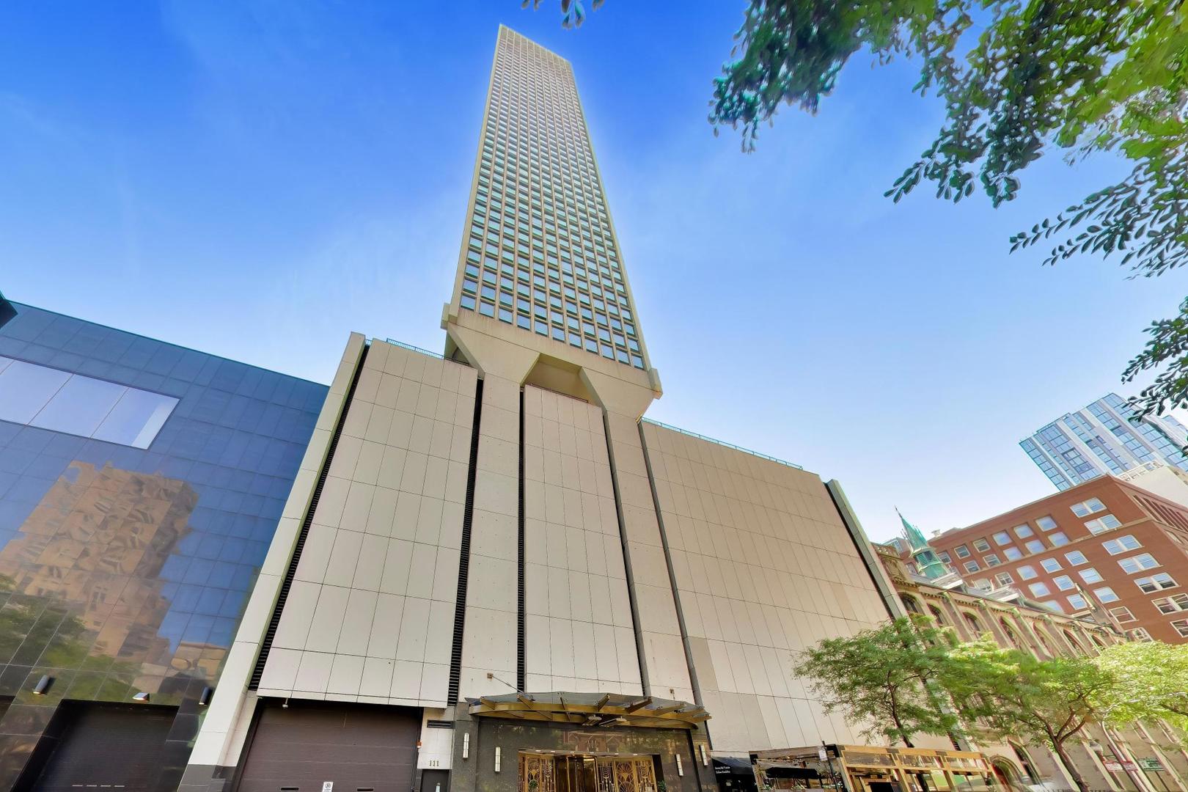
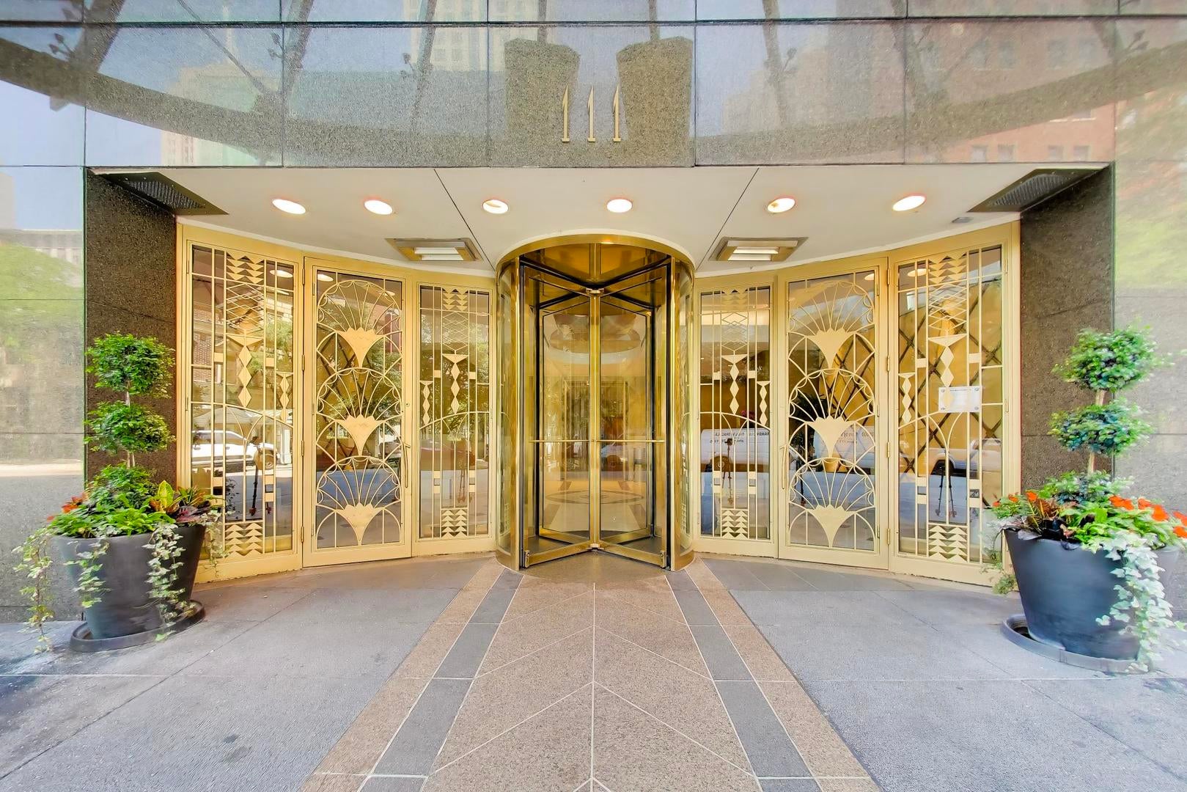
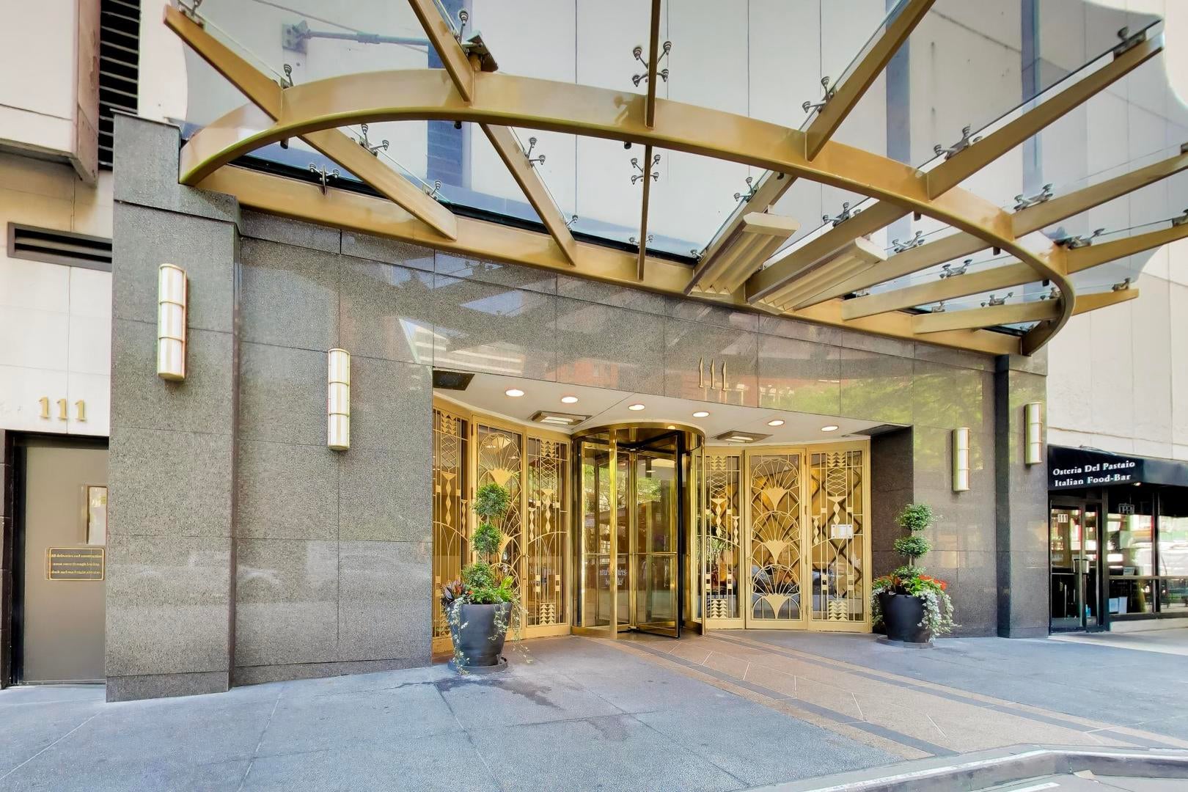
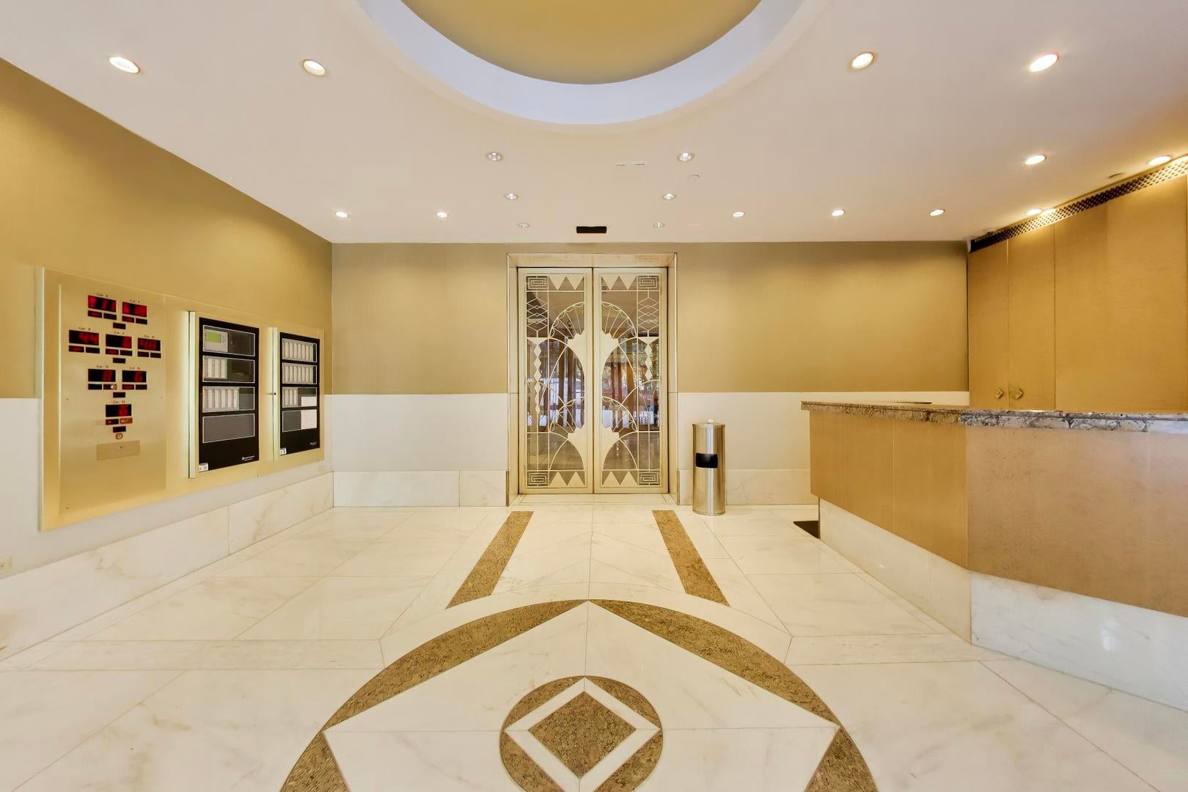
AVAILABLE FURNISHED OR UNFURNISHED! Move-in ready, this beautifully renovated west-facing one-bedroom residence at 111 E. Chestnut offers over 1,000 square feet of stylish, turnkey living in the heart of the Gold Coast. Renovated in 2025 and thoughtfully appointed with tasteful modern eclectic furnishings, this home is ideal for anyone seeking comfort, convenience, and a sophisticated city lifestyle. The spacious floor plan features an oversized living room, a separate dining area, and a flexible space perfect for a home office. The updated kitchen is well-equipped for everyday living, while the generous bedroom offers excellent closet space. Additional highlights include in-unit laundry, abundant storage throughout, and large west-facing windows that flood the home with natural afternoon light. Residents enjoy an exceptional collection of amenities, including 24-hour door staff, an outdoor pool with sundeck, fitness center, business center, community room, outdoor grilling area, package receiving, and on-site management. Garage parking is available for rent through other owners in the building (parking is not included with this unit). Perfectly situated just steps from Michigan Avenue, Oak Street Beach, the Magnificent Mile, world-class dining, shopping, and public transportation, this turnkey furnished residence offers an effortless opportunity to experience the very best of Gold Coast living.
| 16 hours ago | Listing updated with changes from the MLS® | |
| yesterday | Listing first seen on site |

Based on information submitted to the MLS GRID as of 2026-09-09 08:35 PM UTC. All data is obtained from various sources and may not have been verified by broker or MLS GRID. Supplied Open House Information is subject to change without notice. All information should be independently reviewed and verified for accuracy. Properties may or may not be listed by the office/agent presenting the information.
Last checked: 2026-09-09 08:35 PM UTC
MRED DMCA Copyright Information Copyright © 2026 Midwest Real Estate Data LLC. All rights reserved.
Did you know? You can invite friends and family to your search. They can join your search, rate and discuss listings with you.