
2001 S Calumet Avenue 408Chicago, IL 60616
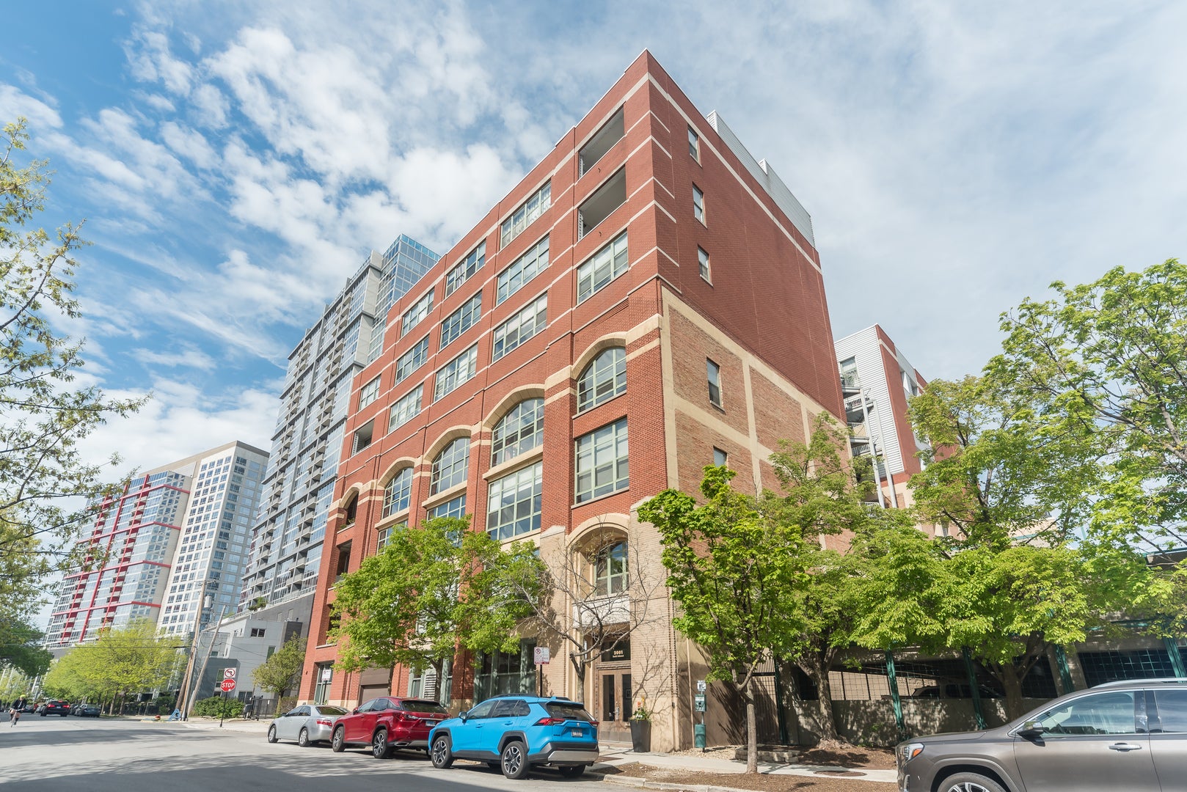
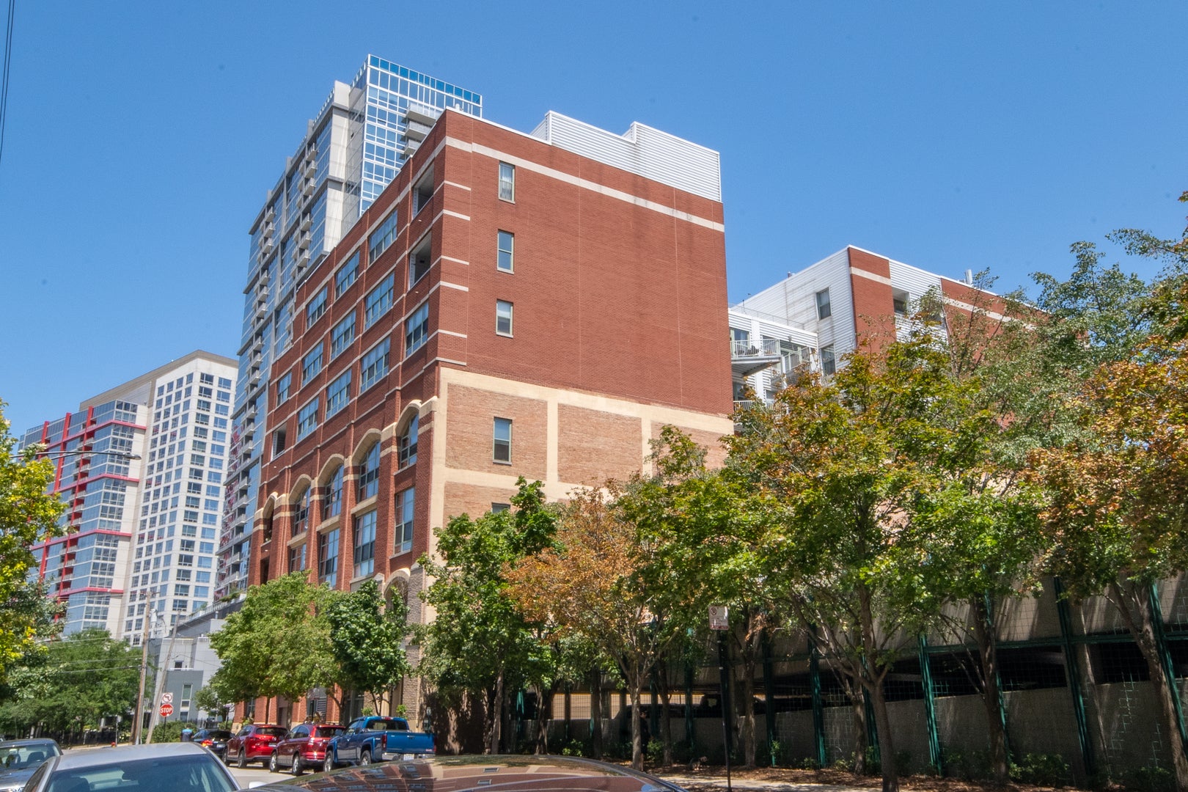
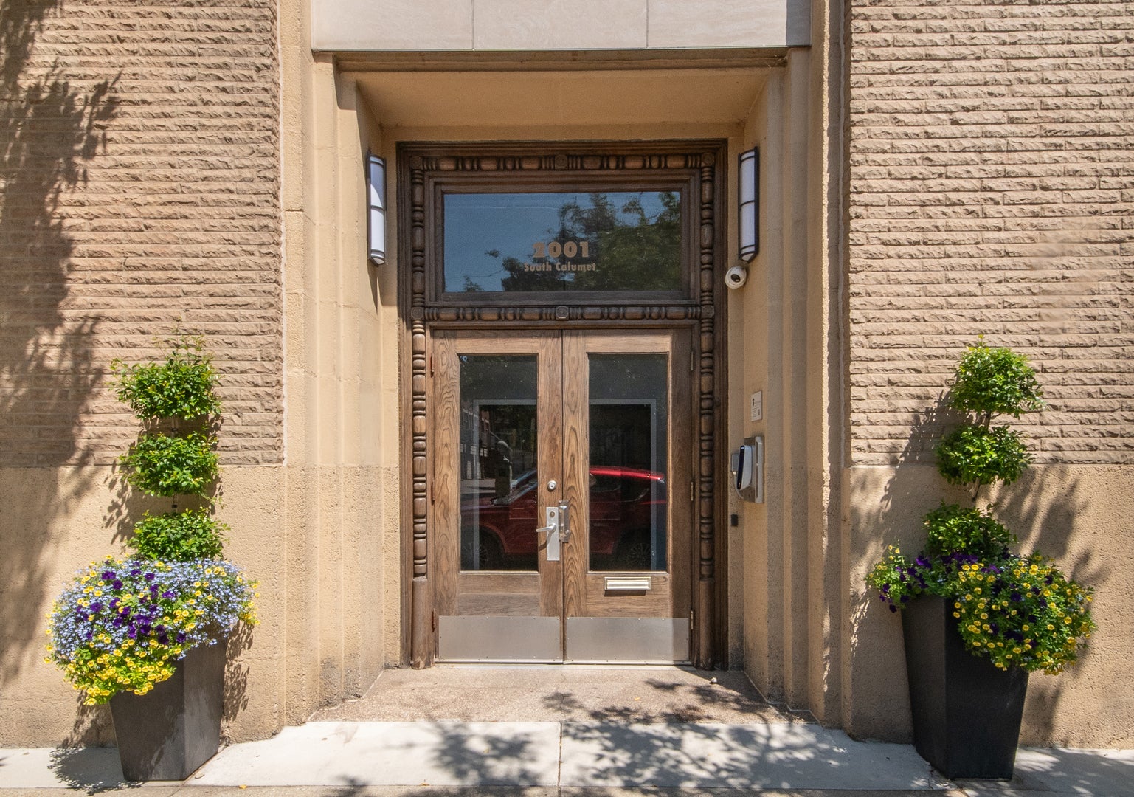
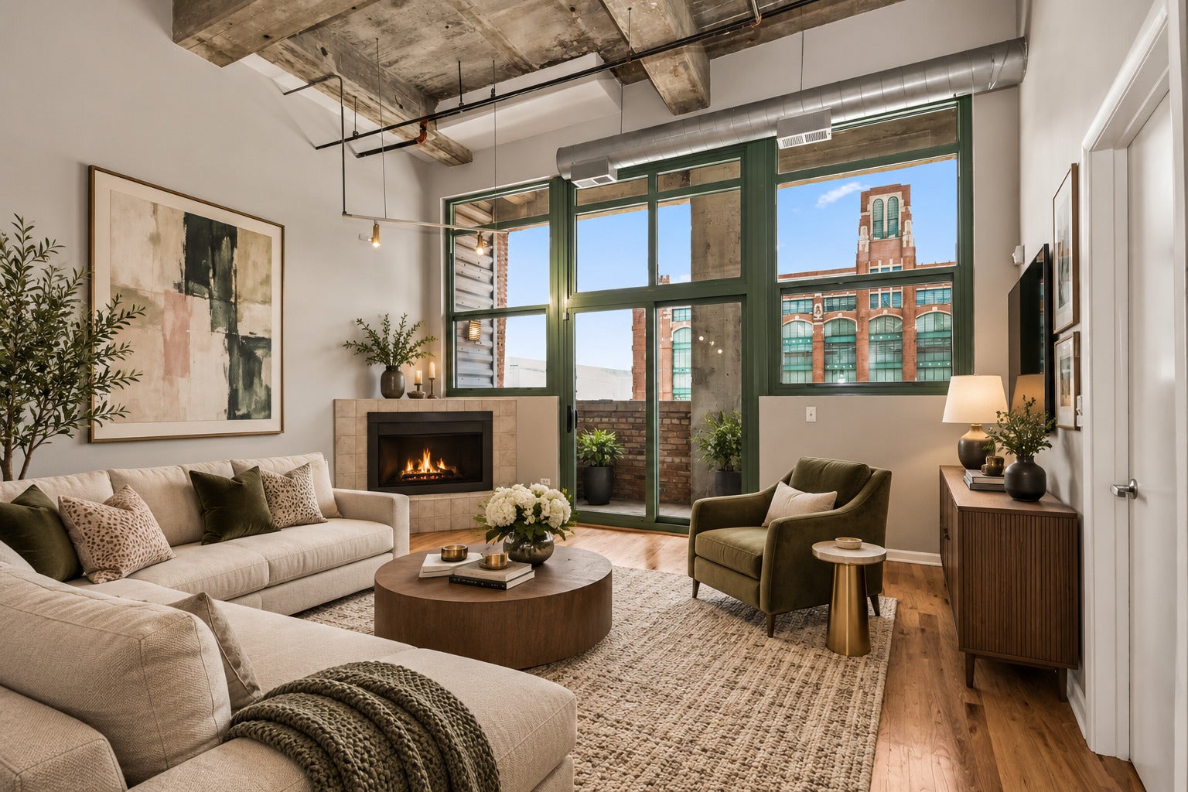
Rarely available 2-bedroom, 2-bathroom brick-and-concrete loft in the heart of Chicago's coveted Historic Prairie District. Combining authentic loft character with modern updates, this spectacular residence is completely move-in ready and offers an exceptional blend of space, style, and location. Perfectly situated on the preferred fourth floor of this historically significant building, the home features soaring 15-foot ceilings, dramatic architectural details, and expansive south-facing windows that flood the space with natural light while offering unobstructed views. The impressive living room is designed for both everyday living and entertaining, featuring oversized windows, a cozy gas fireplace, and direct access to a private balcony-an ideal retreat for morning coffee or evening relaxation. The open-concept layout flows seamlessly into the spacious kitchen, which boasts abundant counter space, an oversized breakfast bar, and a complete suite of brand-new stainless steel appliances. The highly sought-after split-bedroom floor plan offers outstanding privacy. The spacious primary suite is fully enclosed and showcases stunning floor-to-ceiling exposed brick walls, an oversized walk-in closet, and a private ensuite bath featuring a double-bowl vanity and tub/shower combination. The generously sized second bedroom is thoughtfully positioned near the beautifully appointed second bath, complete with stone tile and a glass-enclosed shower. A versatile additional space provides the flexibility today's buyers demand-perfect as a home office, formal dining area, reading nook, or workout space. Google Fiber WiFi is included as well. Two additional closets offer valuable extra storage and can easily function as a pantry and a guest's welcome closet. Recent improvements include brand-new stainless steel kitchen appliances, newly refinished hardwood floors, fresh paint throughout the entire home, and updated carpeting in both bedrooms, creating a truly turnkey opportunity. This professionally managed and meticulously maintained building offers secured additional storage, bike storage, and a common rooftop deck. Enjoy one of the South Loop's most desirable locations on a quiet, tree-lined street just moments from the Loop, public transportation, the lakefront, Museum Campus, Soldier Field, Wintrust Arena, parks, and some of Chicago's best walking, running, and biking paths. Secured gated parking is also included! A rare opportunity to own a beautifully updated loft residence in one of Chicago's most charming and historic neighborhoods.
| 15 hours ago | Listing updated with changes from the MLS® | |
| 16 hours ago | Status changed to Active | |
| 6 days ago | Listing first seen on site |

Based on information submitted to the MLS GRID as of 2026-09-14 08:27 PM UTC. All data is obtained from various sources and may not have been verified by broker or MLS GRID. Supplied Open House Information is subject to change without notice. All information should be independently reviewed and verified for accuracy. Properties may or may not be listed by the office/agent presenting the information.
Last checked: 2026-09-14 08:27 PM UTC
MRED DMCA Copyright Information Copyright © 2026 Midwest Real Estate Data LLC. All rights reserved.