Chicago Home Search

Save
Ask
Tour
Hide
Share
$325,000
New Listing

375 W Erie Street 412
Chicago, IL 60654

For Sale|Condominium|Active
1
Bed
1
Total Bath
1
Full Bath
County:
Cook
Listing Courtesy of MRED as distributed by MLS Grid of Americorp, Ltd
Call Now: 312-767-7744
Is this the listing for you? We can help make it yours.
312-767-7744
Upcoming Open Houses
Sun, Sep 13, 12:30 PM - 2:00 PM
375 W Erie Street 412375 W Erie Street 412375 W Erie Street 412375 W Erie Street 412
Save
Ask
Tour
Hide
Share

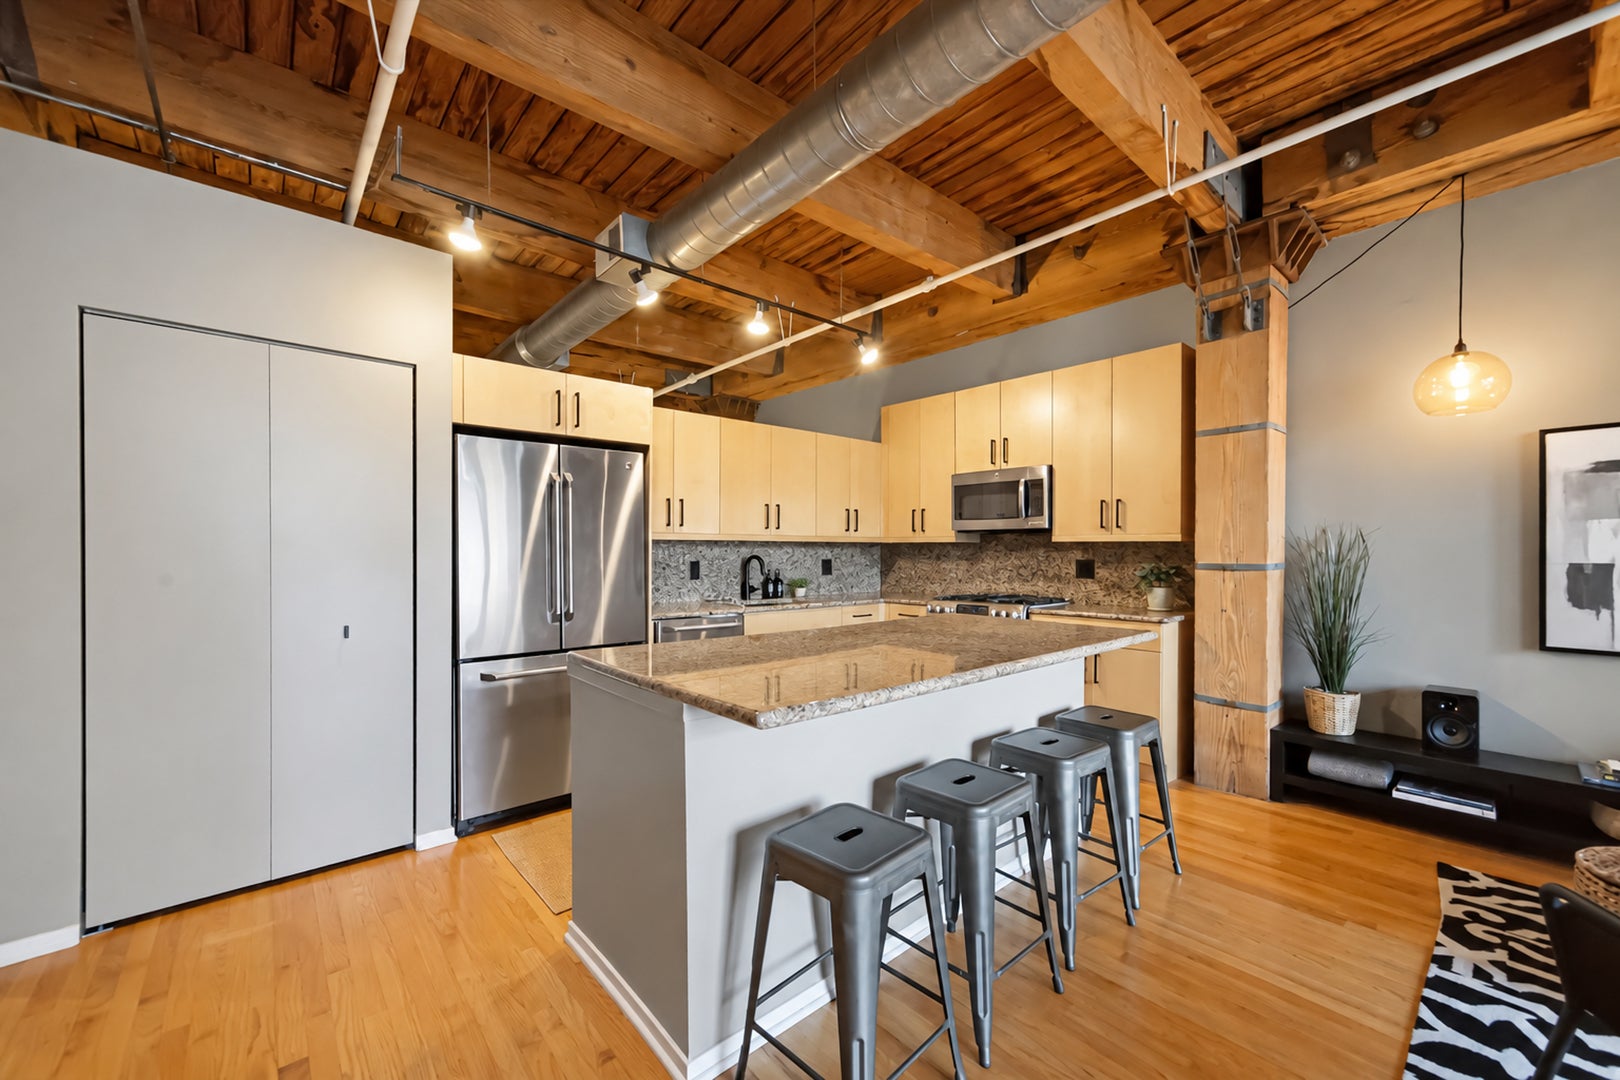
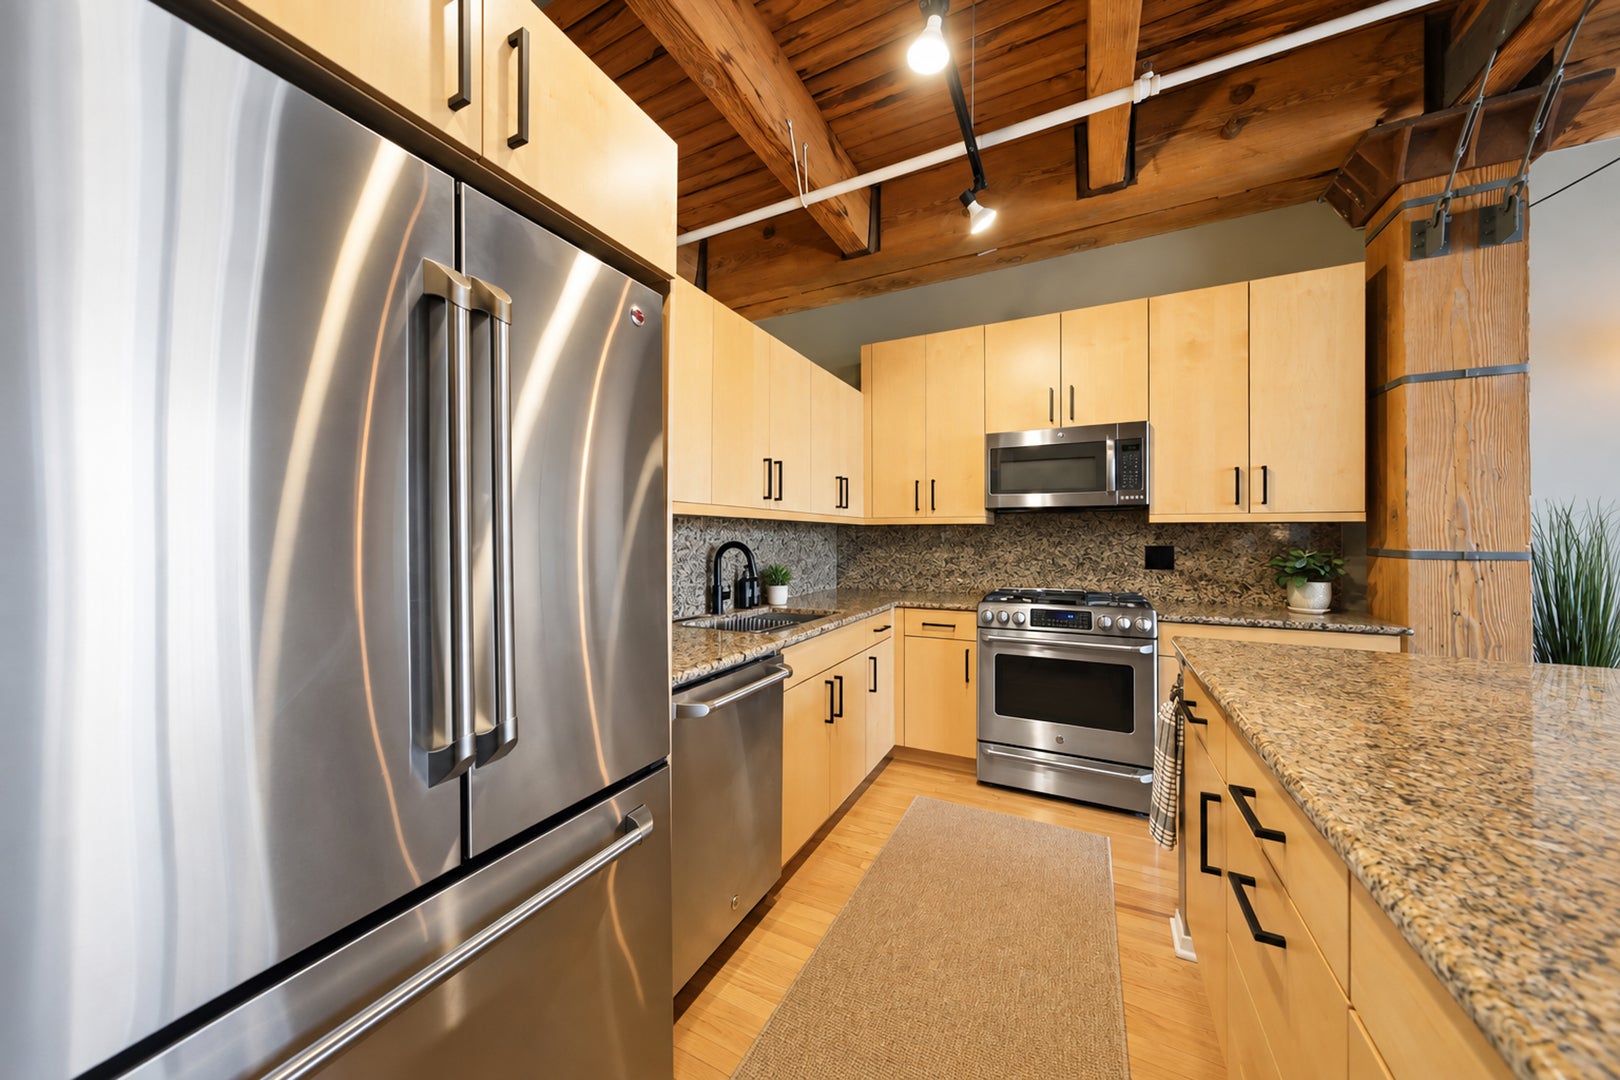
Welcome to this STUNNING brick-and-timber loft in the heart of River North, offering unobstructed north-facing city views and the perfect blend of character, space, and modern convenience. This spacious home features an open-concept layout with soaring timber-beam ceilings, hardwood floors throughout, a cozy gas fireplace, and a private balcony overlooking the city. The oversized kitchen is designed for both everyday living and entertaining, featuring a large island, granite countertops, stainless steel appliances, farmhouse sink, abundant cabinetry, and pantry storage. The generous primary suite offers an impressive walk-in closet and spacious ensuite bath with dual vanities, soaking tub, and separate shower. Additional highlights include in-unit laundry, a newer HVAC system installed in 2019, and a private storage cage. Heated garage parking is available for an additional $35,000. This well-managed building offers a 24-hour doorman, fitness center, rooftop deck, and more. Incredible River North location just steps from the Riverwalk, Ward Park, East Bank Club, dog parks, public transportation, shopping, coffee shops, restaurants, and nightlife. Experience it from anywhere-click the 3D button to take a virtual tour and explore every detail!

Save
Ask
Tour
Hide
Share
Listing Snapshot
Price 
$325,000
Days On Site 
0 Days
Bedrooms 
1
Inside Area (SqFt) 
N/A
Total Baths 
1
Full Baths 
1
Partial Baths 
N/A
Lot Size 
N/A
Year Built 
N/A
MLS® Number 
12753923
Status 
Active
Property Tax 
$8,097.96
HOA/Condo/Coop Fees 
$623 monthly
Sq Ft Source 
N/A
Friends & Family
Recent Activity
5 hours agoListing updated with changes from the MLS®
5 hours agoListing first seen on site
General Features
Attached Garage 
Yes
Direction Faces 
North
Garage 
Yes
Garage Spaces 
1
Number Of Stories 
6
Parking 
Garage Door OpenerDeededAttachedGarage
Parking Spaces 
1
Pets 
Cats OKDogs OKNumber Limit
Property Sub Type 
Condominium
Sewer 
Public Sewer
Interior Features
Appliances 
RangeMicrowaveDishwasherRefrigeratorWasherDryerStainless Steel Appliance(s)
Basement 
None
Cooling 
Central Air
Electric 
Circuit BreakersFuses
Fireplace 
Yes
Fireplace Features 
Living RoomGas LogGas Starter
Fireplaces 
1
Flooring 
Hardwood
Heating 
Natural GasForced Air
Laundry Features 
Washer HookupIn Unit
Balcony/Porch/Lanai 
Dimensions - 13X5Level - Main
Bedroom 2 
Bedroom 3 
Bedroom 4 
Dining Room 
Dimensions - COMBOLevel - Main
Family Room 
Kitchen 
Dimensions - 17X12Level - MainDescription - Eating Area-Breakfast Bar,Island,Pantry-Closet,Custom Cabinetry,Granite Counters,Updated Kitchen
Laundry 
Living Room 
Dimensions - 20X17Level - Main
Master Bedroom 
Dimensions - 16X11Level - Main
Save
Ask
Tour
Hide
Share
Exterior Features
Construction Details 
Brick
Exterior 
Balcony
Community Features
Association Amenities 
Storage
Association Fee 
$623.0
Association Fee Frequency 
Monthly
MLS Area 
CHI - Near North Side
School District 
Wells Community Academy Senior H
Township 
North Chicago
Schools
School District
Wells Community Academy Senior H
Elementary School
Ogden Elementary
Middle School
Ogden Elementary
High School
Wells Community Academy Senior H
Listing Courtesy of MRED as distributed by MLS Grid of Americorp, Ltd


Based on information submitted to the MLS GRID as of 2026-09-10 09:08 PM UTC. All data is obtained from various sources and may not have been verified by broker or MLS GRID. Supplied Open House Information is subject to change without notice. All information should be independently reviewed and verified for accuracy. Properties may or may not be listed by the office/agent presenting the information.
Last checked: 2026-09-10 09:08 PM UTC
MRED DMCA Copyright Information Copyright © 2026 Midwest Real Estate Data LLC. All rights reserved.

Neighborhood & Commute
Source: Walkscore
Disclosure: Community information and market data powered by Constellation Data Labs. Information is deemed reliable but not guaranteed.
Save
Ask
Tour
Hide
Share