Chicago Home Search

Save
Ask
Tour
Hide
Share
$599,000
5 Days On Site

3180 N Lake Shore Drive 5H
Chicago, IL 60657

For Sale|Condominium|Active
3
Beds
3
Total Baths
2
Full Baths
1
Partial Bath
1,800
SqFt
$333
/SqFt
1953
Built
County:
Cook
Listing Courtesy of MRED as distributed by MLS Grid of Gateway Realty LLC
Call Now: 312-767-7744
Is this the listing for you? We can help make it yours.
312-767-7744
3180 N Lake Shore Drive 5H3180 N Lake Shore Drive 5H3180 N Lake Shore Drive 5H3180 N Lake Shore Drive 5H
Save
Ask
Tour
Hide
Share

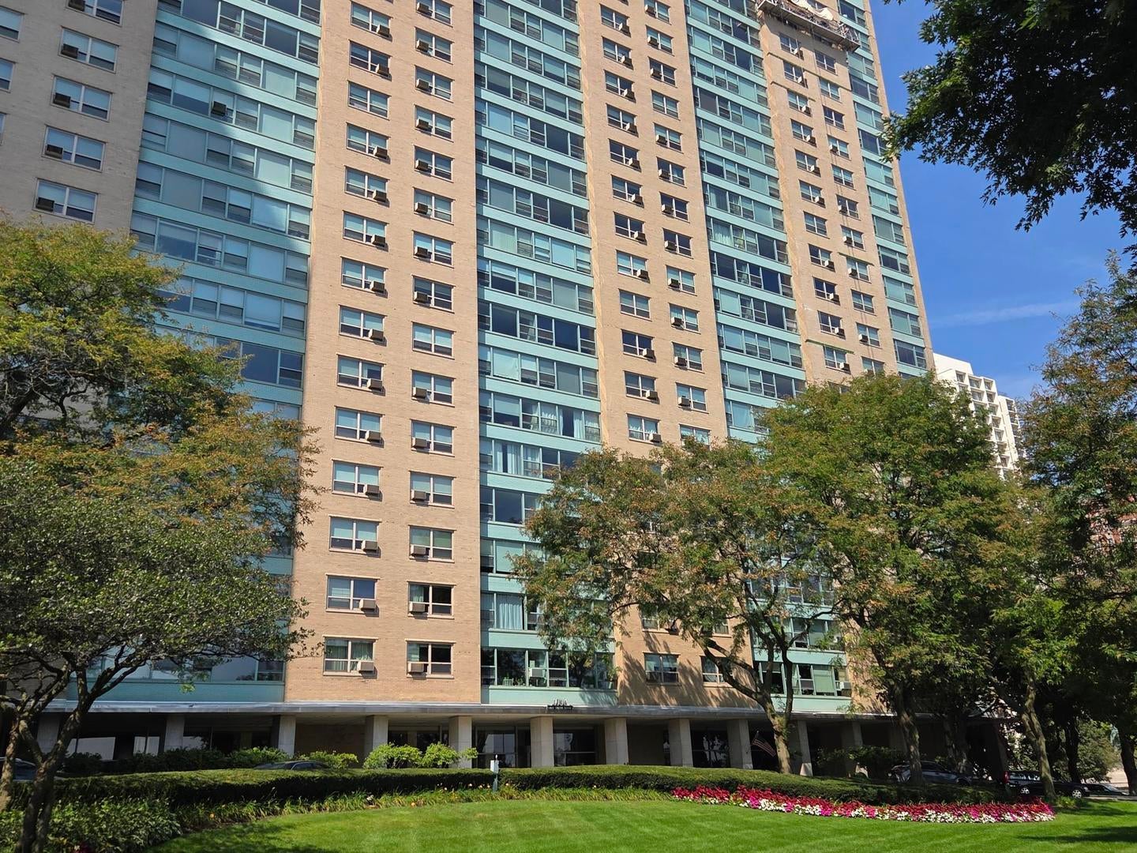
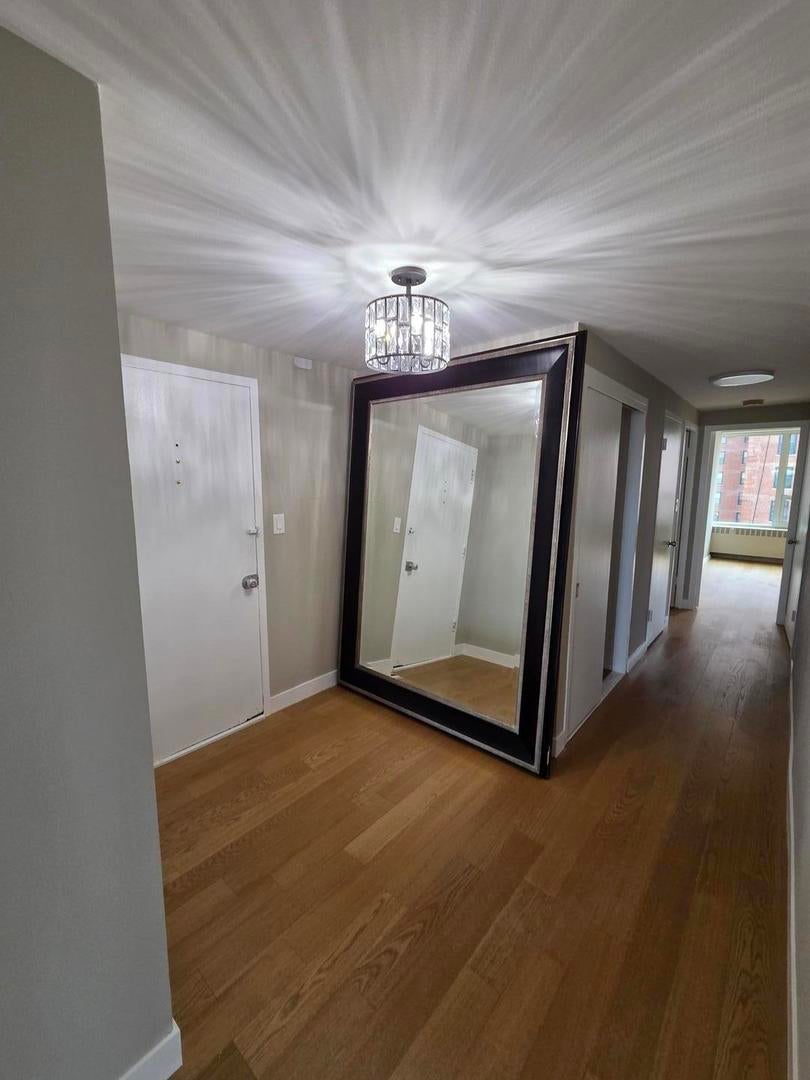
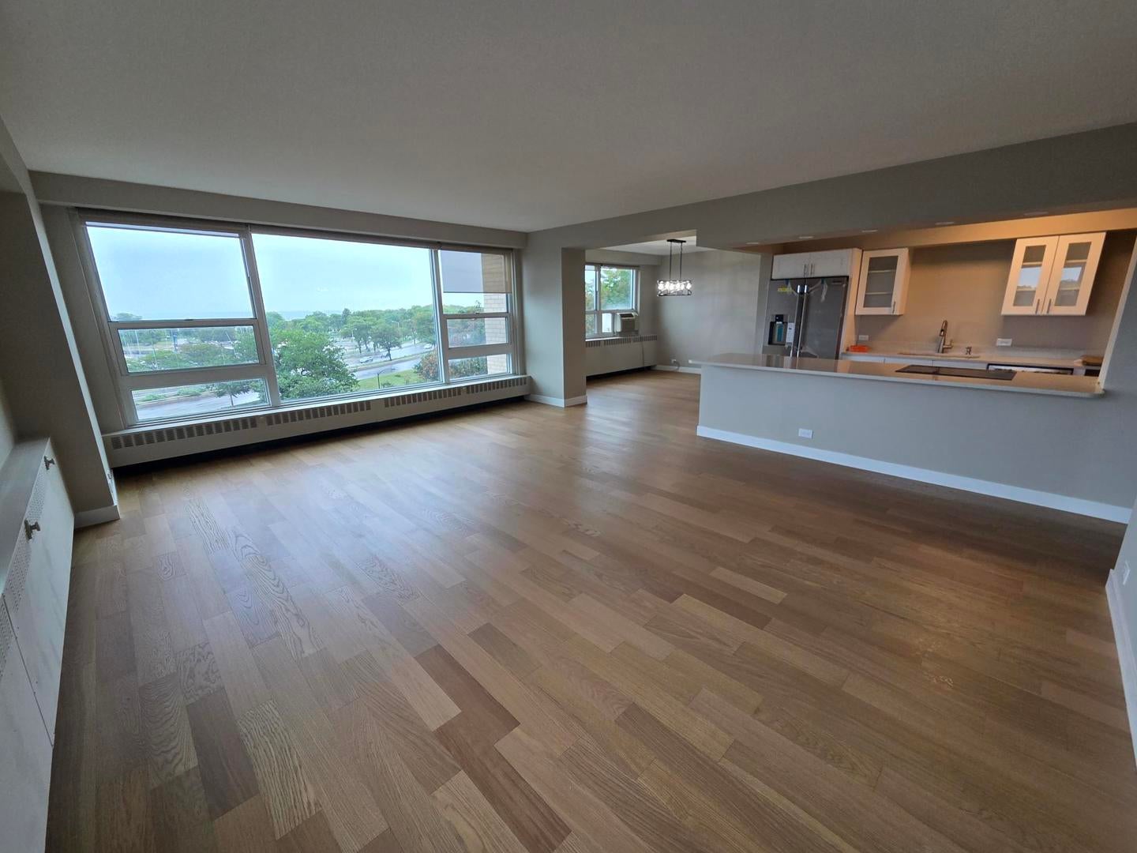
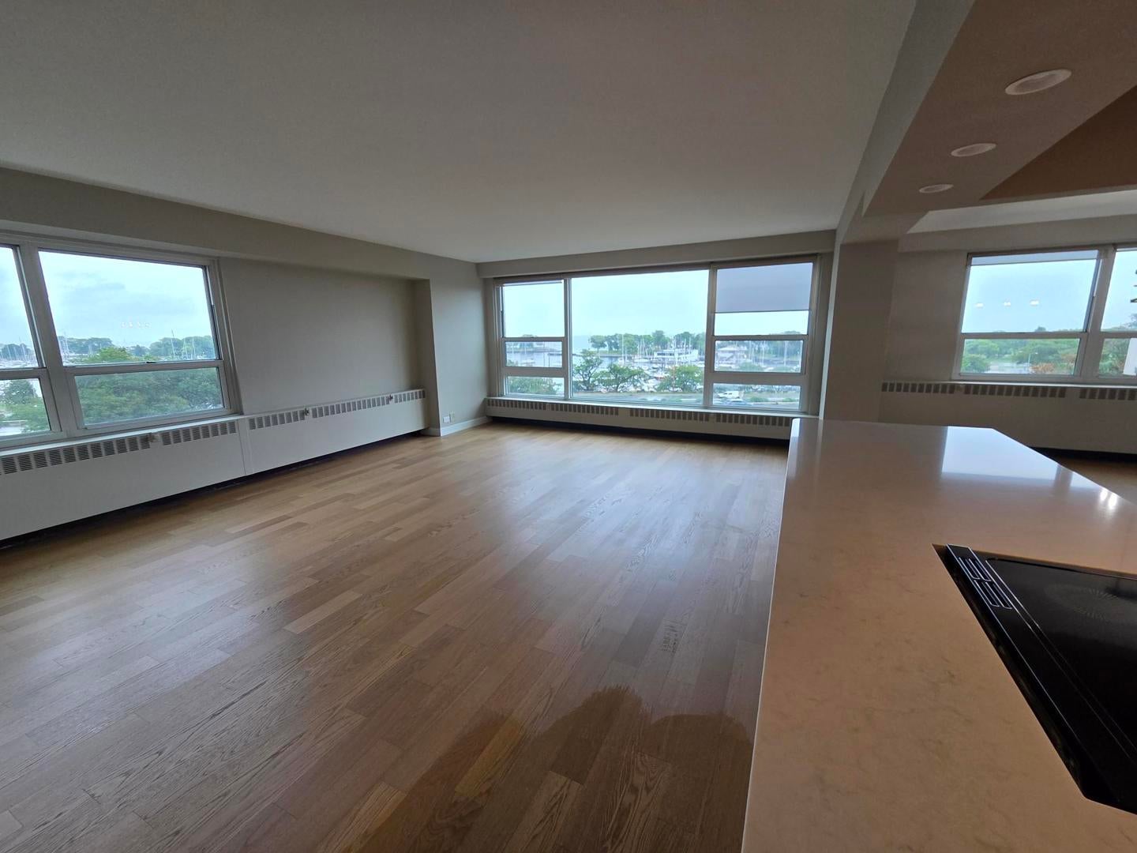
Rarely available end-unit 3-bedroom, 2.1-bathroom condominium in one of East Lakeview's premier full-service mid-century landmarks. Spanning over 1,800 square feet of gracious, light-filled living space, this exceptional home features a thoughtful layout optimized for comfort and entertaining. Step into an elegant, oversized living room flanked by large windows showcasing breathtaking sunrise views over Lake Michigan and Belmont Harbor.The pristine interior boasts beautifully refinished original parquet hardwood floors, a fresh neutral paint palette, and updated lighting throughout. A separate formal dining room flows effortlessly into the galley kitchen, featuring timeless granite countertops and a cozy breakfast nook. Enjoy maximum privacy and peace with only two units per floor tier. The expansive primary suite offers a wall of organized closet space, while the versatile third bedroom-separated by classic French doors-is perfect for a sophisticated home office or den. In-unit laundry is permitted!

Save
Ask
Tour
Hide
Share
Listing Snapshot
Price 
$599,000
Days On Site 
5 Days
Bedrooms 
3
Inside Area (SqFt) 
1,800 sqft
Total Baths 
3
Full Baths 
2
Partial Baths 
1
Lot Size 
N/A
Year Built 
1953
MLS® Number 
12753912
Status 
Active
Property Tax 
$9,277
HOA/Condo/Coop Fees 
$2,149 monthly
Sq Ft Source 
Other
Friends & Family
Recent Activity
13 hours agoListing updated with changes from the MLS®
13 hours agoPrice changed to $599,000
13 hours agoStatus changed to Active
5 days agoListing first seen on site
General Features
Attached Garage 
Yes
Direction Faces 
East
Foundation 
Concrete Perimeter
Garage 
Yes
Garage Spaces 
1
Number Of Stories 
23
Parking 
ConcreteCircular DrivewayGarage Door OpenerHeated GarageOtherAttachedGarage
Parking Spaces 
1
Property Sub Type 
Condominium
Sewer 
Public Sewer
Utilities 
Cable Available
Interior Features
Basement 
None
Cooling 
Wall Unit(s)
Electric 
Circuit Breakers
Flooring 
Laminate
Heating 
Steam
Interior 
Entrance FoyerElevatorBuilt-in Features
Laundry Features 
In Unit
Bedroom 2 
Dimensions - 15X13Level - Main
Bedroom 3 
Dimensions - 13X11Level - Main
Bedroom 4 
Dining Room 
Dimensions - 15X12Level - Main
Family Room 
Foyer 
Dimensions - 8X8Level - Main
Kitchen 
Dimensions - 13X7Level - MainDescription - Galley
Laundry 
Dimensions - 6X6Level - Main
Living Room 
Dimensions - 16X22Level - Main
Master Bedroom 
Dimensions - 17X13Level - Main
Save
Ask
Tour
Hide
Share
Exterior Features
Construction Details 
Brick
Lot Features 
Corner LotLandscaped
Patio And Porch 
Deck
View 
Water
Waterfront 
Yes
Waterfront Features 
LAKE MICHIGAN
Waterview 
Water
Community Features
Association Amenities 
LaundryCoin LaundryStorageParty RoomService Elevator(s)
Association Fee 
$2149.0
Association Fee Frequency 
Monthly
Community Features 
Park
MLS Area 
CHI - Lake View
School District 
299
Township 
Lake View
Schools
School District
299
Elementary School
Unknown
Middle School
Unknown
High School
Unknown
Listing Courtesy of MRED as distributed by MLS Grid of Gateway Realty LLC


Based on information submitted to the MLS GRID as of 2026-09-15 07:28 AM UTC. All data is obtained from various sources and may not have been verified by broker or MLS GRID. Supplied Open House Information is subject to change without notice. All information should be independently reviewed and verified for accuracy. Properties may or may not be listed by the office/agent presenting the information.
Last checked: 2026-09-15 07:28 AM UTC
MRED DMCA Copyright Information Copyright © 2026 Midwest Real Estate Data LLC. All rights reserved.

Neighborhood & Commute
Source: Walkscore
Disclosure: Community information and market data powered by Constellation Data Labs. Information is deemed reliable but not guaranteed.
Save
Ask
Tour
Hide
Share