Chicago Home Search

Save
Ask
Tour
Hide
Share
$699,000
New Listing

1547 N LEAVITT Street 1N
Chicago, IL 60622

For Sale|Condominium|Active
3
Beds
2
Total Baths
2
Full Baths
County:
Cook
Listing Courtesy of MRED as distributed by MLS Grid of Compass
Call Now: 312-767-7744
Is this the listing for you? We can help make it yours.
312-767-7744
1547 N LEAVITT Street 1N1547 N LEAVITT Street 1N1547 N LEAVITT Street 1N1547 N LEAVITT Street 1N
Save
Ask
Tour
Hide
Share

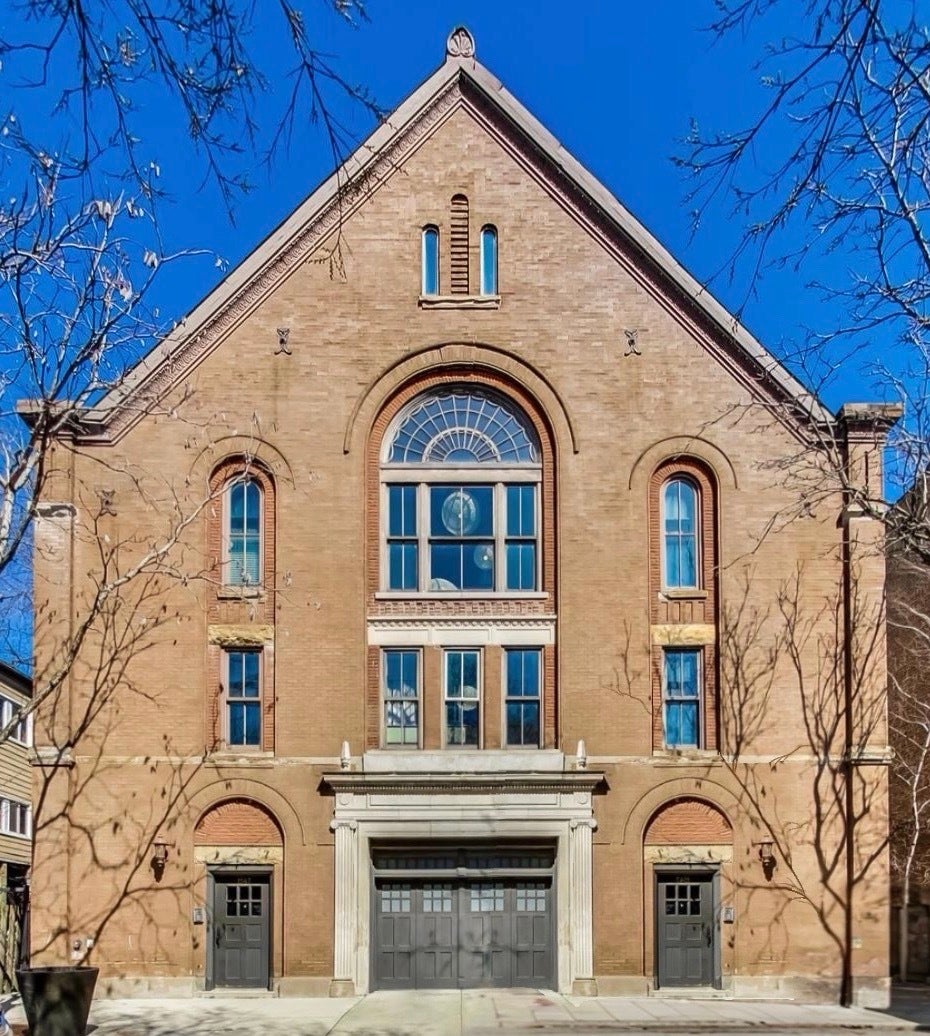
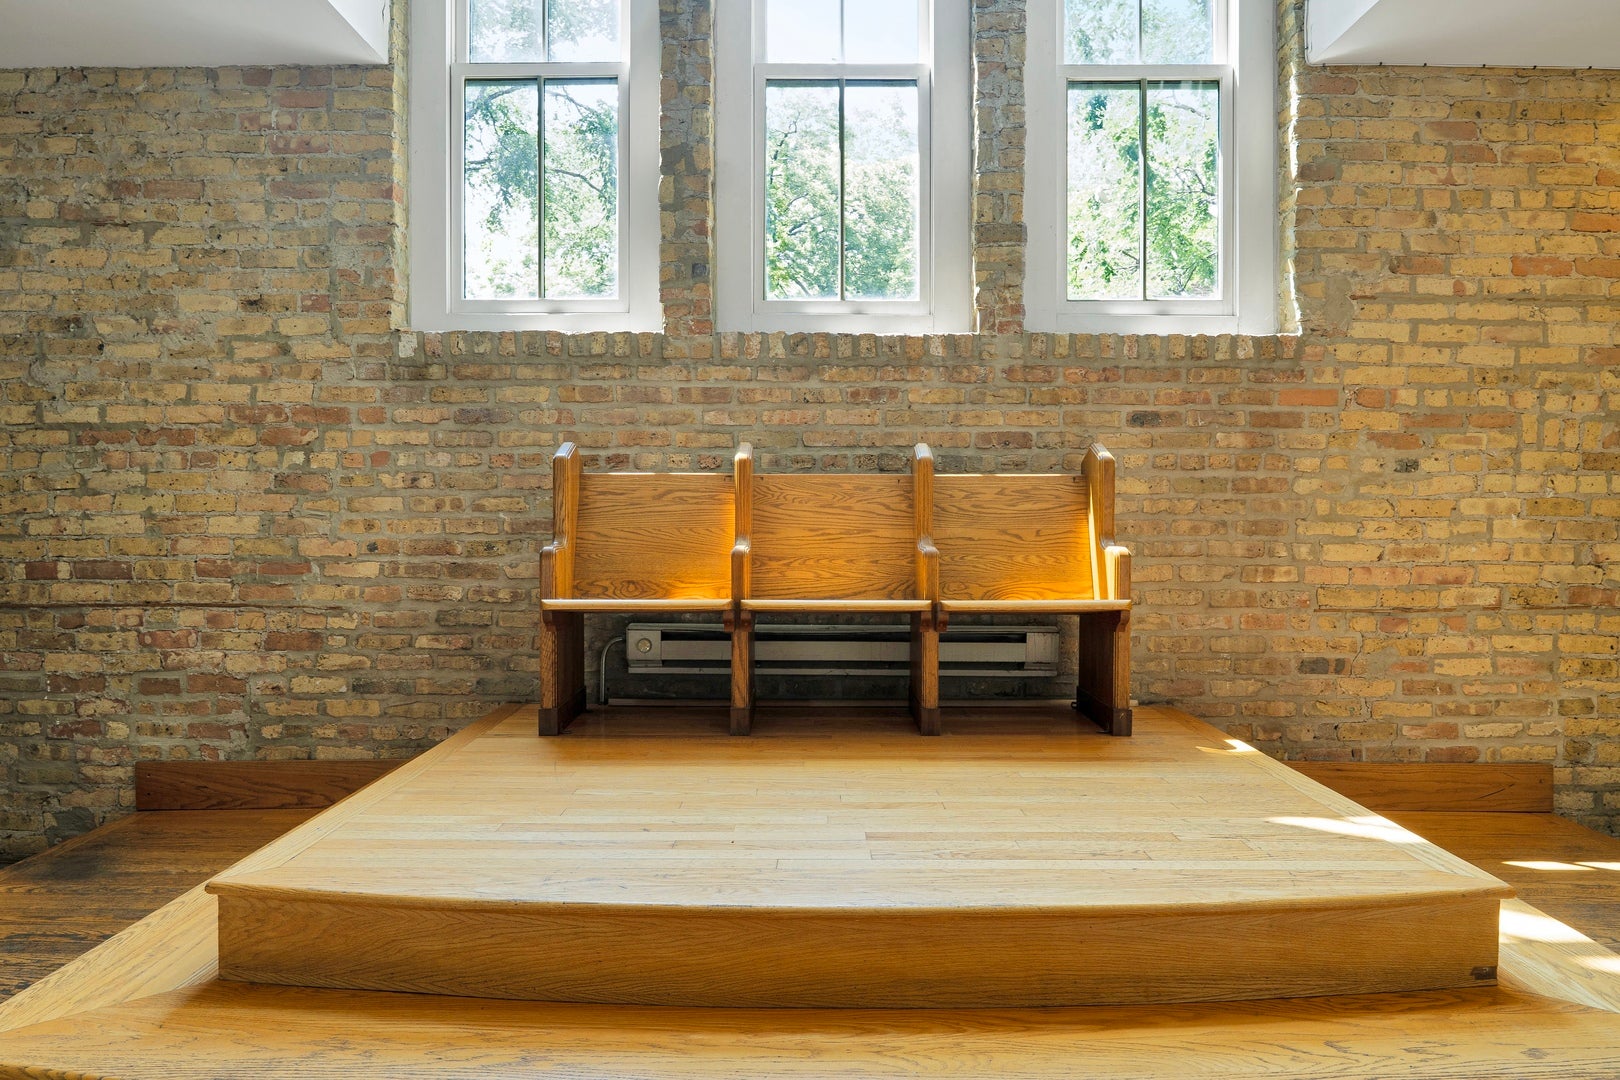
Say goodbye to standard boxy layouts! Set inside an exclusive 6 unit historic building. Formanaly a late 1800's built church, converted in 2005, this 1,600 sq.ft. residence pairs soaring charm with high-end luxury details on a quite, tree lined block in the heart of Wicker Park / Bucktown. Located on an elevated first floor (basically the second floor), this 3-bedroom, 2-bath home offers unmatched character. The sprawling layout is filled with authentic architectural details, including original exposed Chicago brick, hardwood floors, and a cozy fireplace. The chef's kitchen boasts professional-grade stainless steel appliances, including Sub-Zero refrigerator and Viking range. The king-sized primary suite features a walk-in closet, an updated ensuite bath with double vanity and private outdoor patio as well as a Juliet balcony. Additionally the fully furnished shared side-yard patio is complete with a gas grill and outdoor fireplace-perfect for entertaining. A large deeded parking spot in the attached heated garage along with an oversized private storage secured storage room providing one of the best parking situations in the neighborhood. Enjoy an A+ walkable location just steps from The 606 trail, two blocks to the Damen Blue Line stop, and seconds from the North Avenue bus and Leavitt Divvy station. Hundreds of world-class shops, boutiques, restaurants and parks are waiting for you just outside your door.

Save
Ask
Tour
Hide
Share
Listing Snapshot
Price 
$699,000
Days On Site 
0 Days
Bedrooms 
3
Inside Area (SqFt) 
N/A
Total Baths 
2
Full Baths 
2
Partial Baths 
N/A
Lot Size 
N/A
Year Built 
N/A
MLS® Number 
12753900
Status 
Active
Property Tax 
$12,108
HOA/Condo/Coop Fees 
$386 monthly
Sq Ft Source 
N/A
Friends & Family
Recent Activity
3 hours agoListing updated with changes from the MLS®
13 hours agoListing first seen on site
General Features
Attached Garage 
Yes
Direction Faces 
East
Garage 
Yes
Garage Spaces 
1
Number Of Stories 
4
Parking 
Garage Door OpenerHeated GarageAttachedGarage
Parking Spaces 
1
Pets 
Cats OKDogs OK
Property Sub Type 
Condominium
Sewer 
Public Sewer
Water Source 
Public
Interior Features
Appliances 
RangeMicrowaveDishwasherRefrigeratorWasherDryerDisposal
Basement 
None
Cooling 
Central Air
Fireplace 
Yes
Fireplace Features 
Living RoomDouble SidedGas LogGas Starter
Fireplaces 
1
Flooring 
Hardwood
Heating 
Natural Gas
Interior 
StorageWalk-In Closet(s)
Laundry Features 
Washer HookupGas Dryer HookupIn Unit
Balcony/Porch/Lanai 
Dimensions - 10X6Level - Main
Bedroom 2 
Dimensions - 12X11Level - Main
Bedroom 3 
Dimensions - 12X10Level - Main
Bedroom 4 
Dining Room 
Dimensions - 15X14Level - Main
Family Room 
Kitchen 
Dimensions - 15X9Level - MainDescription - Eating Area-Breakfast Bar,Pantry-Walk-in
Laundry 
Living Room 
Dimensions - 16X15Level - Main
Master Bedroom 
Dimensions - 15X12Level - Main
Save
Ask
Tour
Hide
Share
Exterior Features
Construction Details 
Brick
Exterior 
BalconyDog Run
Patio And Porch 
Porch
Community Features
Association Amenities 
Storage
Association Fee 
$386.0
Association Fee Frequency 
Monthly
MLS Area 
CHI - West Town
School District 
299
Township 
North Chicago
Schools
School District
299
Elementary School
Unknown
Middle School
Unknown
High School
Unknown
Listing Courtesy of MRED as distributed by MLS Grid of Compass


Based on information submitted to the MLS GRID as of 2026-09-09 07:47 AM UTC. All data is obtained from various sources and may not have been verified by broker or MLS GRID. Supplied Open House Information is subject to change without notice. All information should be independently reviewed and verified for accuracy. Properties may or may not be listed by the office/agent presenting the information.
Last checked: 2026-09-09 07:47 AM UTC
MRED DMCA Copyright Information Copyright © 2026 Midwest Real Estate Data LLC. All rights reserved.

Neighborhood & Commute
Source: Walkscore
Disclosure: Community information and market data powered by Constellation Data Labs. Information is deemed reliable but not guaranteed.
Save
Ask
Tour
Hide
Share