Chicago Home Search

Save
Ask
Tour
Hide
Share
$774,900
New Listing

400 W ONTARIO Street 502
Chicago, IL 60654

For Sale|Condominium|Active
2
Beds
2
Total Baths
2
Full Baths
1,700
SqFt
$456
/SqFt
Subdivision:
Gallery 400
County:
Cook
Listing Courtesy of MRED as distributed by MLS Grid of RE/MAX Premier
Call Now: 312-767-7744
Is this the listing for you? We can help make it yours.
312-767-7744
400 W ONTARIO Street 502400 W ONTARIO Street 502400 W ONTARIO Street 502400 W ONTARIO Street 502
Save
Ask
Tour
Hide
Share

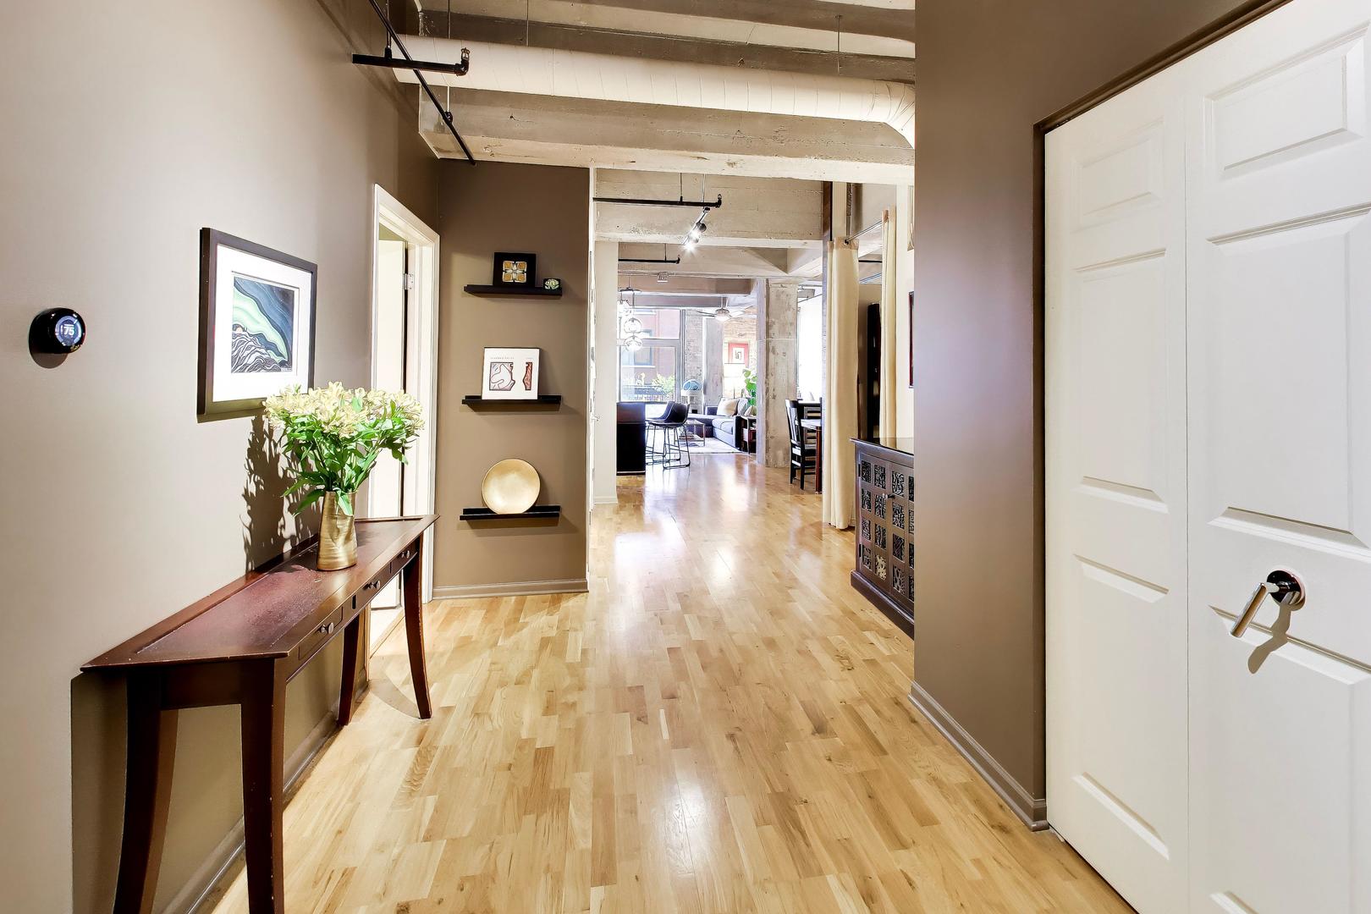
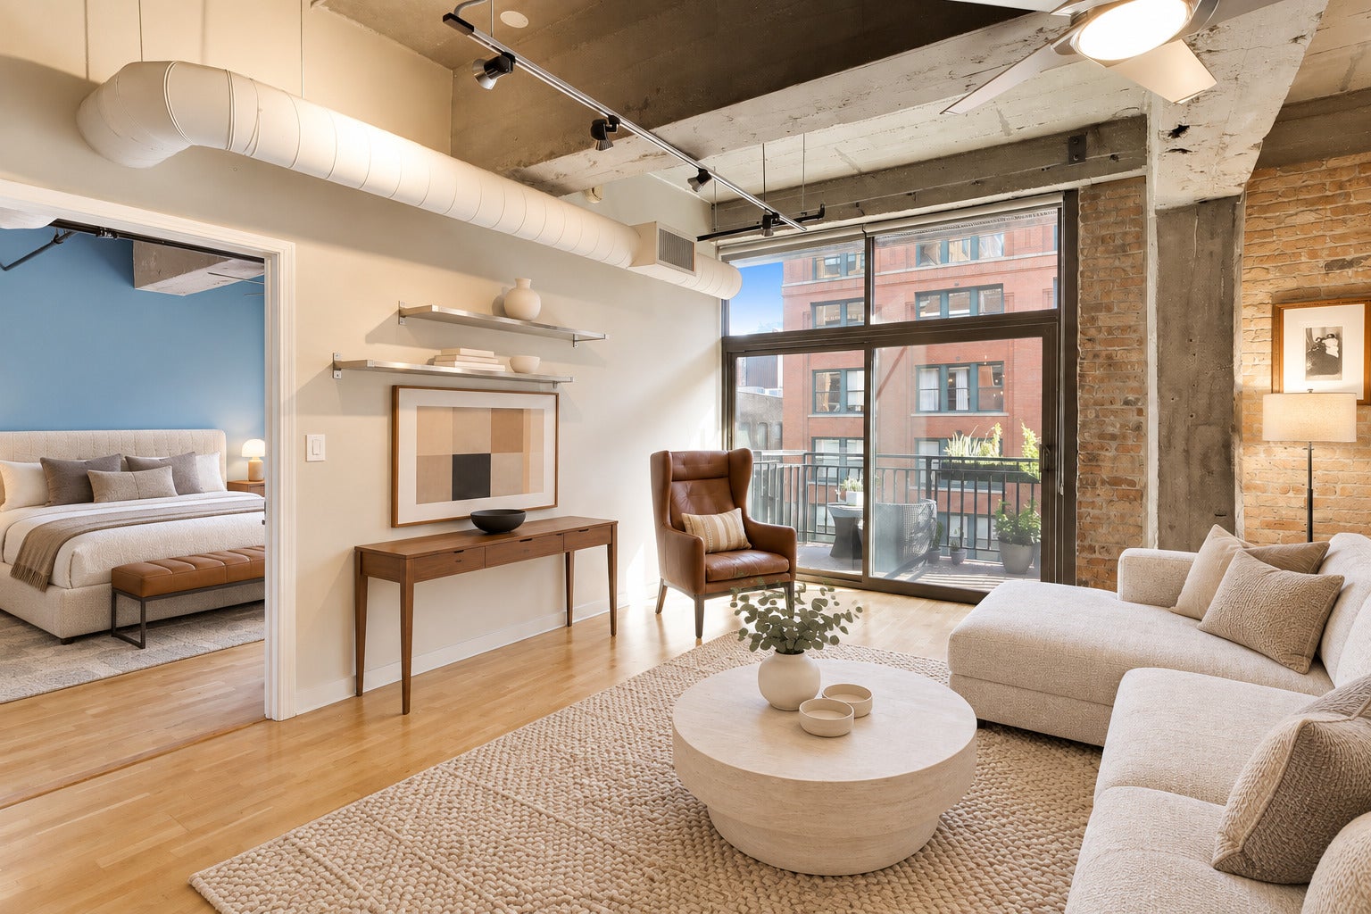
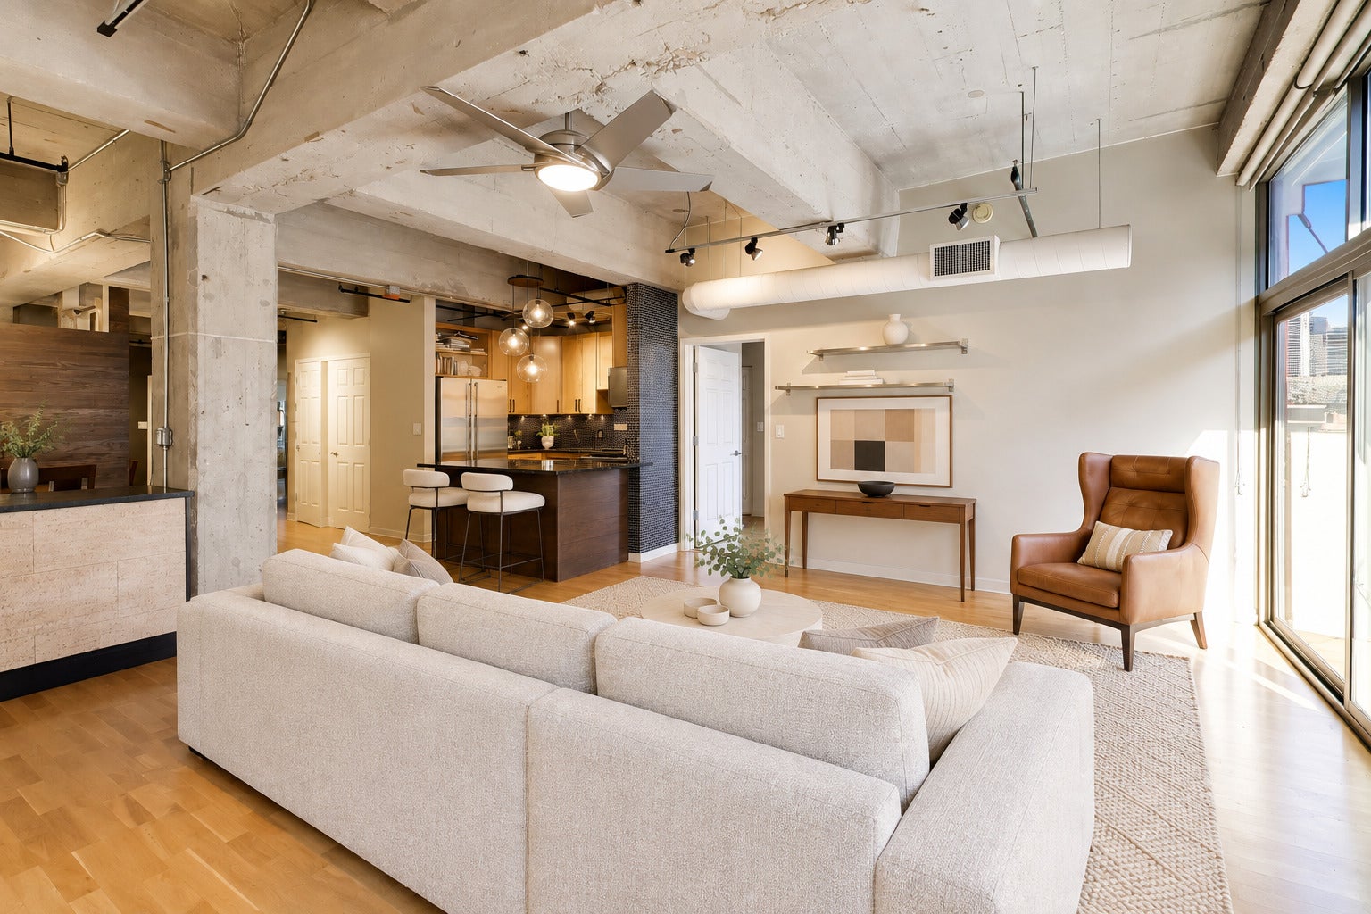
Exquisite south-facing 1,700-square-foot concrete loft in the heart of River North, offering two oversized bedrooms, soaring open spaces, rich textures, timeless high-end finishes, and bespoke details throughout. The expansive living, dining, and chef's kitchen flow seamlessly together, complemented by top-of-the-line appliances and a custom 8.5-foot honed-granite bar with beverage and wine refrigerators. The spacious primary suite features a walk-in closet, spa-like bath, and ample room for a lounge or work-from-home area, while the second bedroom is currently arranged as a stylish den and office. A large Trex balcony provides space for grilling, seating, and gardening, and the home includes generous customized closets, an oversized laundry and utility room, and a private storage room across the hall. Set on the quiet side of Ontario Street near parks, restaurants, shopping, transit, the Riverwalk, Loop, and Fulton Market, this move-in-ready, pet-friendly home delivers exceptional space, outdoor living, and a distinctive city-chic character. Rare tandem parking for two cars is included in the list price.

Save
Ask
Tour
Hide
Share
Listing Snapshot
Price 
$774,900
Days On Site 
0 Days
Bedrooms 
2
Inside Area (SqFt) 
1,700 sqft
Total Baths 
2
Full Baths 
2
Partial Baths 
N/A
Lot Size 
N/A
Year Built 
N/A
MLS® Number 
12753764
Status 
Active
Property Tax 
$10,186.13
HOA/Condo/Coop Fees 
$803 monthly
Sq Ft Source 
Builder
Friends & Family
Recent Activity
4 hours agoListing updated with changes from the MLS®
4 hours agoListing first seen on site
General Features
Attached Garage 
Yes
Direction Faces 
South
Garage 
Yes
Garage Spaces 
2
Number Of Stories 
18
Parking 
ConcreteGarage Door OpenerAttachedGarage
Parking Spaces 
2
Pets 
Cats OKDogs OK
Property Sub Type 
Condominium
Sewer 
Public Sewer
Interior Features
Appliances 
RangeMicrowaveDishwasherWasherDryerDisposalStainless Steel Appliance(s)Wine RefrigeratorGas Cooktop
Basement 
None
Cooling 
Ceiling Fan(s)Central Air
Electric 
Circuit Breakers200+ Amp Service
Flooring 
Hardwood
Heating 
Natural GasForced Air
Interior 
Walk-In Closet(s)Entrance FoyerDry BarStorageBuilt-in FeaturesHigh Ceilings
Laundry Features 
Washer HookupElectric Dryer HookupIn Unit
Balcony/Porch/Lanai 
Dimensions - 16X5Level - Main
Bedroom 2 
Dimensions - 17X11Level - Main
Bedroom 3 
Bedroom 4 
Dining Room 
Dimensions - 15X12Level - Main
Family Room 
Foyer 
Dimensions - 15X7Level - Main
Kitchen 
Dimensions - 10X10Level - MainDescription - Eating Area-Breakfast Bar
Laundry 
Dimensions - 10X9Level - Main
Living Room 
Dimensions - 20X18Level - Main
Master Bedroom 
Dimensions - 16X15Level - Main
Walk In Closet 
Dimensions - 10X4Level - Main
Save
Ask
Tour
Hide
Share
Exterior Features
Construction Details 
BrickGlassConcrete
Exterior 
Balcony
Community Features
Accessibility Features 
Therapeutic WhirlpoolAccessible Hallway(s)
Association Amenities 
Storage
Association Fee 
$803.0
Association Fee Frequency 
Monthly
MLS Area 
CHI - Near North Side
School District 
Wells Community Academy Senior H
Township 
North Chicago
Schools
School District
Wells Community Academy Senior H
Elementary School
Ogden Elementary
Middle School
Ogden Elementary
High School
Wells Community Academy Senior H
Listing Courtesy of MRED as distributed by MLS Grid of RE/MAX Premier


Based on information submitted to the MLS GRID as of 2026-09-10 09:03 PM UTC. All data is obtained from various sources and may not have been verified by broker or MLS GRID. Supplied Open House Information is subject to change without notice. All information should be independently reviewed and verified for accuracy. Properties may or may not be listed by the office/agent presenting the information.
Last checked: 2026-09-10 09:03 PM UTC
MRED DMCA Copyright Information Copyright © 2026 Midwest Real Estate Data LLC. All rights reserved.

Neighborhood & Commute
Source: Walkscore
Disclosure: Community information and market data powered by Constellation Data Labs. Information is deemed reliable but not guaranteed.
Save
Ask
Tour
Hide
Share