Chicago Home Search

Save
Ask
Tour
Hide
Share
$2,395
5 Days On Site

720 N Central Park Avenue 1
Chicago, IL 60651

For Rent|Condominium|Active
3
Beds
2
Total Baths
2
Full Baths
1,450
SqFt
$2
/SqFt
2005
Built
County:
Cook
Listing Courtesy of MRED as distributed by MLS Grid of Select a Fee RE System
Call Now: 312-767-7744
Is this the listing for you? We can help make it yours.
312-767-7744
720 N Central Park Avenue 1720 N Central Park Avenue 1720 N Central Park Avenue 1720 N Central Park Avenue 1
Save
Ask
Tour
Hide
Share

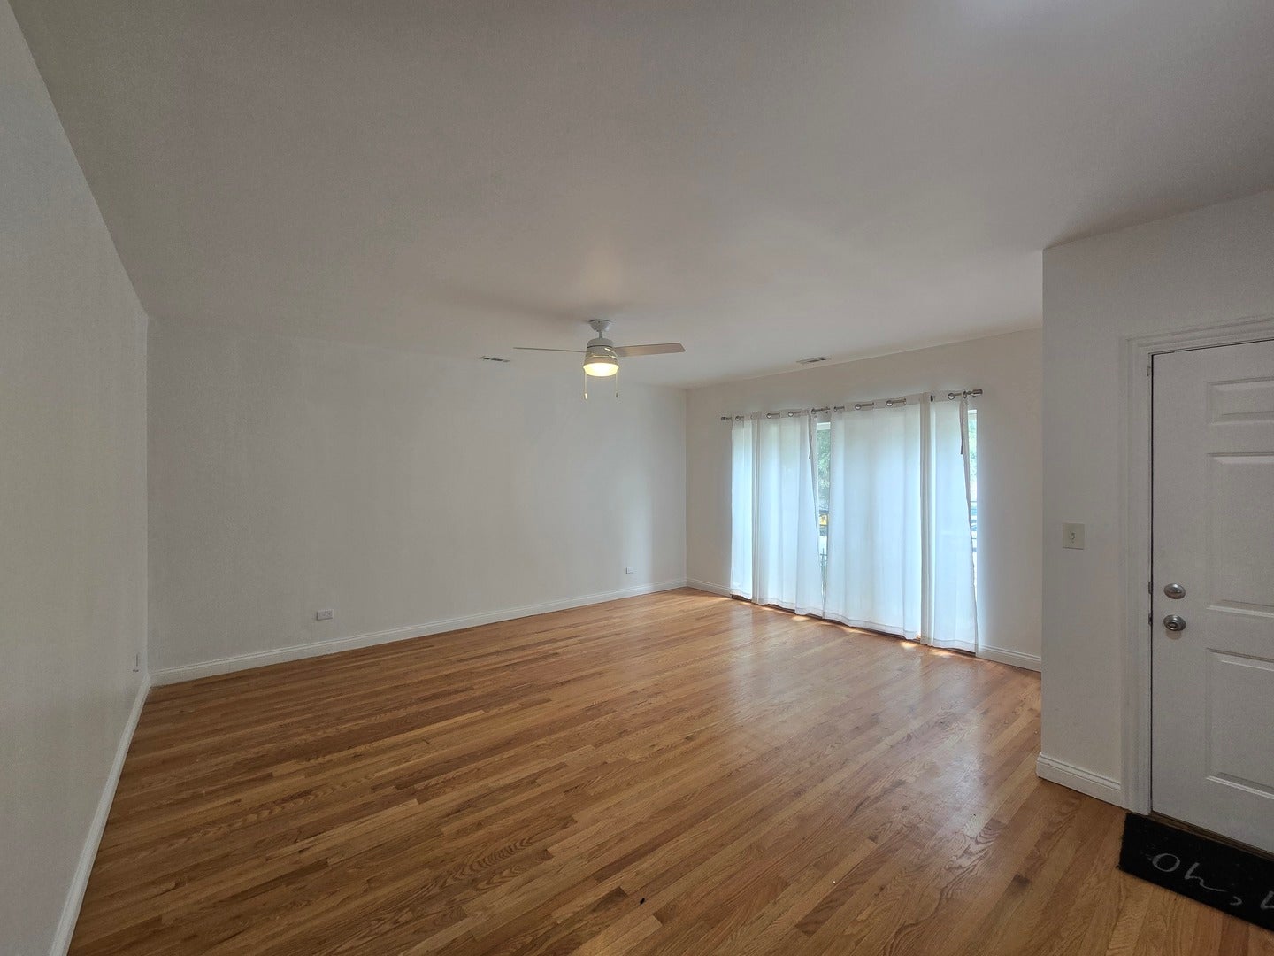
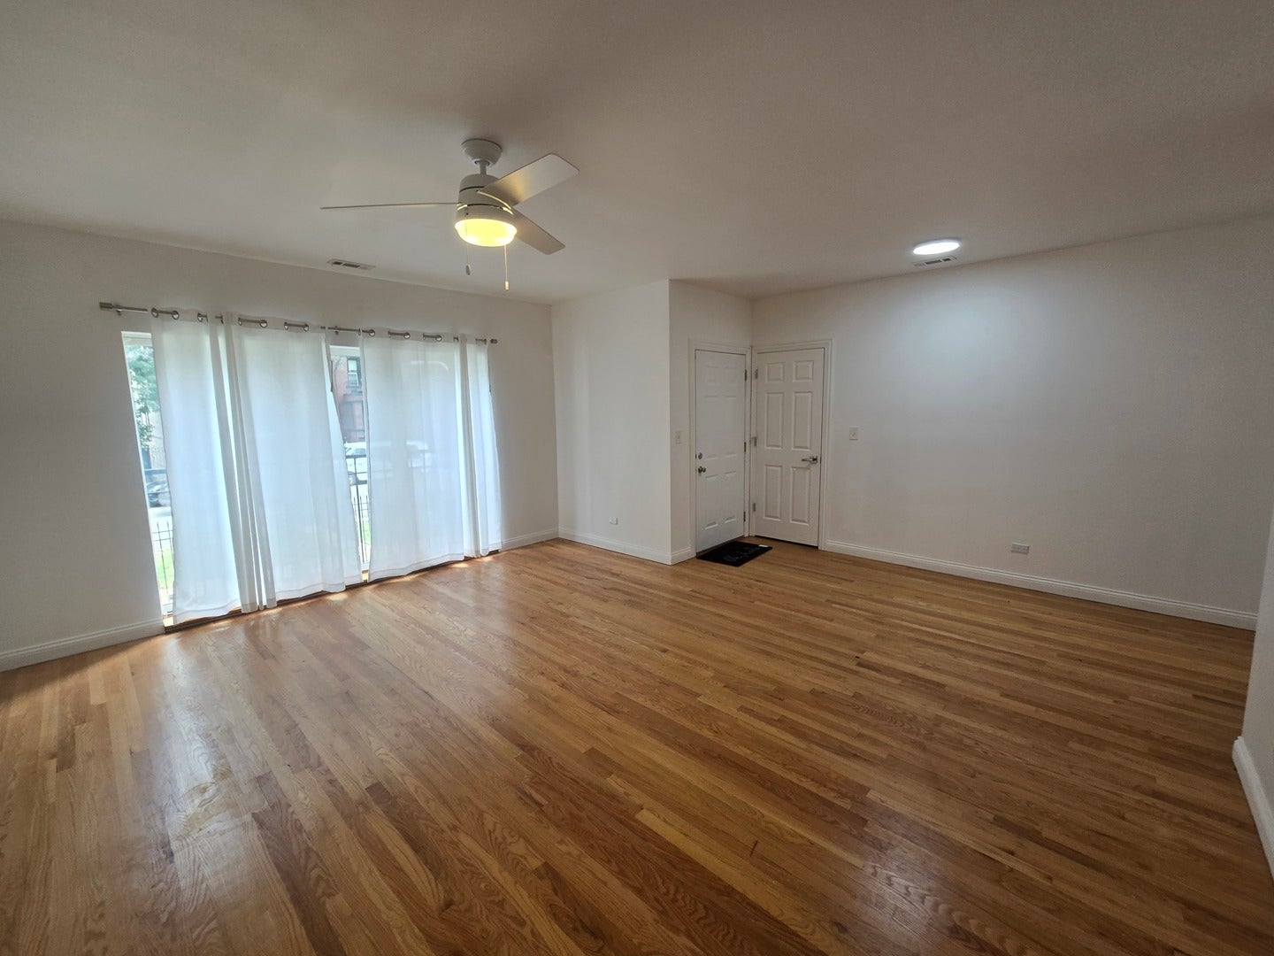
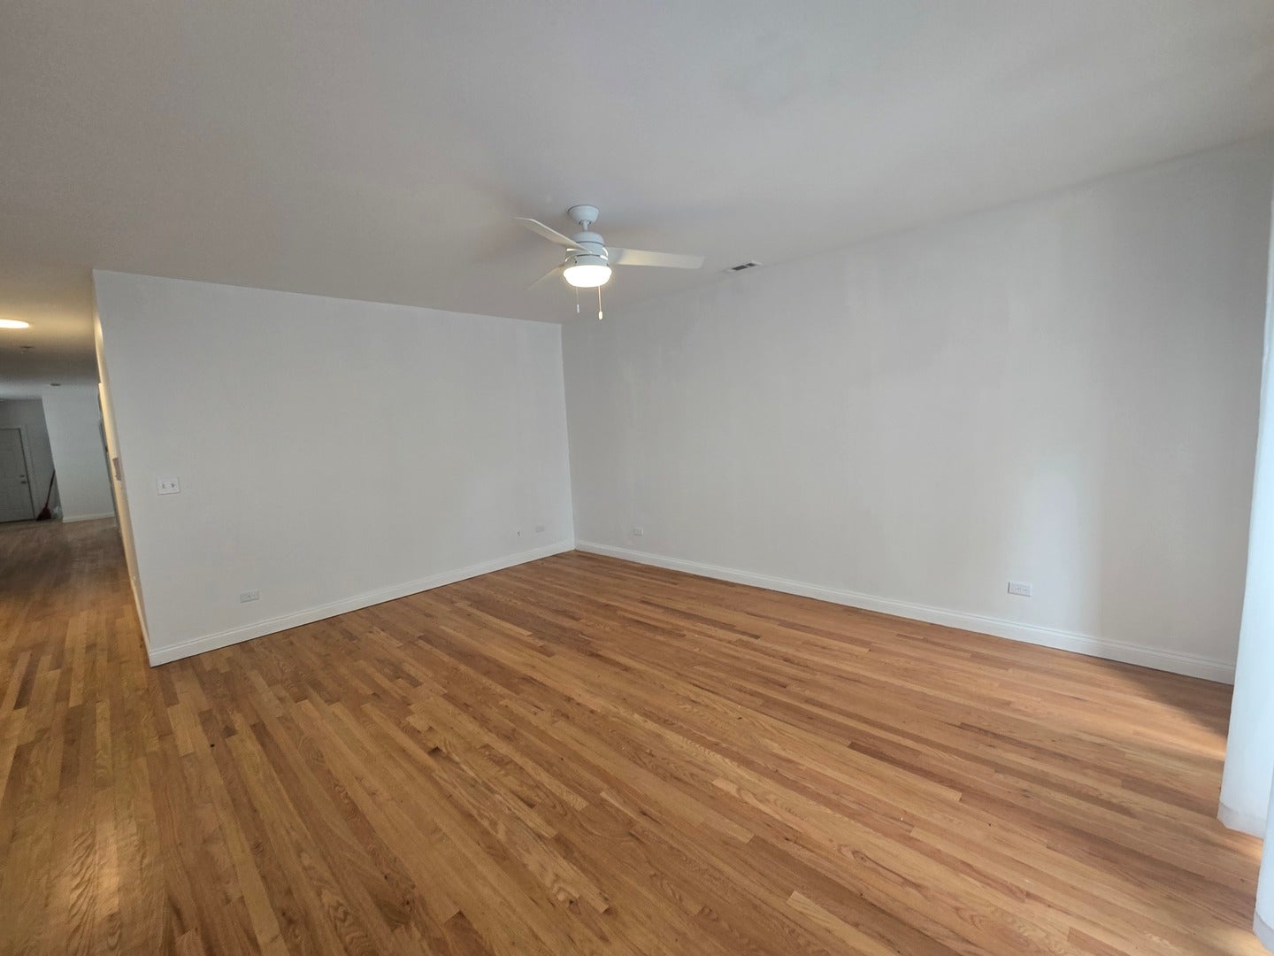
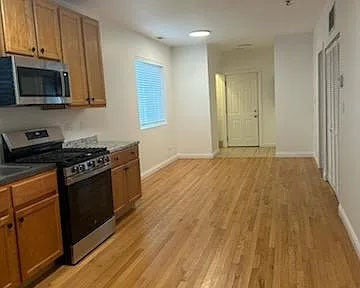
Spacious, Quiet and Sunny, High Quality, Apartment looking for great tenants! Come see this large 3 bedroom 2 bath unit with all the amenities. This unit has Hardwood flooring, updated lighting and stainless steel appliances installed for the new tenant! Private secure storage room Included. Private bathroom and balcony door in primary Bedroom. Great Location, close to Garfield Park Conservatory, Hospitals and Parks. Clean and quiet street! Central Air conditioning, Heat, washer and dryer in building, Hardwood Floors. Huge Private Deck, unbelievable value! Gated Parking Spot available for $100/mo. Must have good rental history and employment. Credit and background checks are required for everyone over 18 yrs of age. Sorry - NO PETS. $350 move in fee. No security deposit required. First and Last month's rent due upon lease signing.

Save
Ask
Tour
Hide
Share
Listing Snapshot
Price 
$2,395
Days On Site 
5 Days
Bedrooms 
3
Inside Area (SqFt) 
1,450 sqft
Total Baths 
2
Full Baths 
2
Partial Baths 
N/A
Lot Size 
N/A
Year Built 
2005
MLS® Number 
12753648
Status 
Active
Property Tax 
N/A
HOA/Condo/Coop Fees 
N/A
Sq Ft Source 
Builder
Friends & Family
Recent Activity
2 hours agoListing updated with changes from the MLS®
2 hours agoStatus changed to Active
5 days agoListing first seen on site
General Features
Available on 
2026-09-08
Lease Term 
12 Months
Number Of Stories 
3
Parking 
Off Street
Parking Spaces 
1
Property Sub Type 
Condominium
Sewer 
Public Sewer
Interior Features
Appliances 
RangeDishwasherRefrigeratorBar Fridge
Basement 
None
Cooling 
Central Air
Furnished 
Unfurnished
Heating 
Natural Gas
Bedroom 2 
Dimensions - 11X10Level - Main
Bedroom 3 
Dimensions - 11X10Level - Main
Bedroom 4 
Dining Room 
Family Room 
Kitchen 
Dimensions - 17X11Level - MainDescription - Eating Area-Table Space
Laundry 
Dimensions - 3X2Level - Main
Living Room 
Dimensions - 17X17Level - Main
Master Bedroom 
Dimensions - 13X11Level - Main
Save
Ask
Tour
Hide
Share
Exterior Features
Construction Details 
BrickOther
Community Features
MLS Area 
CHI - Humboldt Park
School District 
299
Township 
West Chicago
Schools
School District
299
Elementary School
Unknown
Middle School
Unknown
High School
Unknown
Listing Courtesy of MRED as distributed by MLS Grid of Select a Fee RE System


Based on information submitted to the MLS GRID as of 2026-09-17 06:51 AM UTC. All data is obtained from various sources and may not have been verified by broker or MLS GRID. Supplied Open House Information is subject to change without notice. All information should be independently reviewed and verified for accuracy. Properties may or may not be listed by the office/agent presenting the information.
Last checked: 2026-09-17 06:51 AM UTC
MRED DMCA Copyright Information Copyright © 2026 Midwest Real Estate Data LLC. All rights reserved.

Neighborhood & Commute
Source: Walkscore
Disclosure: Community information and market data powered by Constellation Data Labs. Information is deemed reliable but not guaranteed.
Save
Ask
Tour
Hide
Share