
Save
Ask
Tour
Hide
$2,300
New Listing
211 E Ohio Street 1410Chicago, IL 60611
For Rent|Condominium|Active
1
Bed
1
Total Bath
1
Full Bath
800
SqFt
$3
/SqFt
1985
Built
County:
Cook
Listing Courtesy of MRED as distributed by MLS Grid of Vesta Preferred LLC
Call Now: 312-767-7744
Is this the listing for you? We can help make it yours.
312-767-7744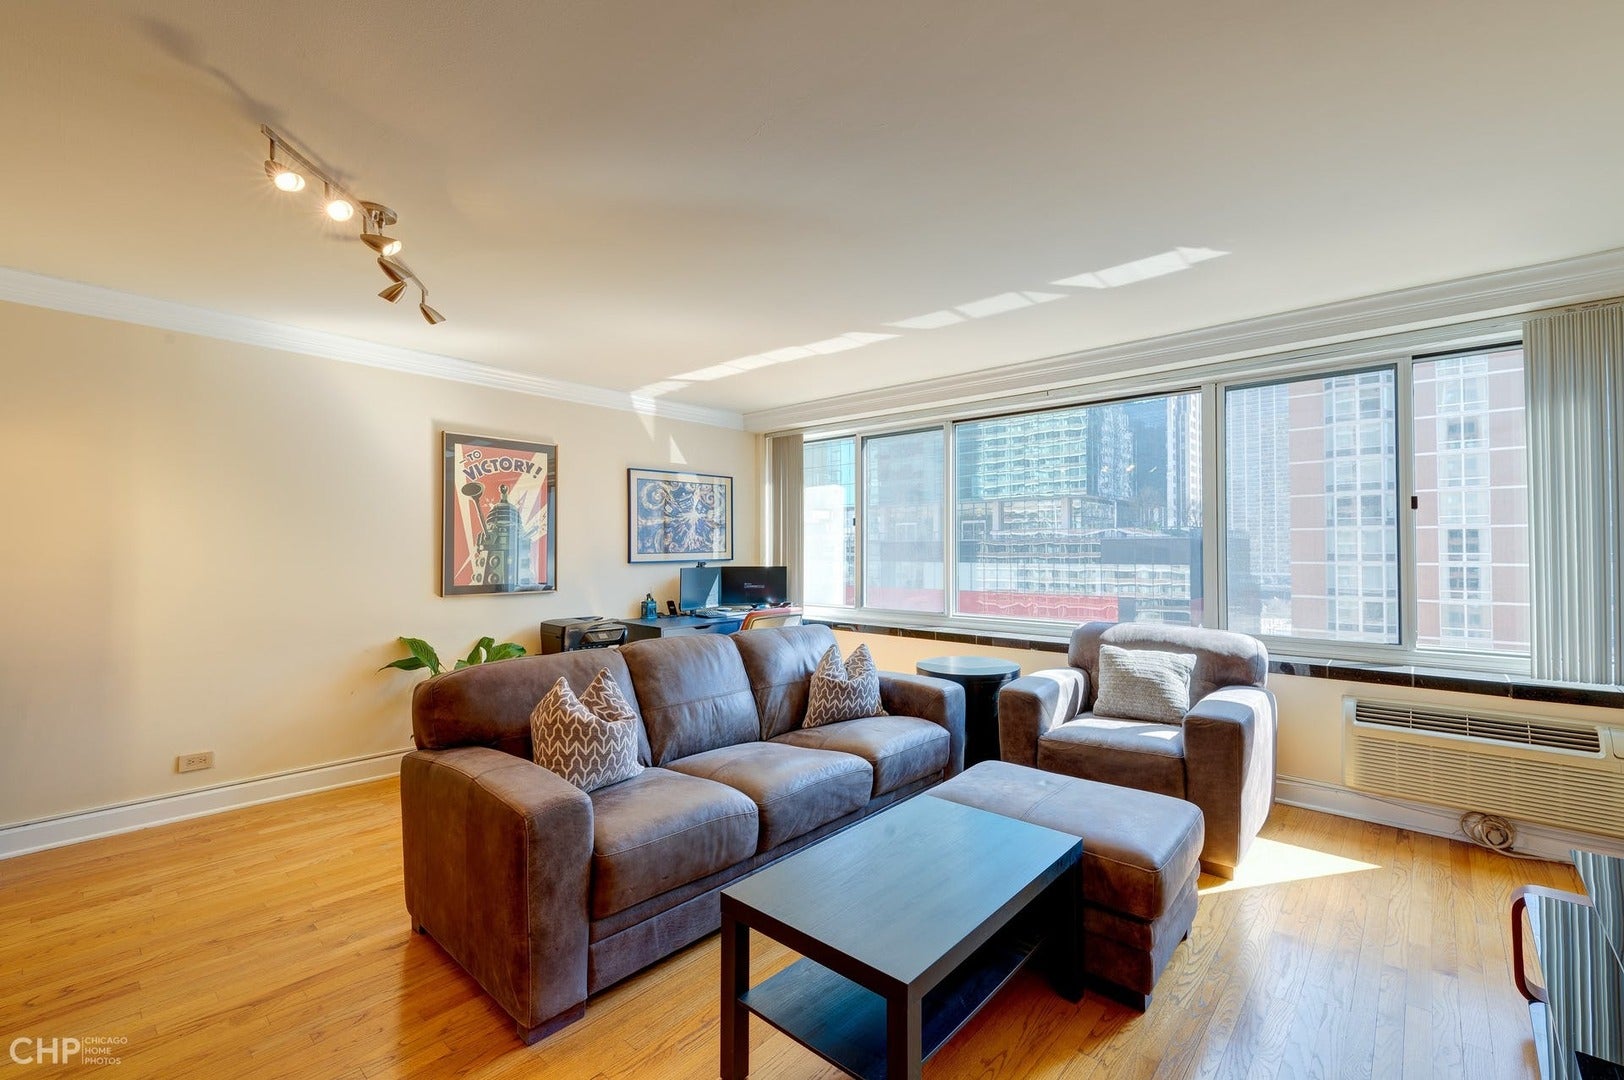
Save
Ask
Tour
Hide
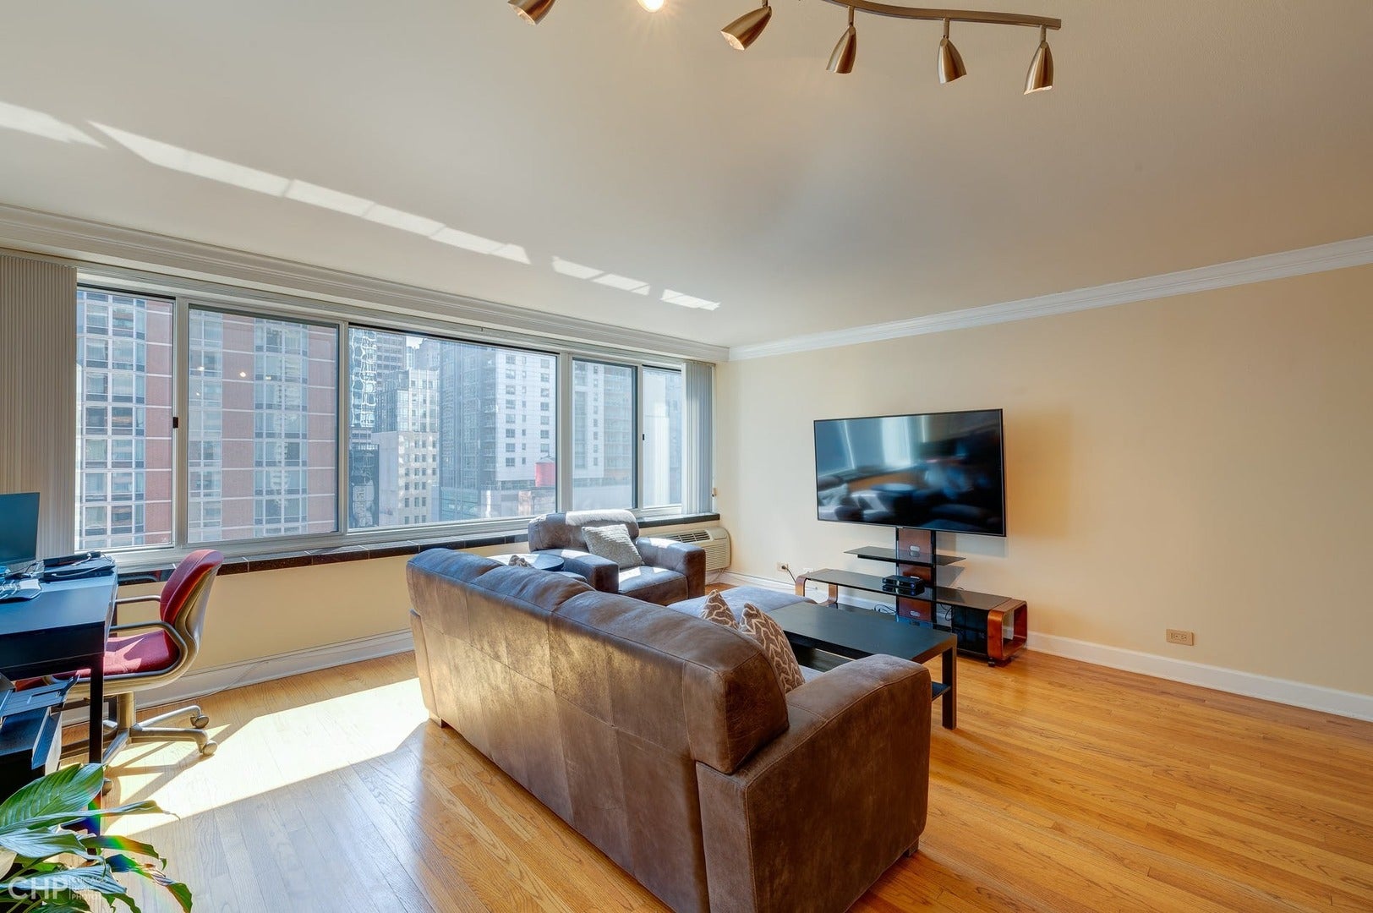
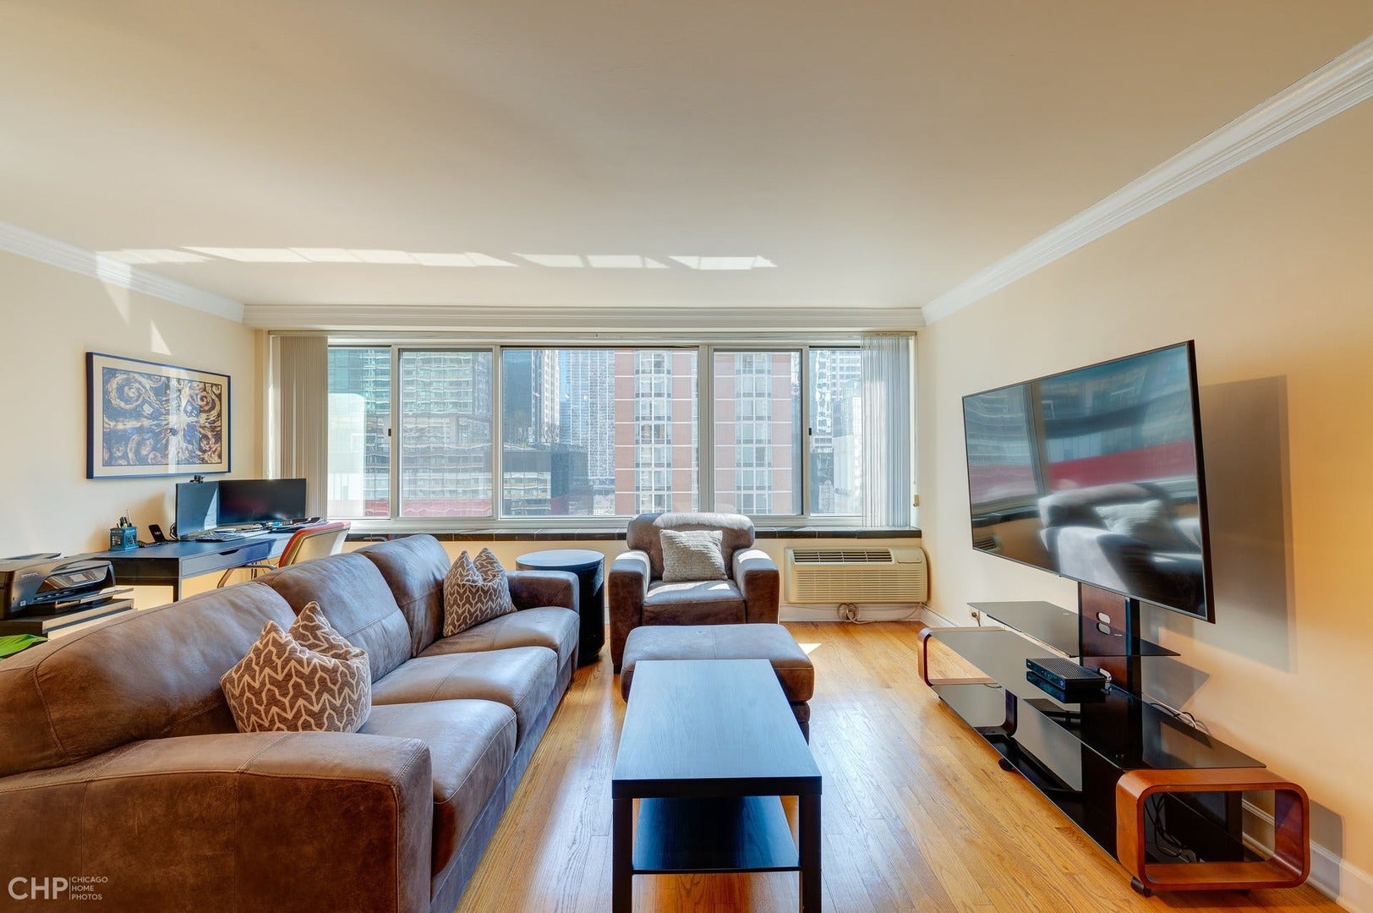
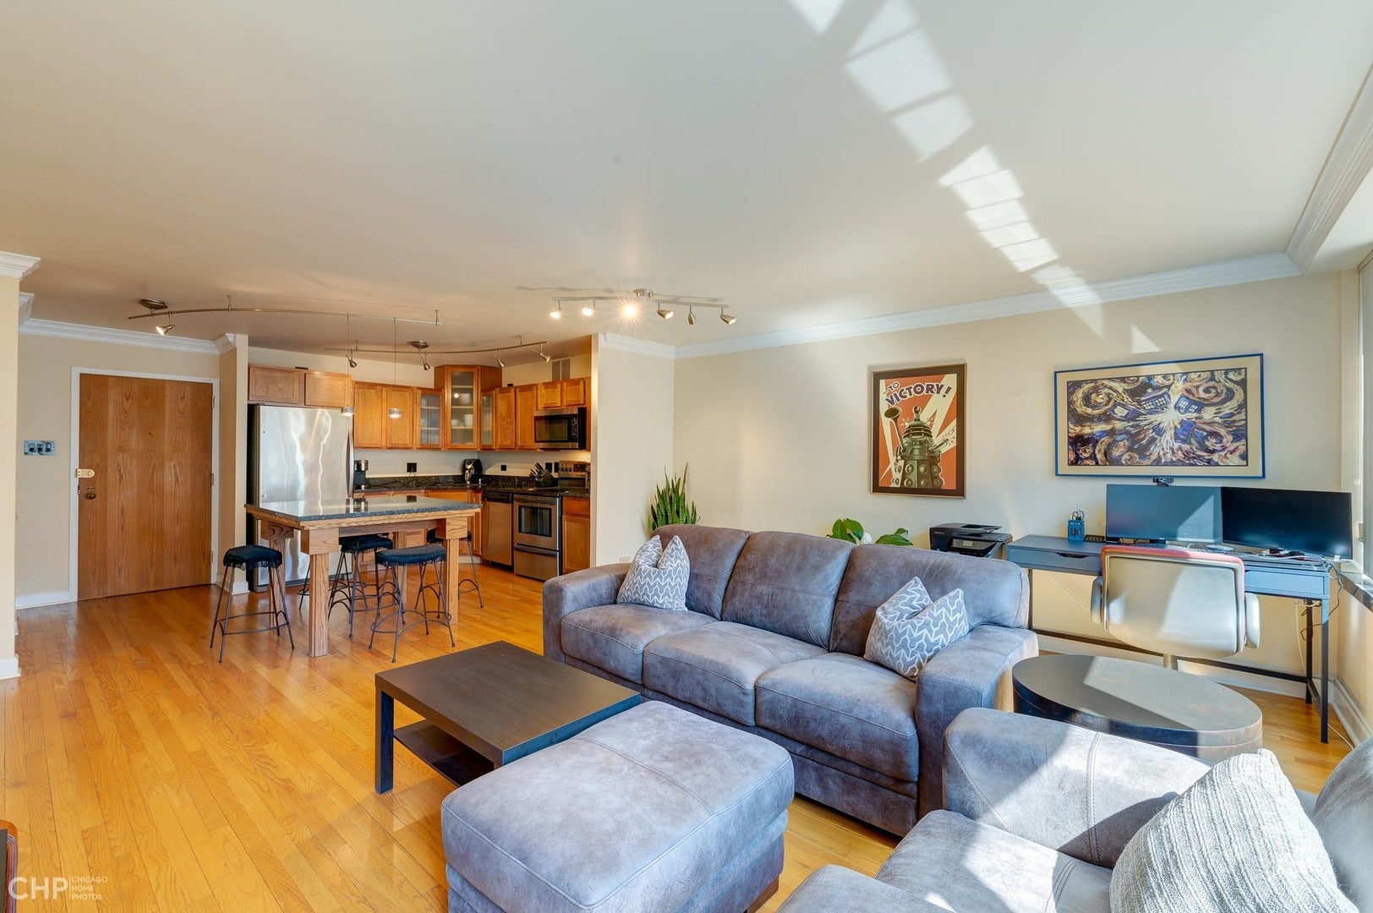
Available now. Upgrades and space! What you really need in your new 1-bedroom home in Streeterville. Hardwood flooring, stainless steel appliances, granite countertops, multiple closets including a walk-in and southern exposure with great light. Large kitchen with additional wine/beverage fridge. The building features an indoor pool, outdoor tennis courts, gym, sundeck, party room and laundry on site. On-site Parking available for rent for an additional fee. The monthly rental fee includes water, sewer, trash and basic cable (comcast-xfinity) and internet. The owner will hold a one-month equivalent security deposit during the lease term. The building has applicable move-in fees. Renter's insurance required.
Save
Ask
Tour
Hide
Listing Snapshot
Price
$2,300
Days On Site
0 Days
Bedrooms
1
Inside Area (SqFt)
800 sqft
Total Baths
1
Full Baths
1
Partial Baths
N/A
Lot Size
N/A
Year Built
1985
MLS® Number
12753635
Status
Active
Property Tax
N/A
HOA/Condo/Coop Fees
N/A
Sq Ft Source
Estimated
Friends & Family
Recent Activity
| 23 hours ago | Listing updated with changes from the MLS® | |
| 23 hours ago | Listing first seen on site |
General Features
Attached Garage
Yes
Available on
2026-09-08
Direction Faces
South
Foundation
Concrete Perimeter
Garage
Yes
Garage Spaces
1
Number Of Stories
29
Parking
LeasedAttachedGarage
Parking Spaces
1
Property Sub Type
Condominium
Sewer
Public Sewer
Utilities
Cable Available
Interior Features
Appliances
RangeDishwasherRefrigeratorStainless Steel Appliance(s)Wine Refrigerator
Basement
None
Cooling
Wall Unit(s)
Electric
200+ Amp Service
Flooring
Hardwood
Furnished
Unfurnished
Heating
Electric
Interior
Dry BarStorage
Laundry Features
Common Area
Spa
Yes
Bedroom 2
Bedroom 3
Bedroom 4
Dining Room
Dimensions - COMBOLevel - Main
Family Room
Kitchen
Dimensions - 7X11Level - Main
Laundry
Living Room
Dimensions - 16X16Level - Main
Master Bedroom
Dimensions - 11X15Level - Main
Save
Ask
Tour
Hide
Exterior Features
Construction Details
Brick
Exterior
BarbecueOutdoor Grill
Other Structures
Tennis Court(s)
Patio And Porch
Patio
Pool Features
In Ground
Roof
Rubber
Spa
Yes
Community Features
Association Amenities
LaundryCoin LaundryParty RoomIndoor PoolSaunaService Elevator(s)Tennis Court(s)Spa/Hot Tub
MLS Area
CHI - Near North Side
School District
299
Township
North Chicago
Schools
School District
299
Elementary School
Unknown
Middle School
Unknown
High School
Unknown
Listing Courtesy of MRED as distributed by MLS Grid of Vesta Preferred LLC

Based on information submitted to the MLS GRID as of 2026-09-09 08:40 PM UTC. All data is obtained from various sources and may not have been verified by broker or MLS GRID. Supplied Open House Information is subject to change without notice. All information should be independently reviewed and verified for accuracy. Properties may or may not be listed by the office/agent presenting the information.
Last checked: 2026-09-09 08:40 PM UTC
MRED DMCA Copyright Information Copyright © 2026 Midwest Real Estate Data LLC. All rights reserved.
Based on information submitted to the MLS GRID as of 2026-09-09 08:40 PM UTC. All data is obtained from various sources and may not have been verified by broker or MLS GRID. Supplied Open House Information is subject to change without notice. All information should be independently reviewed and verified for accuracy. Properties may or may not be listed by the office/agent presenting the information.
Last checked: 2026-09-09 08:40 PM UTC
MRED DMCA Copyright Information Copyright © 2026 Midwest Real Estate Data LLC. All rights reserved.
Neighborhood & Commute
Source: Walkscore
Disclosure: Community information and market data powered by Constellation Data Labs. Information is deemed reliable but not guaranteed.
Save
Ask
Tour
Hide