Chicago Home Search

Save
Ask
Tour
Hide
Share
$1,049,000
New Listing

1648 W Division Street 110
Chicago, IL 60622

For Sale|Condominium|Active
3
Beds
3
Total Baths
2
Full Baths
1
Partial Bath
2,430
SqFt
$432
/SqFt
2023
Built
County:
Cook
Listing Courtesy of MRED as distributed by MLS Grid of @properties Christie's International Real Estate
Call Now: 312-767-7744
Is this the listing for you? We can help make it yours.
312-767-7744
1648 W Division Street 1101648 W Division Street 1101648 W Division Street 1101648 W Division Street 110
Save
Ask
Tour
Hide
Share

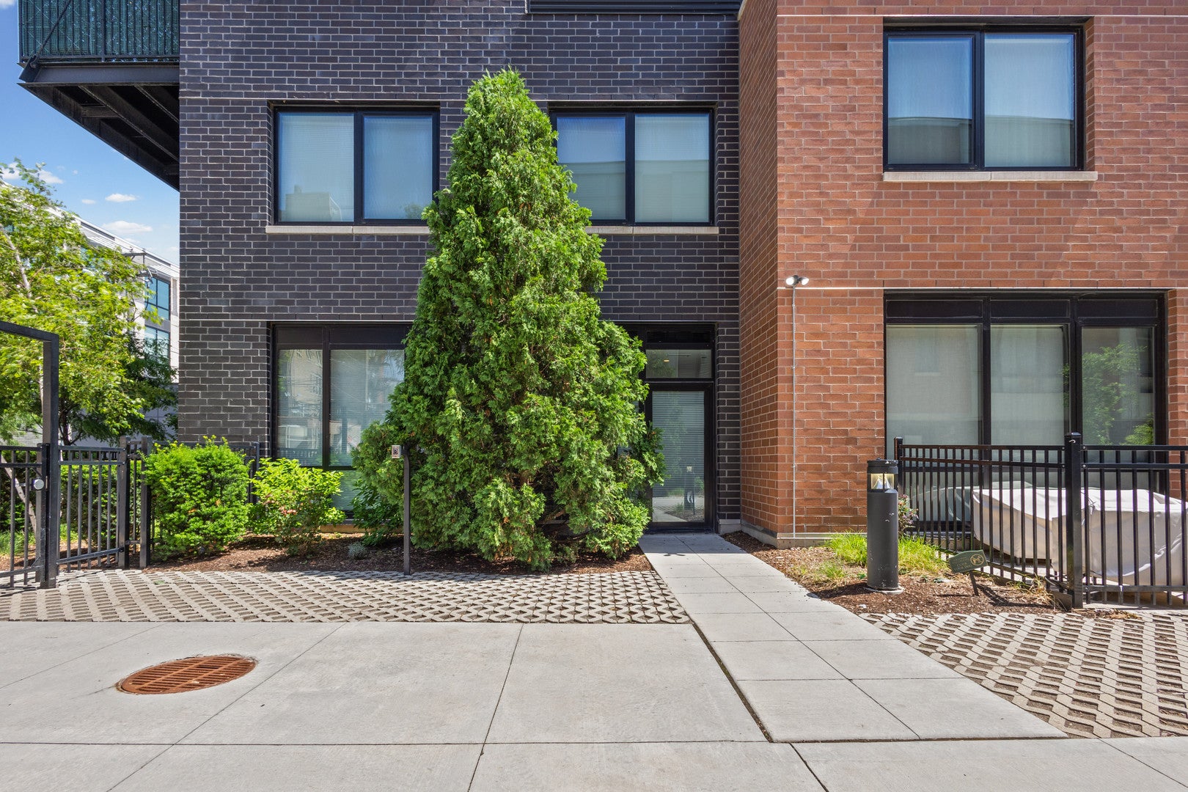
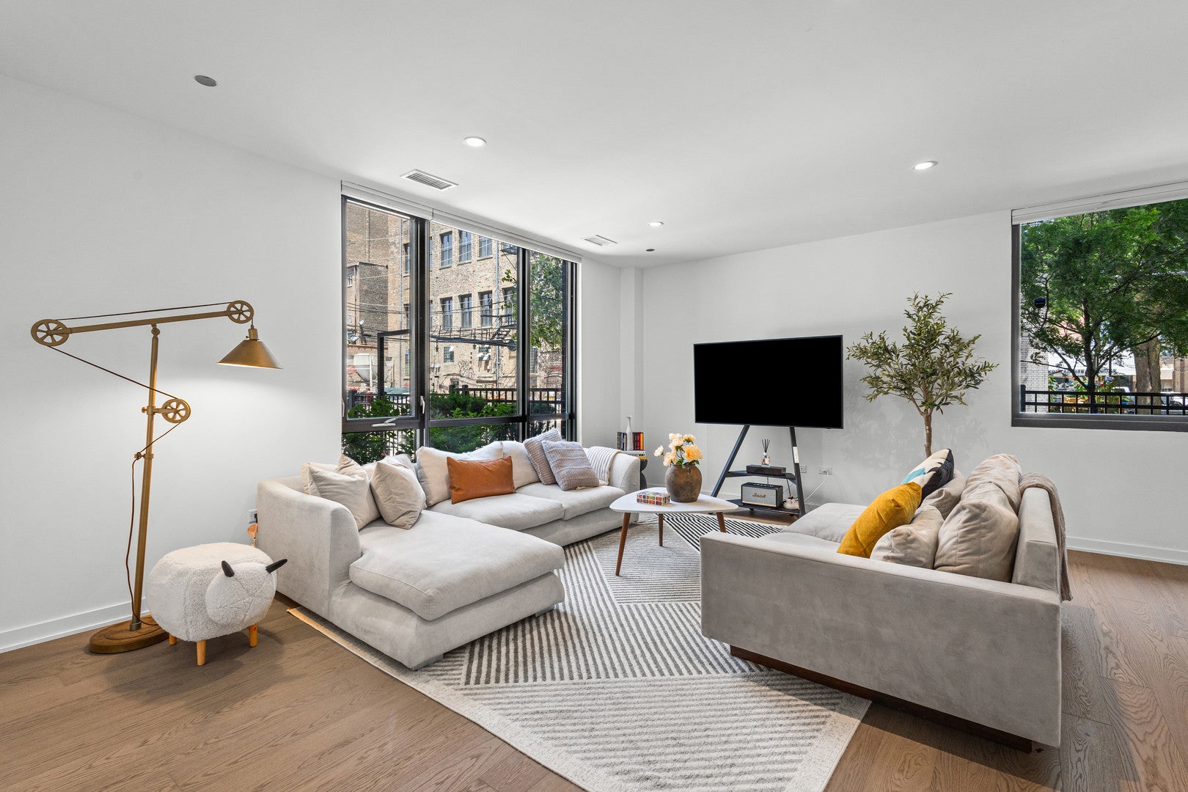
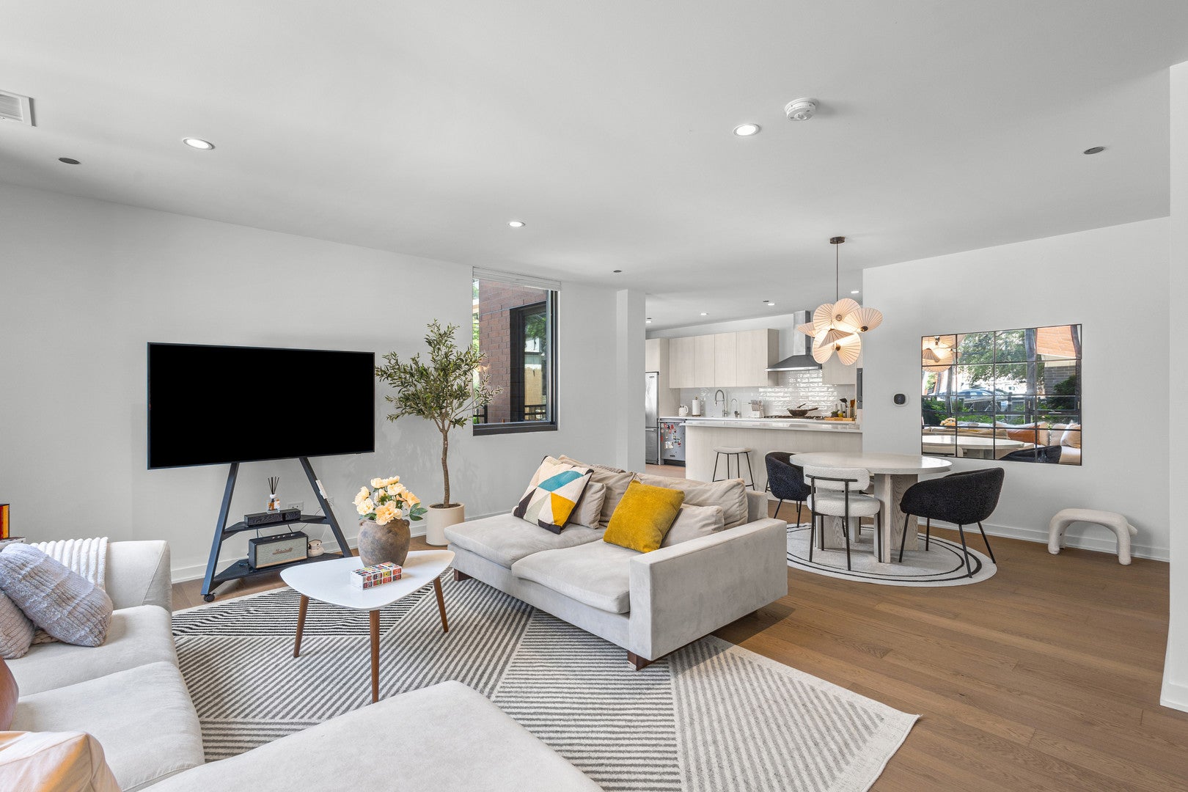
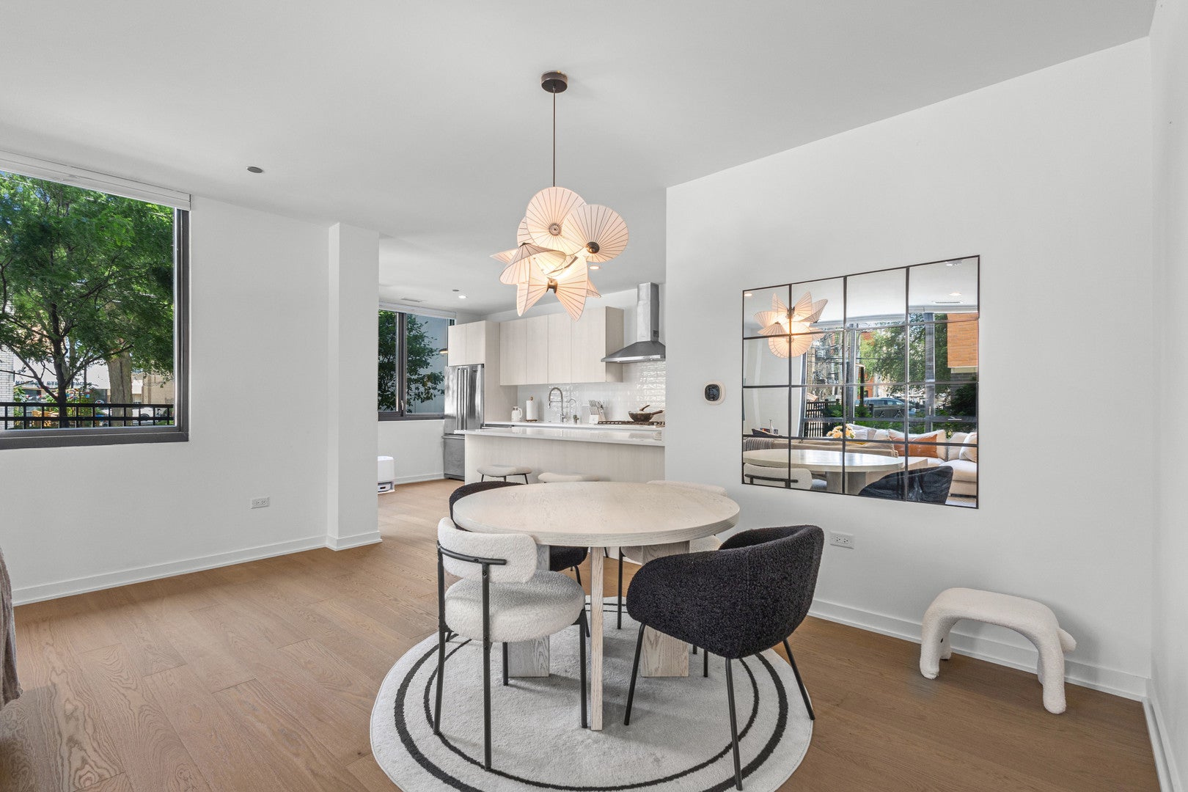
Space. Width. Luxury. Uniit 110 offers the roominess and privacy of a single-family home without the headaches. Situated quietly on a leafy lane which is steps from the energy of Division Street where every choice imaginable is available. With a private entrance, corner location and extra-wide floor plan you can spread out and live with comfort in this turnkey 2,430-square-foot duplex up in the heart of Wicker Park. Soaring ceilings, floor-to-ceiling windows + copious amounts of natural light give the main level a dramatic openness while wide-plank hardwood floors and expansive walls offer a sophisticated backdrop for reflections of your style of life. Generous living + dining areas flow into chef's kitchen featuring Italian cabinetry, quartz countertops, built-in Viking appliances and oversized peninsula with abundant seating & workspace. The living area opens to private patio overlooking landscaped courtyard. This is an inviting outdoor retreat enhanced by the home's simply quiet corner position. A wide staircase ascends to 3 well-proportioned bedrooms on the upper level. The primary suite offers enormous walk-in closet, spa-like bath with soaking tub, oversized shower + dual vanity. 2 additional bedrooms share tastefully modern Jack-and-Jill bath. A large laundry room and secondary entrance augment everyday convenience. Heated attached garage parking included, and residents enjoy rooftop terrace with skyline views. Within the Pritzker Elementary attendance boundary and steps from Blue Line, restaurants, cafes, boutiques, parks, fitness studios and planned Whole Foods. Unit 110 offers rare combination: the scale of a single-family home, the ease of condominium living and one of Wicker Park's most walkable locations. Make plans to see before it is gone.

Save
Ask
Tour
Hide
Share
Listing Snapshot
Price 
$1,049,000
Days On Site 
0 Days
Bedrooms 
3
Inside Area (SqFt) 
2,430 sqft
Total Baths 
3
Full Baths 
2
Partial Baths 
1
Lot Size 
N/A
Year Built 
2023
MLS® Number 
12753491
Status 
Active
Property Tax 
$21,533
HOA/Condo/Coop Fees 
N/A
Sq Ft Source 
Builder
Friends & Family
Recent Activity
3 hours agoListing updated with changes from the MLS®
4 hours agoListing first seen on site
General Features
Attached Garage 
Yes
Direction Faces 
North
Garage 
Yes
Garage Spaces 
1
Number Of Stories 
7
Parking 
Garage Door OpenerGarageAttached
Parking Spaces 
1
Pets 
Cats OKDogs OK
Property Sub Type 
Condominium
Sewer 
Public Sewer
Water Source 
Public
Interior Features
Appliances 
RangeMicrowaveDishwasherWasherDryerDisposalStainless Steel Appliance(s)CooktopRange HoodWater PurifierGas CooktopOven
Basement 
None
Cooling 
Central Air
Electric 
150 Amp Service
Flooring 
HardwoodCarpetWood
Heating 
Natural GasForced Air
Interior 
Walk-In Closet(s)Entrance FoyerElevatorStorageHigh CeilingsOpen Floorplan
Laundry Features 
In Unit
Window Features 
Screens
Bedroom 2 
Dimensions - 12X19Level - Second
Bedroom 3 
Dimensions - 12X18Level - Second
Bedroom 4 
Dining Room 
Dimensions - 25X10Level - Main
Family Room 
Foyer 
Dimensions - 7X6Level - Main
Gallery 
Dimensions - 7X20Level - Main
Kitchen 
Dimensions - 17X8Level - MainDescription - Eating Area-Table Space,Island,Custom Cabinetry,Updated Kitchen
Laundry 
Dimensions - 15X10Level - Second
Living Room 
Dimensions - 18X14Level - Main
Master Bedroom 
Dimensions - 17X12Level - Second
Terrace 
Dimensions - 8X20Level - Main
Walk In Closet 
Dimensions - 9X9Level - Second
Save
Ask
Tour
Hide
Share
Exterior Features
Construction Details 
Brick
Exterior 
Dog Run
Patio And Porch 
DeckPatio
Windows/Doors 
Screens
Community Features
Association Amenities 
Storage
Association Fee Frequency 
Monthly
MLS Area 
CHI - West Town
School District 
Wells Community Academy Senior H
Township 
West Chicago
Schools
School District
Wells Community Academy Senior H
Elementary School
Pritzker Elementary School
Middle School
Unknown
High School
Wells Community Academy Senior H
Listing Courtesy of MRED as distributed by MLS Grid of @properties Christie's International Real Estate


Based on information submitted to the MLS GRID as of 2026-09-08 07:38 PM UTC. All data is obtained from various sources and may not have been verified by broker or MLS GRID. Supplied Open House Information is subject to change without notice. All information should be independently reviewed and verified for accuracy. Properties may or may not be listed by the office/agent presenting the information.
Last checked: 2026-09-08 07:38 PM UTC
MRED DMCA Copyright Information Copyright © 2026 Midwest Real Estate Data LLC. All rights reserved.

Neighborhood & Commute
Source: Walkscore
Disclosure: Community information and market data powered by Constellation Data Labs. Information is deemed reliable but not guaranteed.
Save
Ask
Tour
Hide
Share