Chicago Home Search

Save
Ask
Tour
Hide
Share
$225,000
23 Days On Site

10513 S Avenue E
Chicago, IL 60617

Single Family Residence|Pending
3
Beds
2
Total Baths
2
Full Baths
1,248
SqFt
$180
/SqFt
1962
Built
County:
Cook
Listing Courtesy of MRED as distributed by MLS Grid of Redfin Corporation
Call Now: 312-767-7744
Is this the listing for you? We can help make it yours.
312-767-7744
10513 S Avenue E10513 S Avenue E10513 S Avenue E10513 S Avenue E
Save
Ask
Tour
Hide
Share

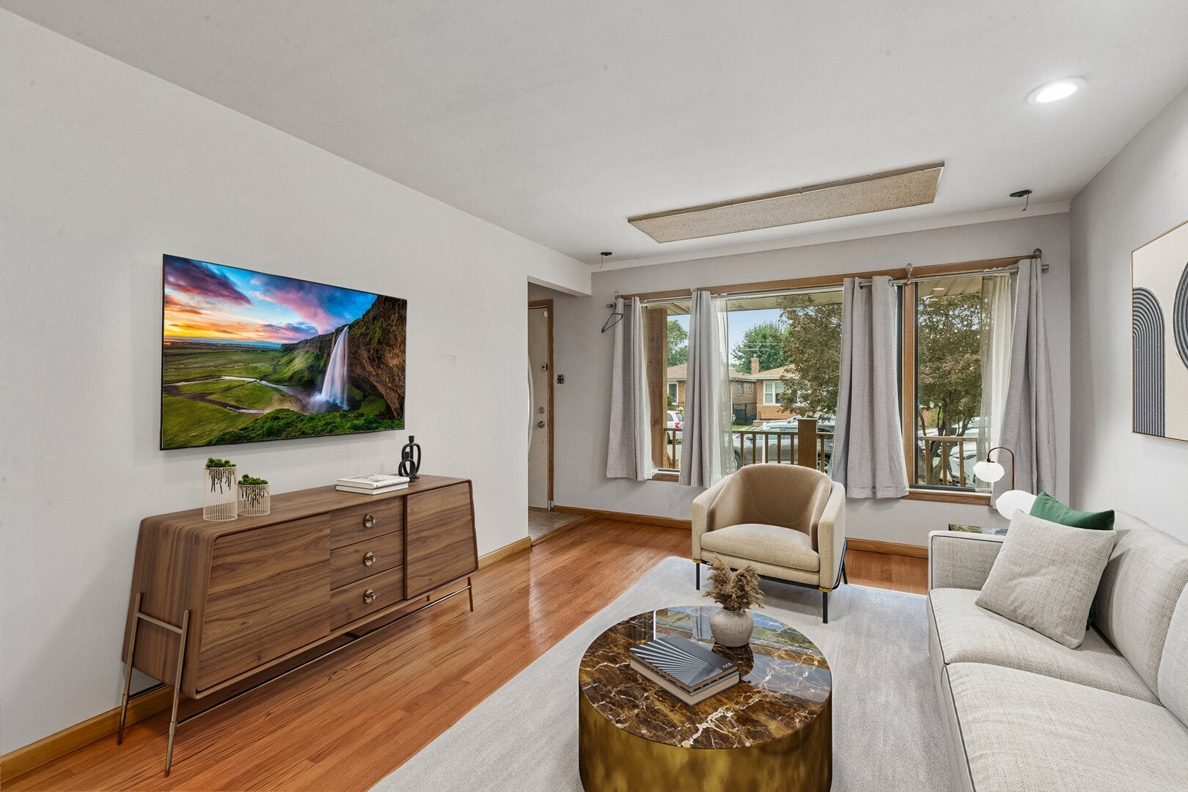
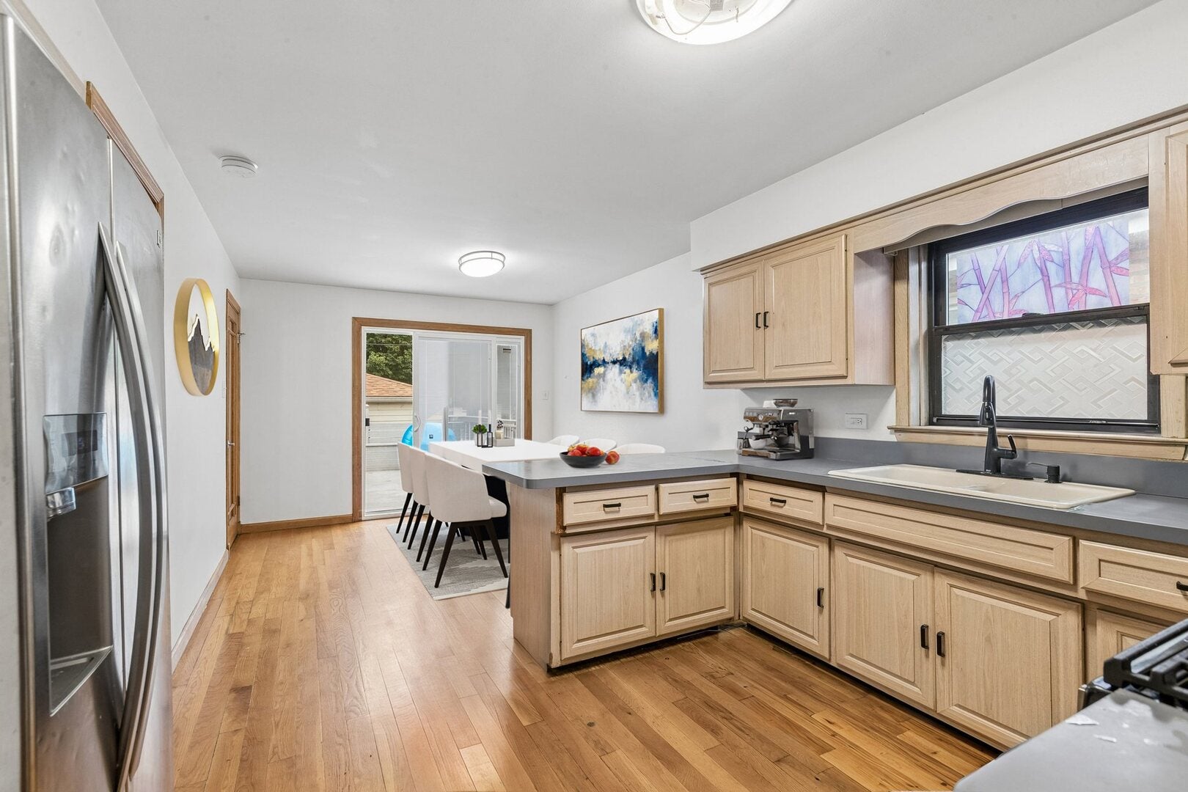
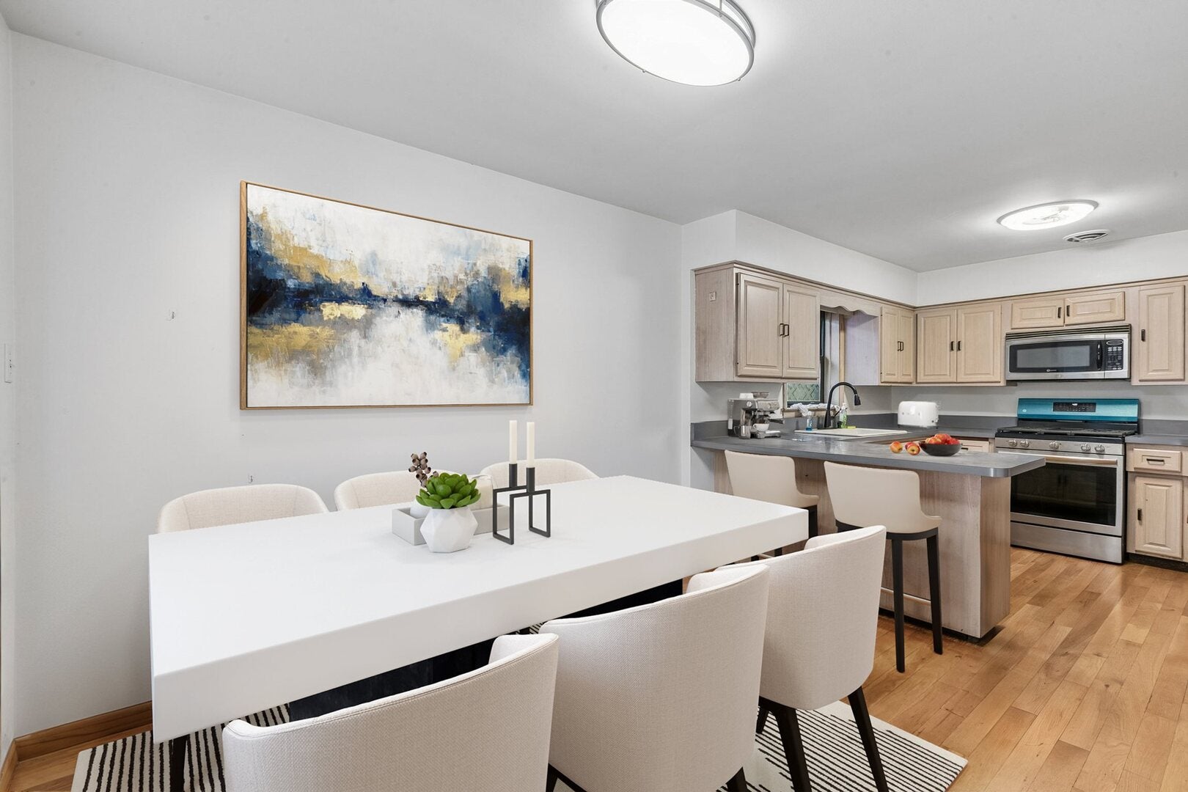
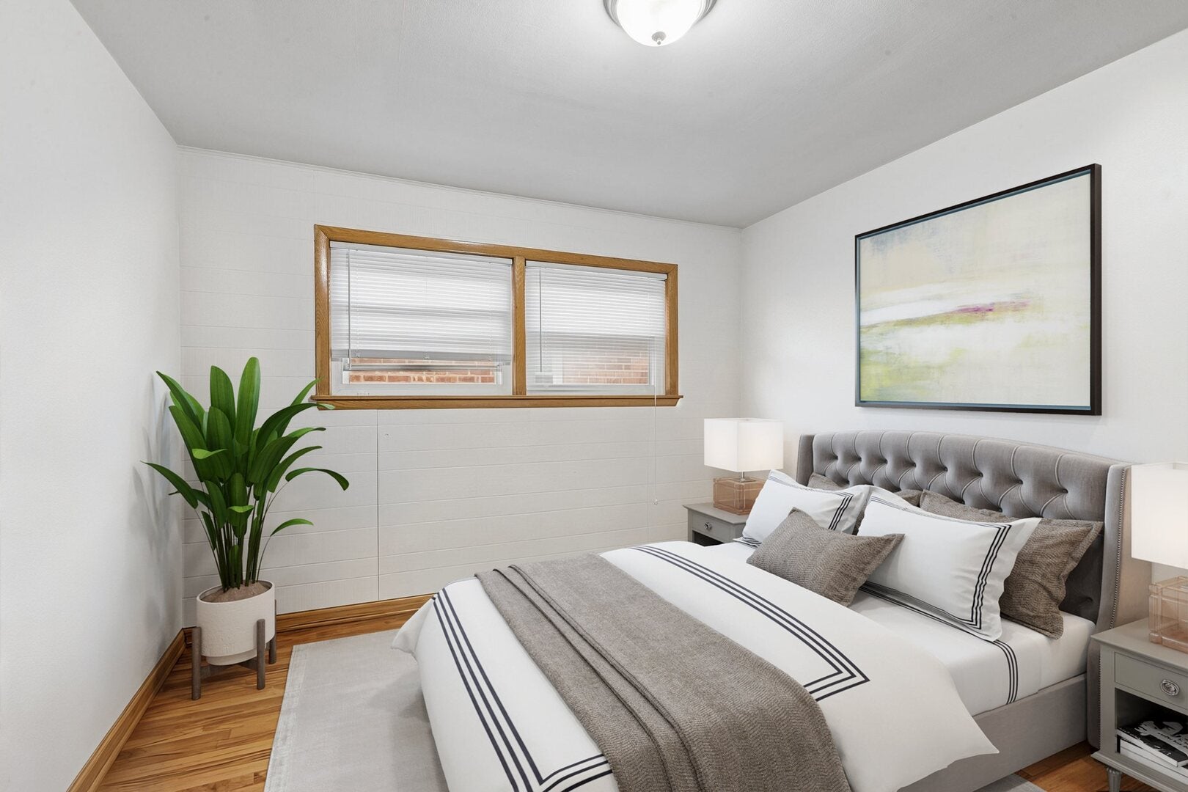
MULTIPLE OFFERS RECEIVED - BEST AND HIGHEST DUE BY 6PM ON SUNDAY 9/20. Don't miss this charming brick ranch home located in the heart of the East Side! The welcoming front porch is the perfect spot for a morning coffee or evening nightcap. Step inside to the spacious living room with gorgeous hardwood floors and an abundance of natural light through large windows. Prepare meals with ease in the sunny eat-in kitchen featuring newer stainless steel appliances, a convenient breakfast bar, and large dinette area with direct access to the exterior deck. 3 comfortable bedrooms and a full hall bath complete the main level. The finished basement provides even more living space with a huge family room, anchored by a gas fireplace and wet bar, another full bath, laundry area and great storage. Outside, relax on the deck overlooking the fully-fenced yard with 2-car detached garage. Recent improvements include a new furnace 2025, new appliances 2024 and new roof 2020. Located on a quiet tree-lined street, yet close to schools, shopping, dining, public transportation, beaches, parks, the scenic Lakefront Trail and more! Make this home yours today!

Save
Ask
Tour
Hide
Share
Listing Snapshot
Price 
$225,000
Days On Site 
23 Days
Bedrooms 
3
Inside Area (SqFt) 
1,248 sqft
Total Baths 
2
Full Baths 
2
Partial Baths 
N/A
Lot Size 
N/A
Year Built 
1962
MLS® Number 
12753401
Status 
Pending
Property Tax 
$3,829.16
HOA/Condo/Coop Fees 
N/A
Sq Ft Source 
Assessor
Friends & Family
Recent Activity
14 hours agoListing updated with changes from the MLS®
yesterdayStatus changed to Pending
3 weeks agoListing first seen on site
General Features
Direction Faces 
West
Garage 
Yes
Garage Spaces 
2
Parking 
Garage Door OpenerDetachedGarage
Parking Spaces 
2
Property Sub Type 
Single Family Residence
Sewer 
Public Sewer
Style 
Ranch
Utilities 
Cable Available
Water Source 
Public
Interior Features
Appliances 
MicrowaveRefrigeratorWasherDryer
Basement 
Partially FinishedFull
Cooling 
Central Air
Electric 
Circuit BreakersFuses
Fireplace 
Yes
Fireplace Features 
Family RoomGas Log
Fireplaces 
1
Flooring 
Hardwood
Heating 
Natural GasForced Air
Laundry Features 
Electric Dryer HookupSink
Window Features 
Bay Window(s)BlindsInsulated WindowsScreensTriple Pane Windows
Bedroom 2 
Dimensions - 12X12Level - Main
Bedroom 3 
Dimensions - 12X11Level - Main
Bedroom 4 
Dining Room 
Dimensions - 11X10Level - Main
Family Room 
Dimensions - 48X22Level - Basement
Kitchen 
Dimensions - 13X11Level - MainDescription - Eating Area-Table Space,34 Inch or Lower Countertops,SolidSurfaceCounter
Laundry 
Dimensions - 30X14Level - Basement
Living Room 
Dimensions - 21X16Level - Main
Master Bedroom 
Dimensions - 15X11Level - Main
Save
Ask
Tour
Hide
Share
Exterior Features
Construction Details 
Brick
Patio And Porch 
DeckPorch
Windows/Doors 
Bay Window(s)BlindsInsulated WindowsScreensTriple Pane Windows
Community Features
Community Features 
SidewalksStreet Lights
MLS Area 
CHI - East Side
School District 
299
Township 
Hyde Park
Schools
School District
299
Elementary School
Unknown
Middle School
Unknown
High School
Unknown
Listing Courtesy of MRED as distributed by MLS Grid of Redfin Corporation


Based on information submitted to the MLS GRID as of 2026-10-02 10:19 AM UTC. All data is obtained from various sources and may not have been verified by broker or MLS GRID. Supplied Open House Information is subject to change without notice. All information should be independently reviewed and verified for accuracy. Properties may or may not be listed by the office/agent presenting the information.
Last checked: 2026-10-02 10:19 AM UTC
MRED DMCA Copyright Information Copyright © 2026 Midwest Real Estate Data LLC. All rights reserved.

Neighborhood & Commute
Source: Walkscore
Disclosure: Community information and market data powered by Constellation Data Labs. Information is deemed reliable but not guaranteed.
Save
Ask
Tour
Hide
Share