Chicago Home Search

Save
Ask
Tour
Hide
Share
$675,000
New Listing

1505 W Walton Street 3
Chicago, IL 60642

For Sale|Condominium|Active
2
Beds
2
Total Baths
2
Full Baths
2009
Built
County:
Cook
Listing Courtesy of MRED as distributed by MLS Grid of Compass
Call Now: 312-767-7744
Is this the listing for you? We can help make it yours.
312-767-7744
Upcoming Open Houses
Sat, Sep 12, 12:30 PM - 2:00 PM
Sun, Sep 13, 11:00 AM - 12:30 PM
1505 W Walton Street 31505 W Walton Street 31505 W Walton Street 31505 W Walton Street 3
Save
Ask
Tour
Hide
Share

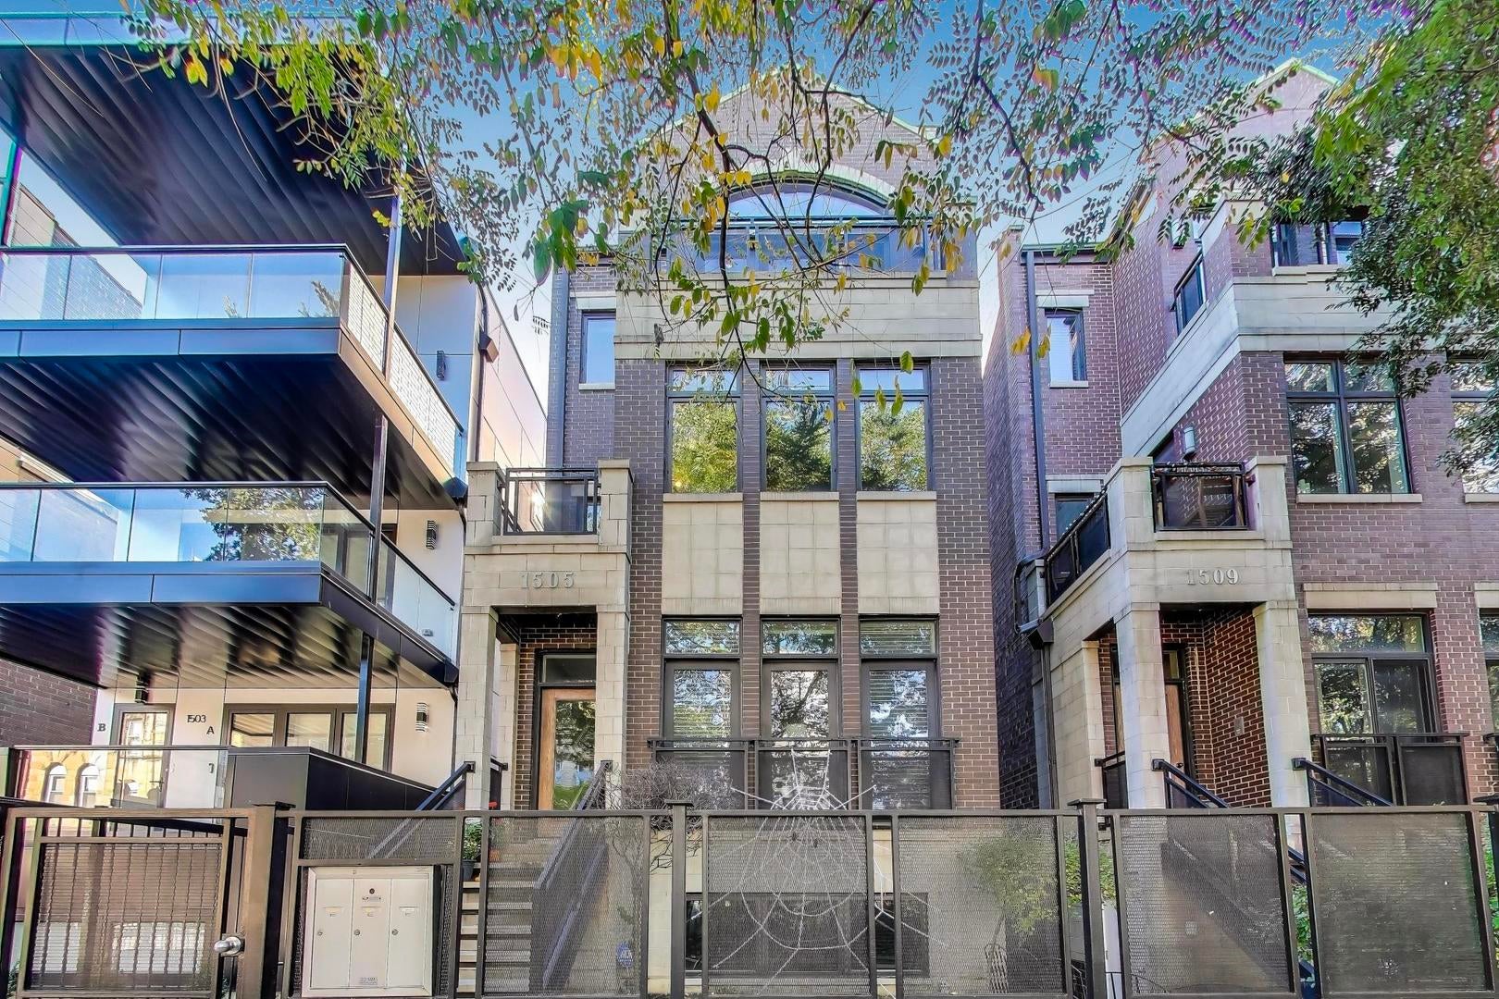
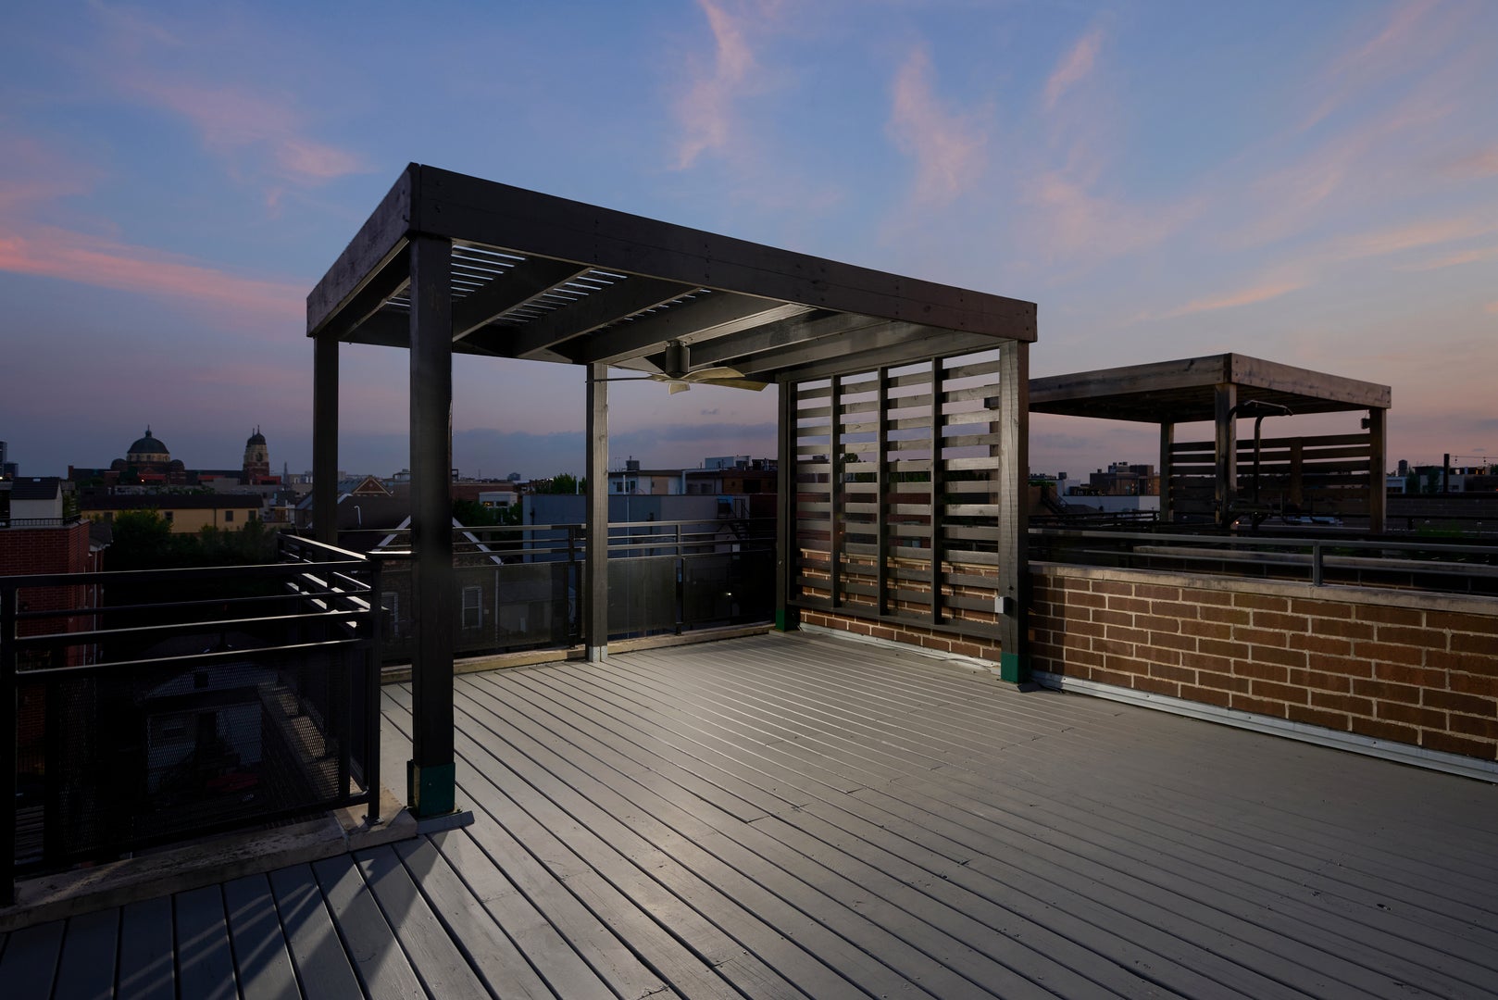
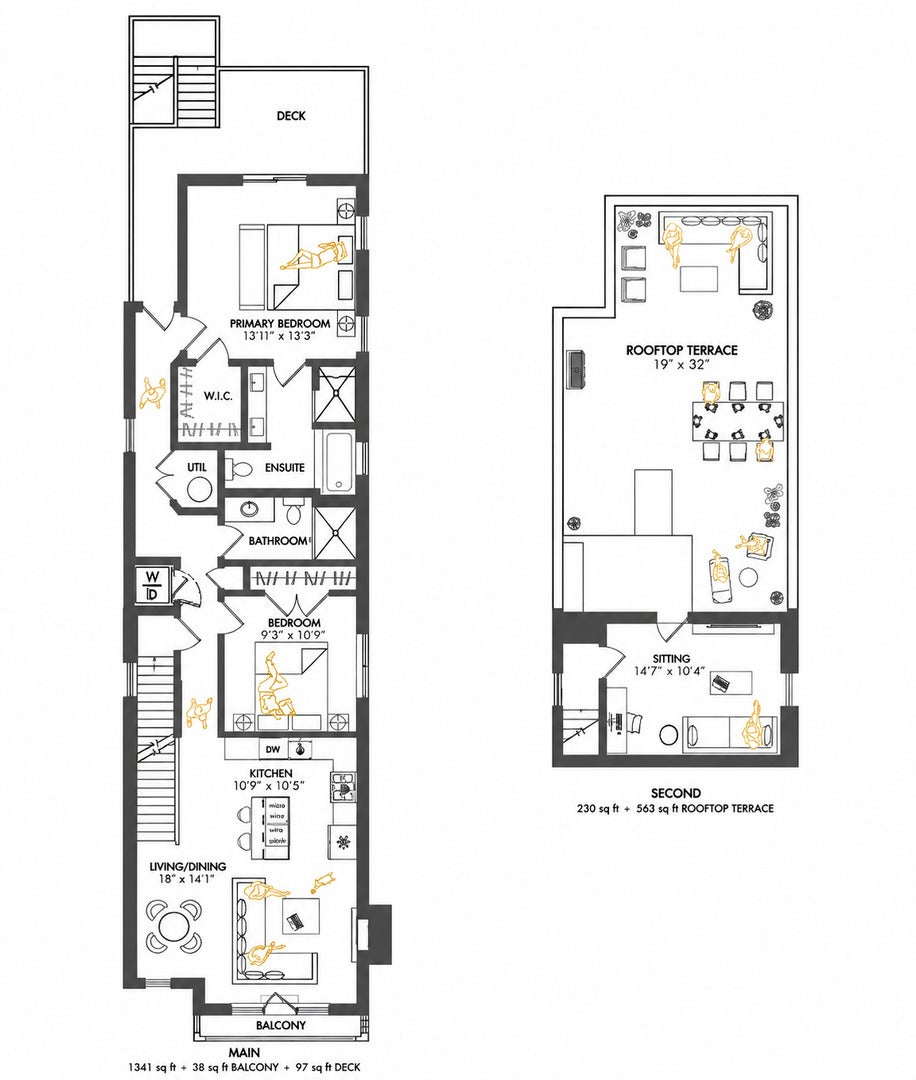
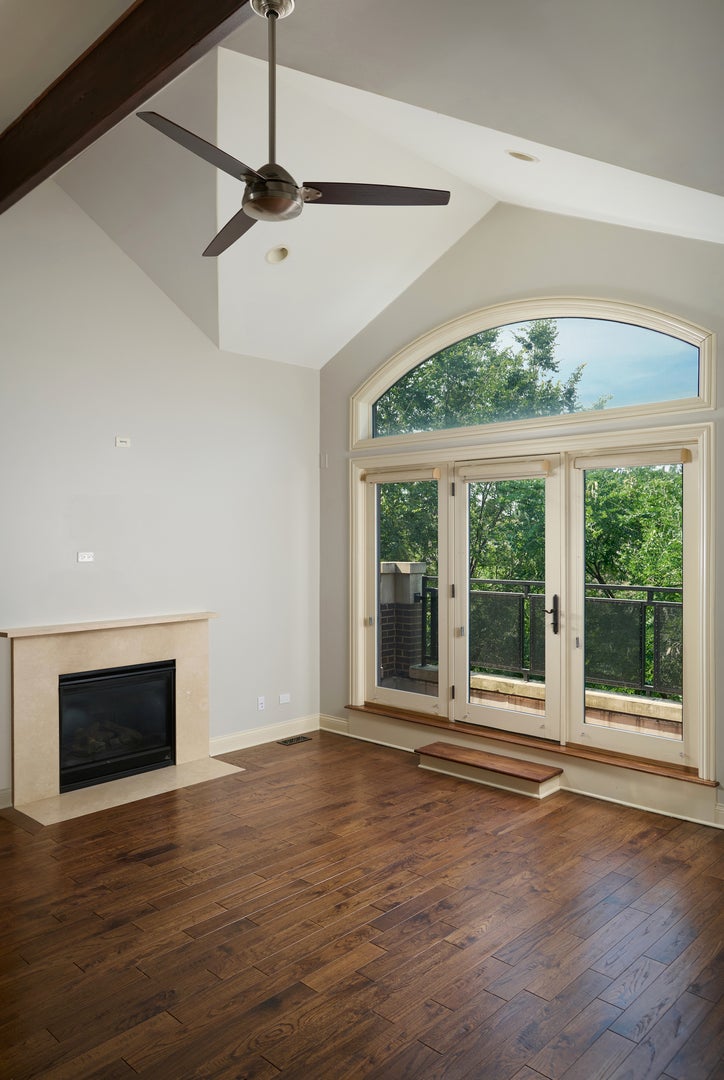
You saw the bonus room on the second level leading out to the rooftop with a pergola, right? That's the difference. The difference between a true second bedroom and a makeshift guest suite that cosplays as an office from one carefully chosen Zoom angle. The difference between WFH and GTFOH. Call it an office, a gym, a home theater, or a studio. Whatever fits your life. What matters is that it gives this home something most penthouse condos simply don't have: another genuinely useful space. This pocket of Noble Square has always been one that locals quietly understand. The stretch between Ashland and the expressway is naturally constrained by Eckhardt Park, St. Boniface, and Ashland. That leaves remarkably little land left to redevelop. Ashland to Western has plenty of opportunity, but this enclave inside a submarket inside a neighborhood has very little left to give. Demand keeps finding it. Supply doesn't have many places left to grow. In other words, IYKYK. Some of Chicago's best dining is up and down Chicago Avenue, and you don't even have to leave the block for Milly's Pizza. Inside, the cathedral ceilings and exposed wood accents give the home a warmth that newer construction struggles to replicate. The updated kitchen pairs quartz countertops with a zellige backsplash, a drawer microwave tucked neatly into the cabinetry, and a wine cooler that somehow ends up being the most-used appliance. The steam shower, marble-clad primary bath feels timeless, the second bath is generously sized, and the solid masonry construction is an outlier on the block. You can measure the square footage. You have to live the difference.

Save
Ask
Tour
Hide
Share
Listing Snapshot
Price 
$675,000
Days On Site 
0 Days
Bedrooms 
2
Inside Area (SqFt) 
N/A
Total Baths 
2
Full Baths 
2
Partial Baths 
N/A
Lot Size 
N/A
Year Built 
2009
MLS® Number 
12753334
Status 
Active
Property Tax 
$9,230.14
HOA/Condo/Coop Fees 
$152 monthly
Sq Ft Source 
N/A
Friends & Family
Recent Activity
10 hours agoListing updated with changes from the MLS®
10 hours agoListing first seen on site
General Features
Direction Faces 
East
Garage 
Yes
Garage Spaces 
1
Number Of Stories 
4
Parking 
Garage Door OpenerDetachedGarage
Parking Spaces 
1
Pets 
Cats OKDogs OK
Property Sub Type 
Condominium
Sewer 
Public Sewer
Water Source 
Public
Interior Features
Appliances 
RangeMicrowaveDishwasherRefrigeratorBar FridgeWasherDryerDisposalStainless Steel Appliance(s)Wine RefrigeratorHumidifier
Basement 
None
Cooling 
Ceiling Fan(s)Central Air
Electric 
Circuit Breakers200+ Amp Service
Fireplace 
Yes
Fireplace Features 
Living RoomGas Log
Fireplaces 
1
Flooring 
Hardwood
Heating 
Natural GasForced Air
Interior 
Walk-In Closet(s)Cathedral Ceiling(s)Storage
Laundry Features 
Washer HookupIn Unit
Balcony/Porch/Lanai 
Dimensions - 15X3Level - Main
Bedroom 2 
Dimensions - 9X11Level - Main
Bedroom 3 
Bedroom 4 
Deck 
Dimensions - 11X09Level - Main
Dining Room 
Dimensions - COMBOLevel - Main
Family Room 
Dimensions - 15X11Level - Second
Kitchen 
Dimensions - 11X10Level - MainDescription - Eating Area-Breakfast Bar,Island
Laundry 
Living Room 
Dimensions - 18X14Level - Main
Master Bedroom 
Dimensions - 13X11Level - Main
Walk In Closet 
Dimensions - 07X05Level - Main
Save
Ask
Tour
Hide
Share
Exterior Features
Construction Details 
Brick
Exterior 
Balcony
Fencing 
Fenced
Patio And Porch 
Deck
Community Features
Accessibility Features 
Therapeutic Whirlpool
Association Amenities 
Storage
Association Fee 
$152.0
Association Fee Frequency 
Monthly
MLS Area 
CHI - West Town
School District 
Wells Community Academy Senior H
Township 
West Chicago
Schools
School District
Wells Community Academy Senior H
Elementary School
Otis Elementary School
Middle School
Otis Elementary School
High School
Wells Community Academy Senior H
Listing Courtesy of MRED as distributed by MLS Grid of Compass


Based on information submitted to the MLS GRID as of 2026-09-09 02:30 AM UTC. All data is obtained from various sources and may not have been verified by broker or MLS GRID. Supplied Open House Information is subject to change without notice. All information should be independently reviewed and verified for accuracy. Properties may or may not be listed by the office/agent presenting the information.
Last checked: 2026-09-09 02:30 AM UTC
MRED DMCA Copyright Information Copyright © 2026 Midwest Real Estate Data LLC. All rights reserved.

Neighborhood & Commute
Source: Walkscore
Disclosure: Community information and market data powered by Constellation Data Labs. Information is deemed reliable but not guaranteed.
Save
Ask
Tour
Hide
Share