
9126 S Buffalo Avenue 1FChicago, IL 60617
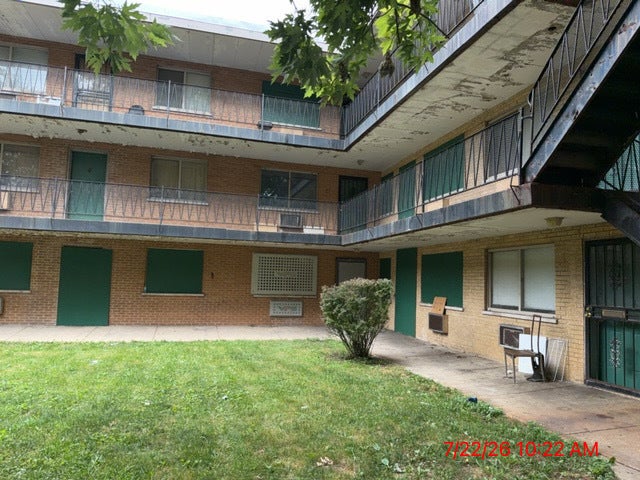
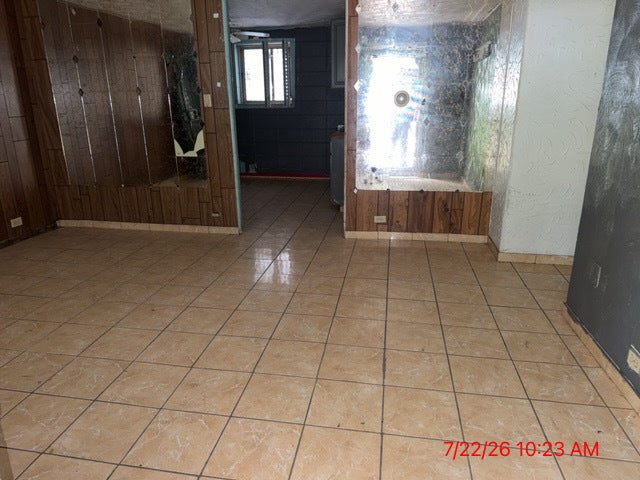
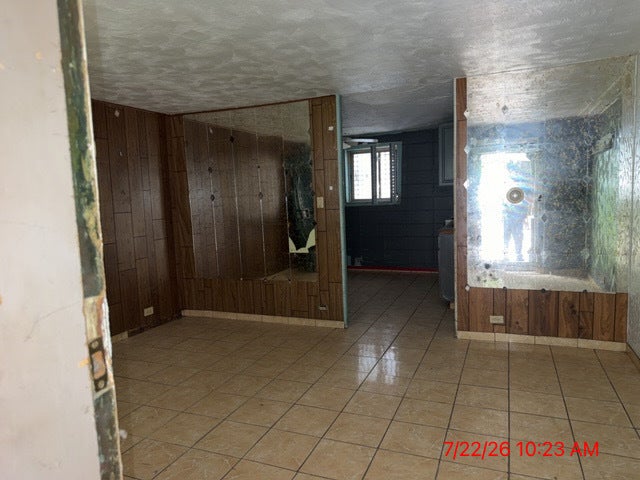
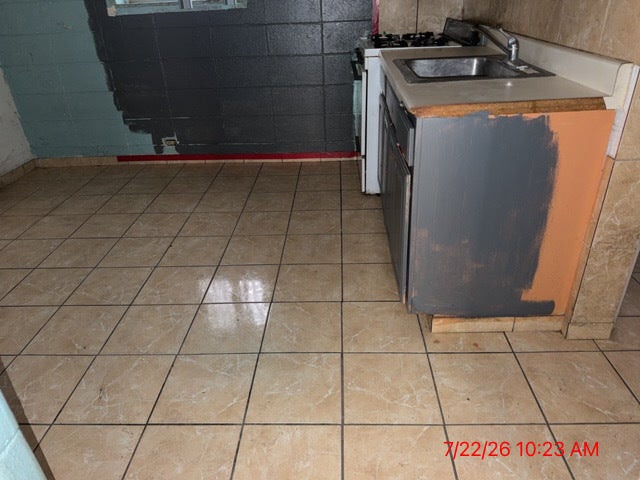
This is a unique investment opportunity for a buyer with vision and experience. Much of the building is currently vacant, creating the potential for a long-term strategy of acquiring additional units within this 24-unit building as they become available. Located on Chicago's Southeast Side, this ground-level corner unit offers a functional floor plan with tremendous upside. The spacious living room opens to two rear bedrooms, while the generously sized kitchen provides plenty of room for customization and value-add improvements. The unit is in need of updates, making it an ideal project for an investor looking to renovate and add a cash-flowing rental to an expanding portfolio. With the possibility of acquiring additional units within the same building over time, this property presents a rare opportunity to establish a larger ownership position in a single asset. Don't miss the chance to unlock the potential this investment has to offer.
| 2 days ago | Listing updated with changes from the MLS® | |
| 2 days ago | Listing first seen on site |

Based on information submitted to the MLS GRID as of 2026-09-10 02:31 PM UTC. All data is obtained from various sources and may not have been verified by broker or MLS GRID. Supplied Open House Information is subject to change without notice. All information should be independently reviewed and verified for accuracy. Properties may or may not be listed by the office/agent presenting the information.
Last checked: 2026-09-10 02:31 PM UTC
MRED DMCA Copyright Information Copyright © 2026 Midwest Real Estate Data LLC. All rights reserved.
Did you know? You can invite friends and family to your search. They can join your search, rate and discuss listings with you.