
233 E Erie Street 1110Chicago, IL 60611

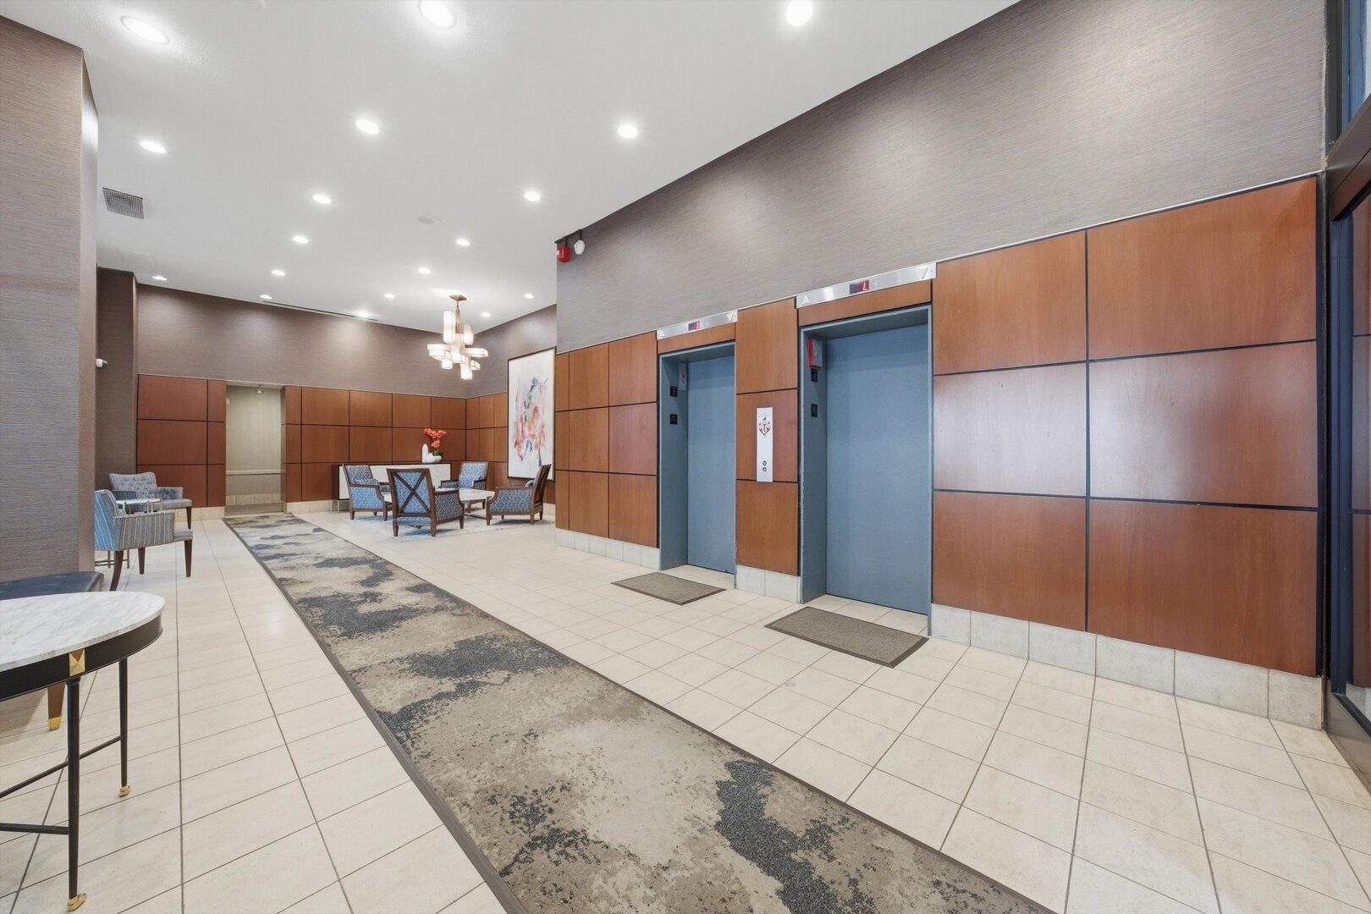
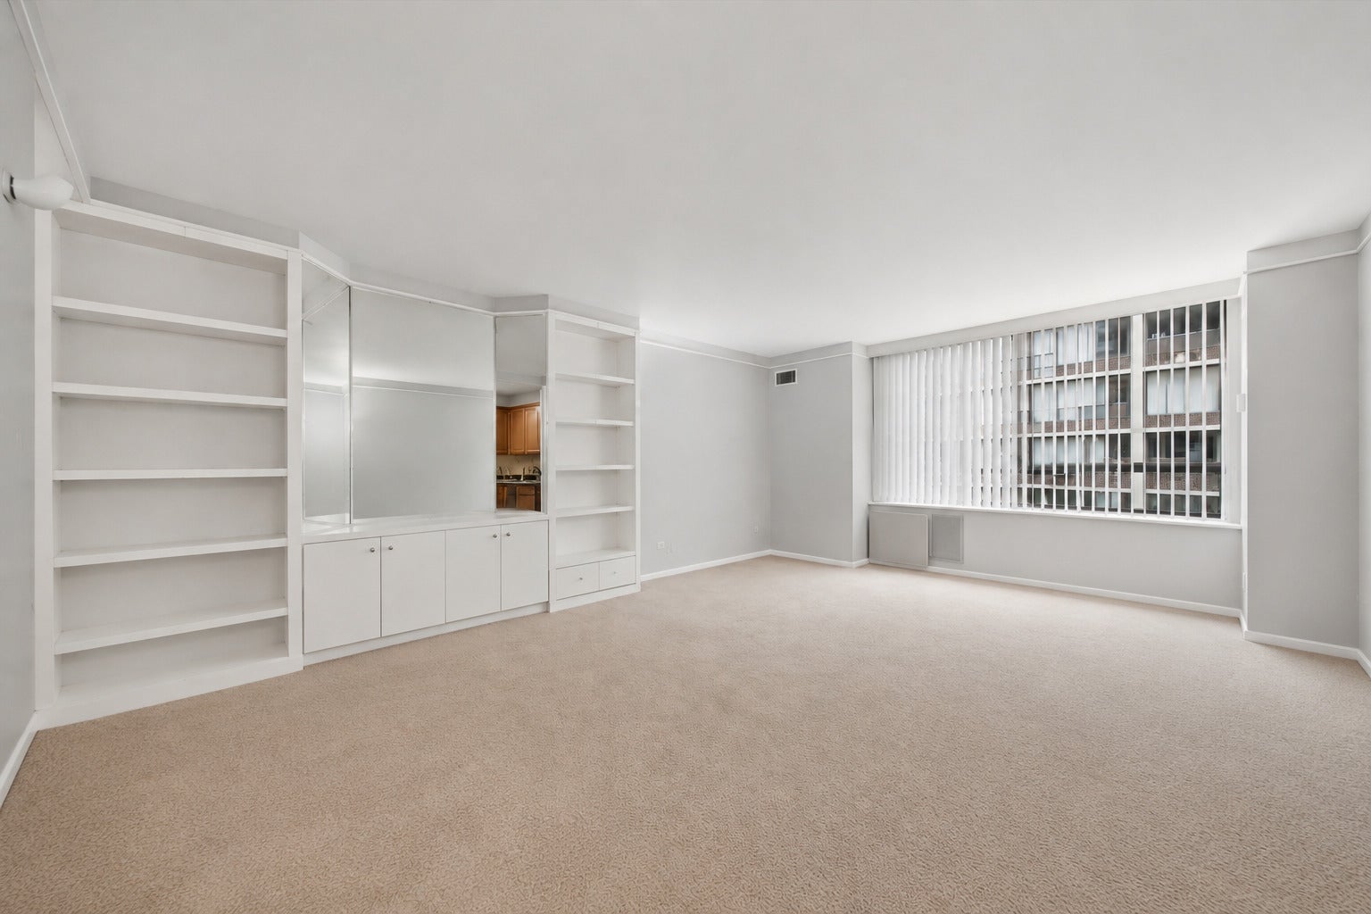
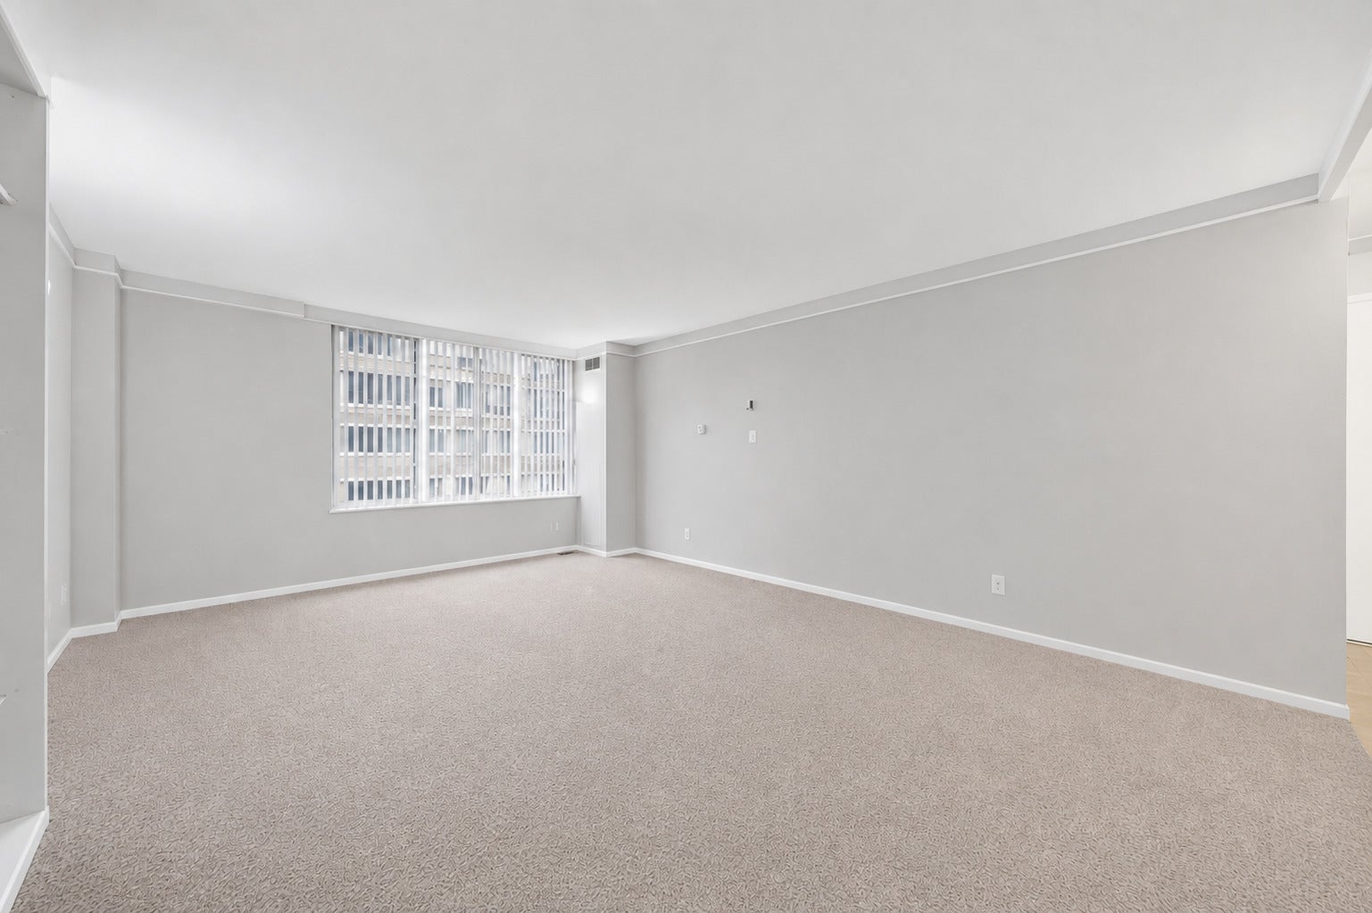
Available Now! Spacious 1-bedroom corner unit in the heart of Streeterville with desirable south-facing exposure that fills the home with natural light. This well-maintained home also offers a low HOA. The open living and dining area features a custom built-in bookshelf and entertainment center, offering a comfortable layout for everyday living and entertaining. The updated kitchen features stainless steel appliances, granite countertops, and a tile backsplash. The remodeled bathroom adds a modern touch with a newer vanity and a shower with a sliding glass door. Residents enjoy full-service amenities including 24-hour door staff, a rooftop pool, and a new fitness center. Conveniently located near Navy Pier, the Museum of Contemporary Art Chicago, Oak Street Beach, and some of the best restaurants and shopping Chicago has to offer. A $500 non-refundable move-in fee is required. Tenant is responsible for any applicable cleaning fees and building-related move-in and move-out fees. No pets allowed.
| 14 hours ago | Listing updated with changes from the MLS® | |
| 14 hours ago | Listing first seen on site |

Based on information submitted to the MLS GRID as of 2026-09-26 04:10 AM UTC. All data is obtained from various sources and may not have been verified by broker or MLS GRID. Supplied Open House Information is subject to change without notice. All information should be independently reviewed and verified for accuracy. Properties may or may not be listed by the office/agent presenting the information.
Last checked: 2026-09-26 04:10 AM UTC
MRED DMCA Copyright Information Copyright © 2026 Midwest Real Estate Data LLC. All rights reserved.
Did you know? You can invite friends and family to your search. They can join your search, rate and discuss listings with you.