Chicago Home Search

Save
Ask
Tour
Hide
Share
$285,000
14 Days On Site

918 W Sunnyside Avenue 1B
Chicago, IL 60640

For Sale|Condominium|Active Under Contract
2
Beds
1
Total Bath
1
Full Bath
1,100
SqFt
$259
/SqFt
1925
Built
County:
Cook
Listing Courtesy of MRED as distributed by MLS Grid of Coldwell Banker Realty
Call Now: 312-767-7744
Is this the listing for you? We can help make it yours.
312-767-7744
918 W Sunnyside Avenue 1B918 W Sunnyside Avenue 1B918 W Sunnyside Avenue 1B918 W Sunnyside Avenue 1B
Save
Ask
Tour
Hide
Share

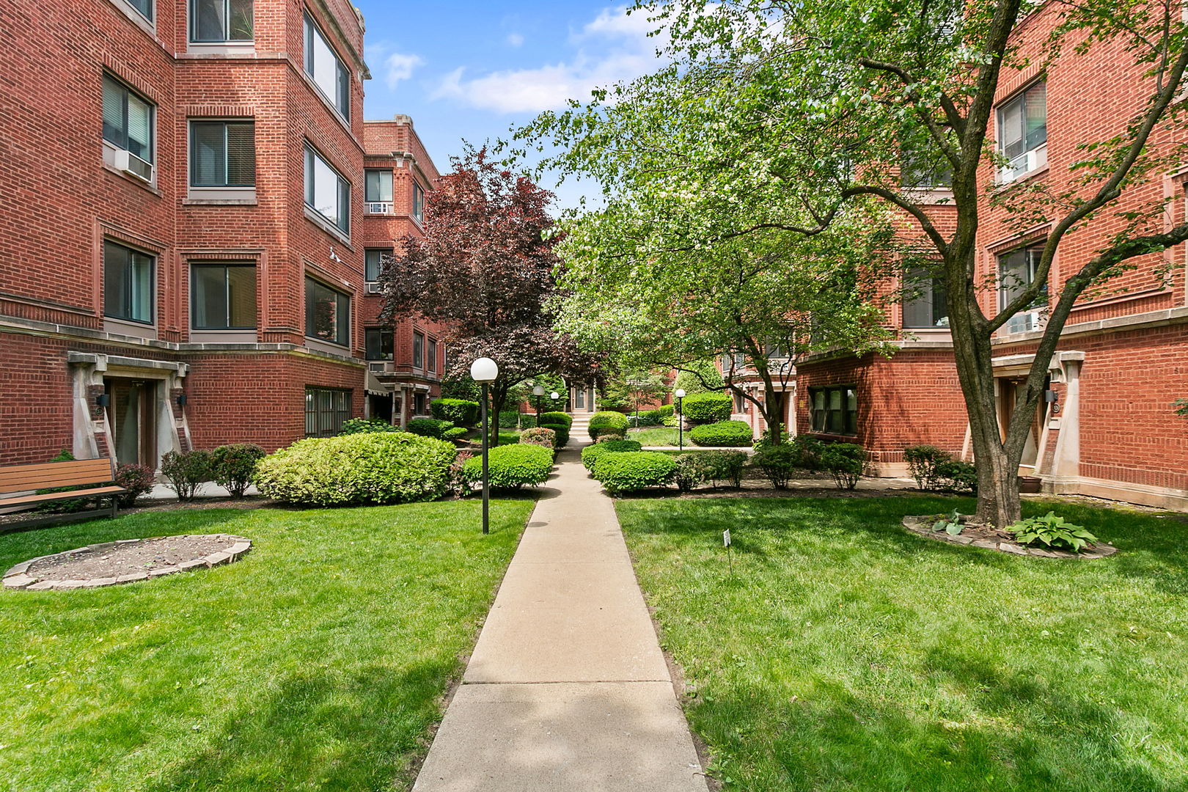
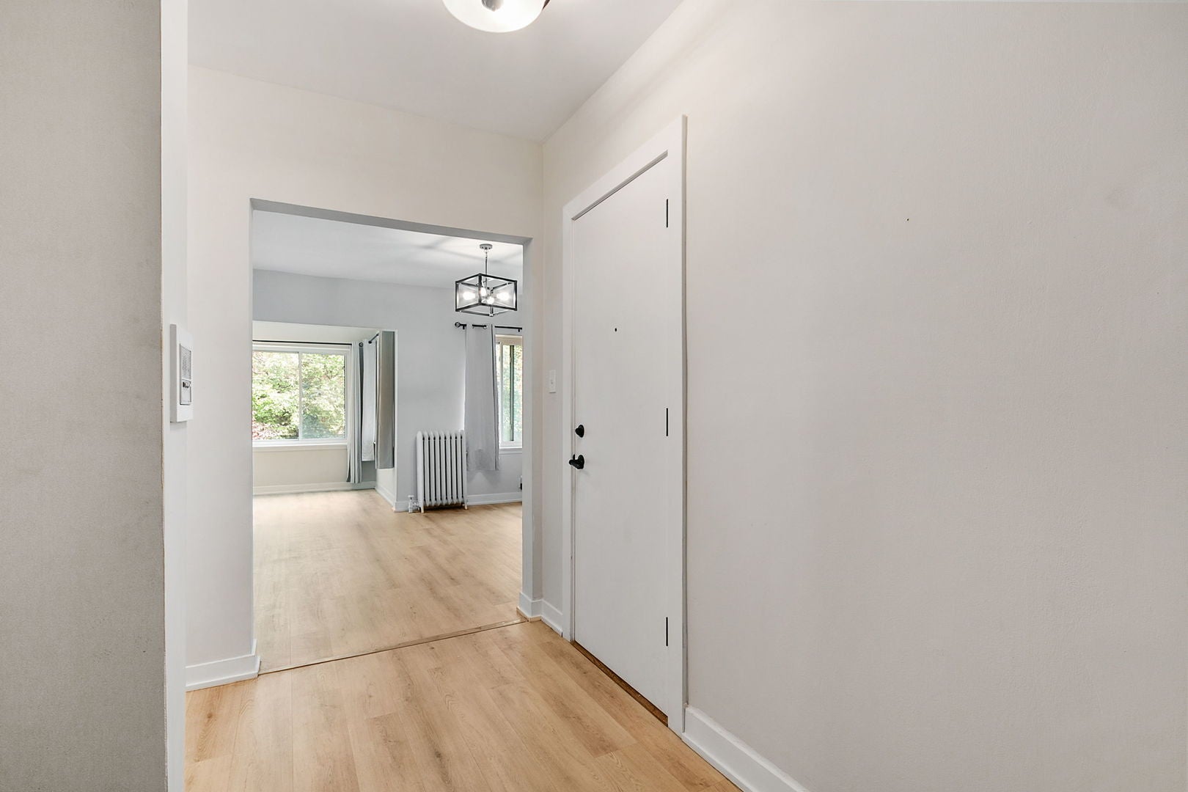
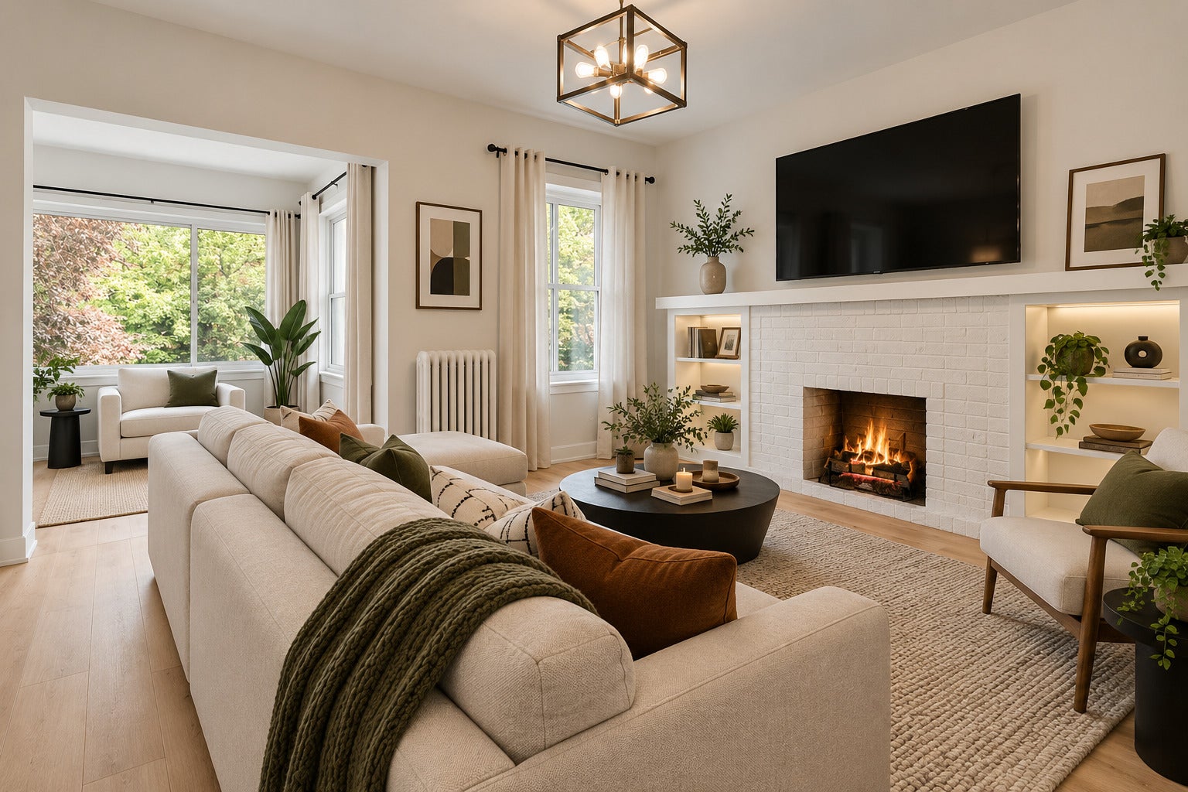
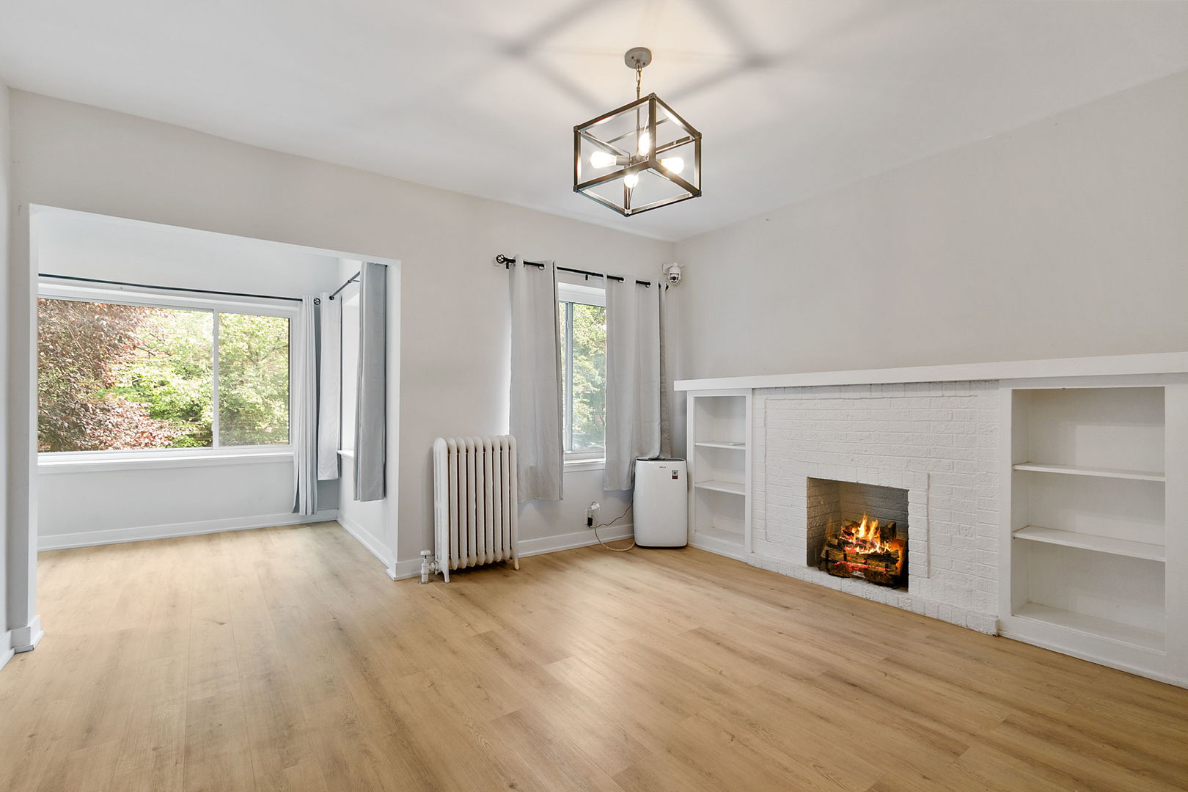
****Highest and Best Due by 7pm Sunday Sept. 13th****Rarely Available Uptown condo!!! Chicago living at it's best in this sun-soaked 2 bed / 1 bath condo, perfectly placed on a quiet tree-lined street in the heart of Uptown. Fully updated in 2022, this vacant, move-in-ready home combines modern style, cozy vibes, and city energy all in one smart space. 2022 Renovation - fresh finishes, updated kitchen + bath Natural Light Goals - huge windows, airy layout Hardwood Floors - sleek, clean, and easy to style Stainless Steel Appliances - modern + functional A+ Location - walk to the lake, CTA, gym, groceries, bars, & brunch Tree-Lined Street Feels - peaceful block, urban access First-Floor Walk-Up - easy in, easy out (no endless stairs!) Whether you're nesting or investing, this Uptown condo is the best deal in the building and ready for its next owner. Schedule your showing today - opportunities at this price move fast!

Save
Ask
Tour
Hide
Share
Listing Snapshot
Price 
$285,000
Days On Site 
14 Days
Bedrooms 
2
Inside Area (SqFt) 
1,100 sqft
Total Baths 
1
Full Baths 
1
Partial Baths 
N/A
Lot Size 
N/A
Year Built 
1925
MLS® Number 
12753202
Status 
Active Under Contract
Property Tax 
$4,195.15
HOA/Condo/Coop Fees 
$495 monthly
Sq Ft Source 
Other
Friends & Family
Recent Activity
a week agoListing updated with changes from the MLS®
a week agoStatus changed to Active Under Contract
2 weeks agoListing first seen on site
General Features
Number Of Stories 
3
Pets 
Cats OKDogs OK
Property Sub Type 
Condominium
Sewer 
Public Sewer
Interior Features
Appliances 
RangeMicrowaveDishwasherRefrigeratorDisposal
Basement 
None
Cooling 
Wall Unit(s)
Flooring 
Hardwood
Heating 
Hot WaterSteam
Bedroom 2 
Dimensions - 12X10Level - Third
Bedroom 3 
Bedroom 4 
Dining Room 
Dimensions - 11X9Level - Third
Family Room 
Kitchen 
Dimensions - 17X10Level - ThirdDescription - Eating Area-Breakfast Bar,Pantry-Closet
Laundry 
Living Room 
Dimensions - 20X14Level - Third
Master Bedroom 
Dimensions - 14X11Level - Third
Save
Ask
Tour
Hide
Share
Exterior Features
Construction Details 
Brick
Patio And Porch 
Porch
Community Features
Association Amenities 
LaundryCoin LaundryStorage
Association Fee 
$495.0
Association Fee Frequency 
Monthly
MLS Area 
CHI - Uptown
School District 
299
Township 
Lake View
Schools
School District
299
Elementary School
Unknown
Middle School
Unknown
High School
Unknown
Listing Courtesy of MRED as distributed by MLS Grid of Coldwell Banker Realty


Based on information submitted to the MLS GRID as of 2026-09-22 04:12 PM UTC. All data is obtained from various sources and may not have been verified by broker or MLS GRID. Supplied Open House Information is subject to change without notice. All information should be independently reviewed and verified for accuracy. Properties may or may not be listed by the office/agent presenting the information.
Last checked: 2026-09-22 04:12 PM UTC
MRED DMCA Copyright Information Copyright © 2026 Midwest Real Estate Data LLC. All rights reserved.

Neighborhood & Commute
Source: Walkscore
Disclosure: Community information and market data powered by Constellation Data Labs. Information is deemed reliable but not guaranteed.
Save
Ask
Tour
Hide
Share