Chicago Home Search

Save
Ask
Tour
Hide
Share
$259,900
12 Days On Site

8820 S Princeton Avenue
Chicago, IL 60620

For Sale|Single Family Residence|Active
3
Beds
2
Total Baths
2
Full Baths
1,500
SqFt
$173
/SqFt
1972
Built
County:
Cook
Listing Courtesy of MRED as distributed by MLS Grid of Coldwell Banker Realty
Call Now: 312-767-7744
Is this the listing for you? We can help make it yours.
312-767-7744
8820 S Princeton Avenue8820 S Princeton Avenue8820 S Princeton Avenue8820 S Princeton Avenue
Save
Ask
Tour
Hide
Share

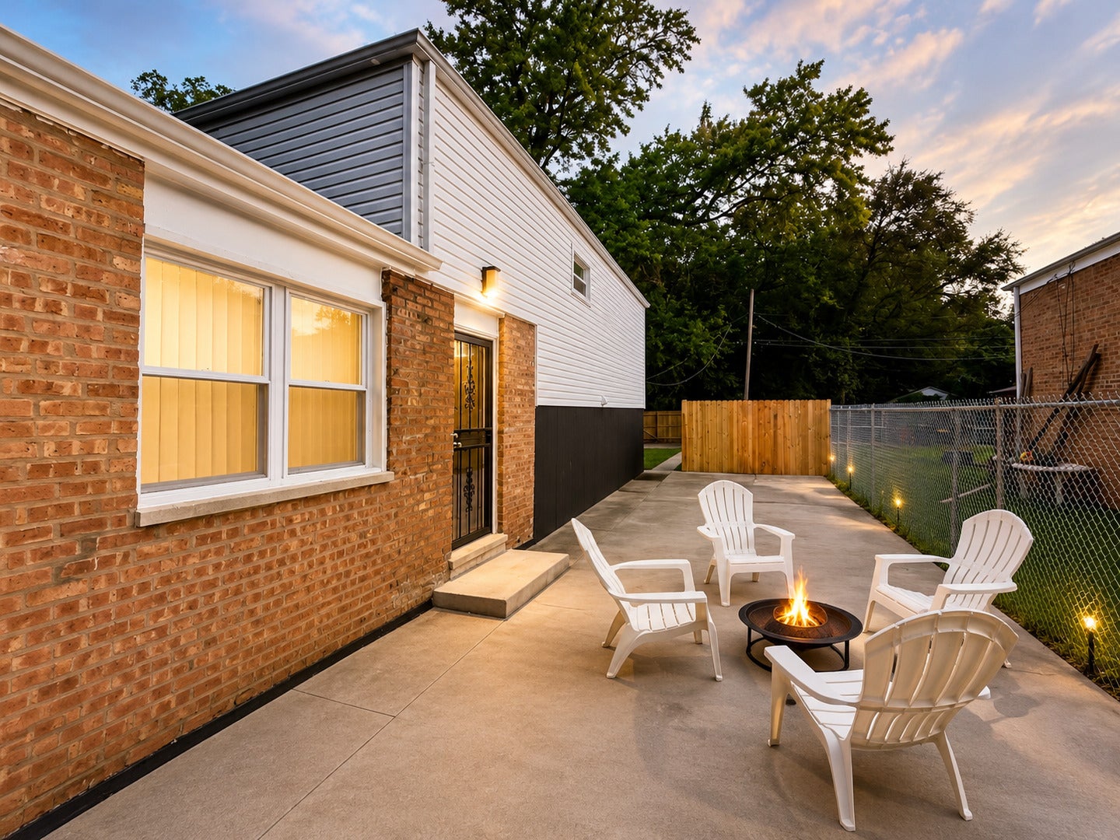
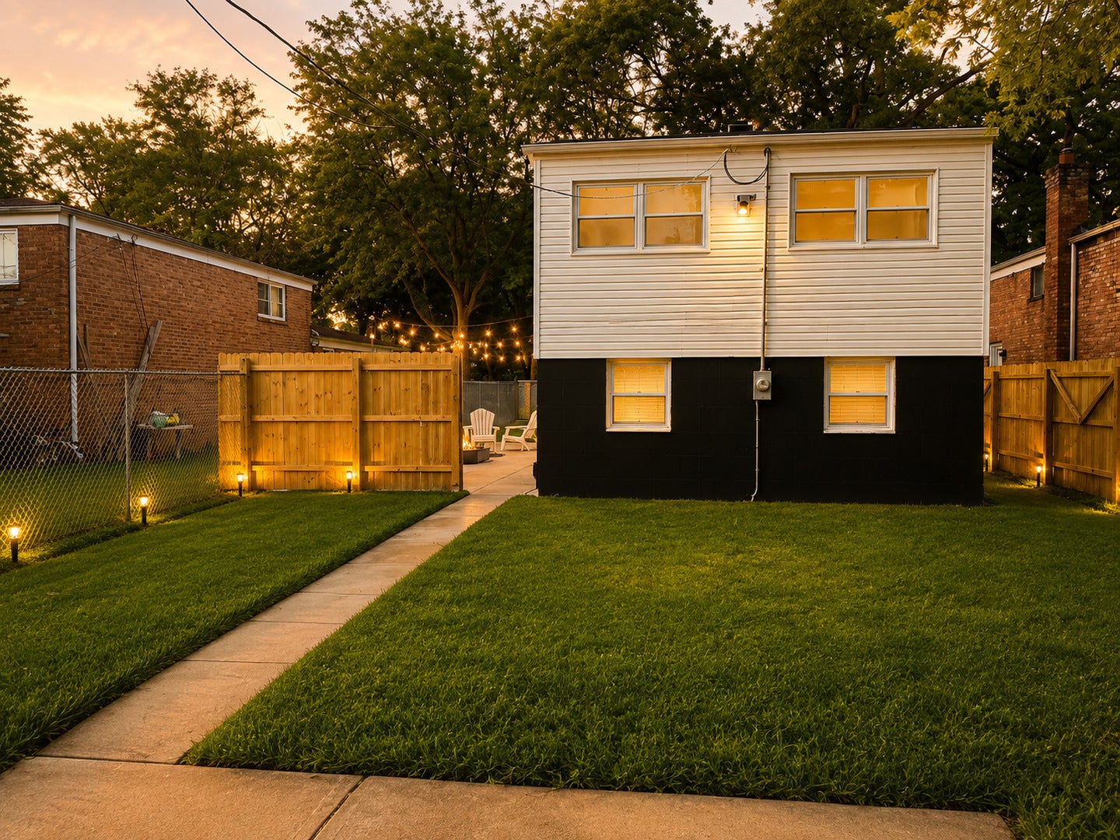
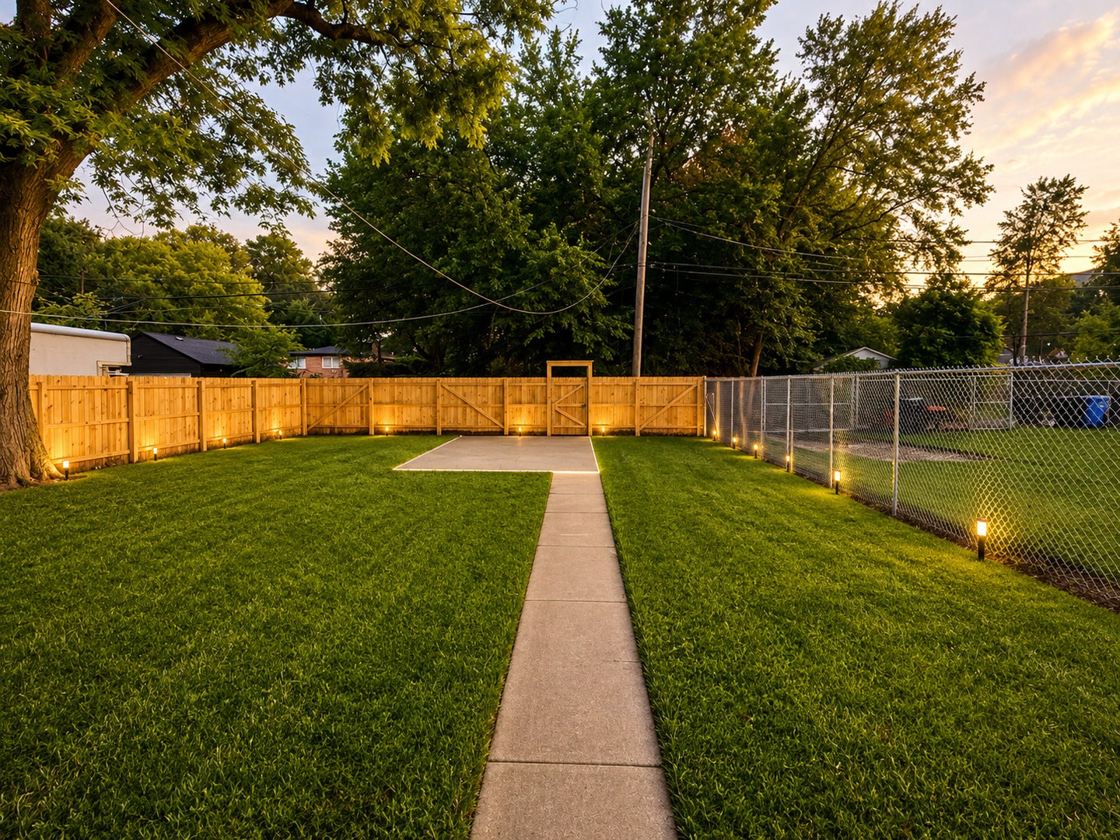
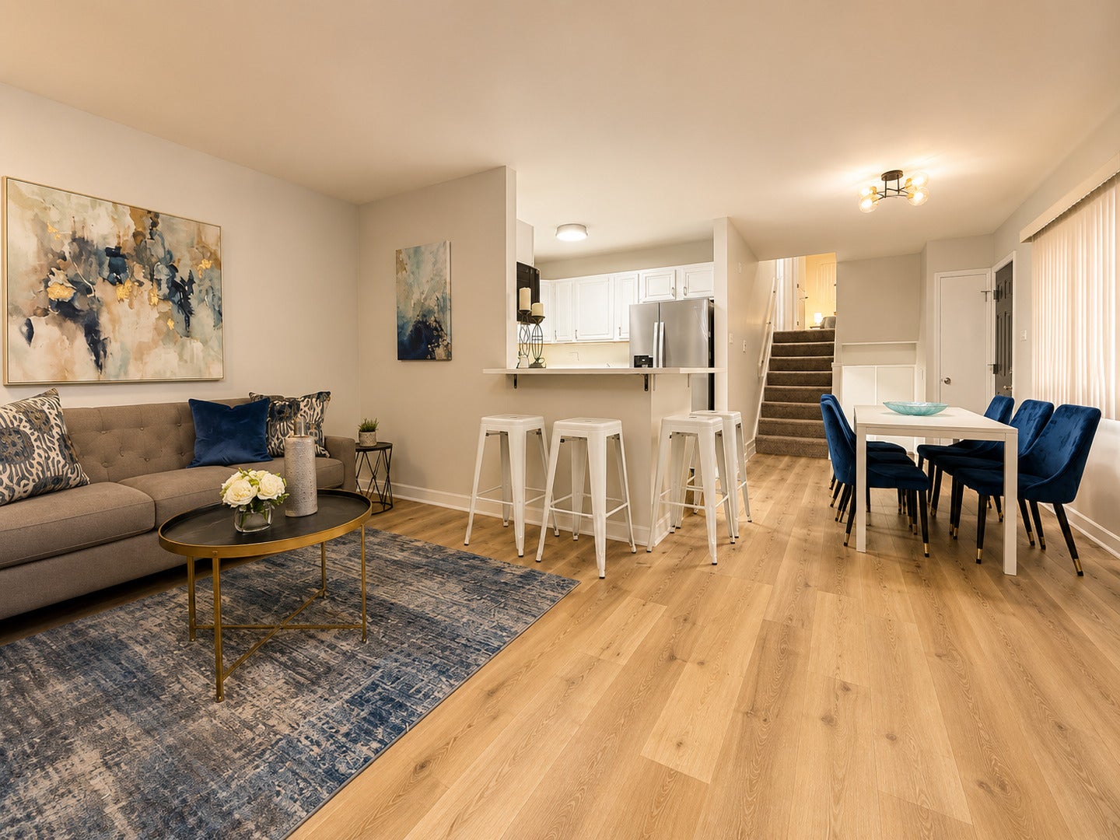
Welcome to 8820 S Princeton Ave! This move in ready five bedroom home features a new roof, new furnace, new hot water tank. You can buy this house and actually live in it instead of spending the first year replacing systems. Three full bedrooms upstairs and two additional bedrooms in the finished basement open up options: in-law suite, rec room setup, home office, or workout spac The kitchen has stainless steel appliances and connects to the dining and living areas in a way that makes entertaining actually work. You can cook, host, and move around without feeling boxed in. The two full bathrooms mean mornings aren't a competition. What probably sold you visually: the backyard. New privacy fence with an open yard. This is the kind of outdoor space that's perfect for family gatherings and summer cookouts. Schedule a showing today! This home won't last long!

Save
Ask
Tour
Hide
Share
Listing Snapshot
Price 
$259,900
Days On Site 
12 Days
Bedrooms 
3
Inside Area (SqFt) 
1,500 sqft
Total Baths 
2
Full Baths 
2
Partial Baths 
N/A
Lot Size 
N/A
Year Built 
1972
MLS® Number 
12753189
Status 
Active
Property Tax 
$2,549.09
HOA/Condo/Coop Fees 
N/A
Sq Ft Source 
Estimated
Friends & Family
Recent Activity
4 days agoListing updated with changes from the MLS®
4 days agoPrice changed to $259,900
4 days agoStatus changed to Active
2 weeks agoListing first seen on site
General Features
Property Sub Type 
Single Family Residence
Sewer 
Public Sewer
Water Source 
Public
Interior Features
Basement 
FinishedFull
Electric 
100 Amp Service
Heating 
Natural Gas
Laundry Features 
Gas Dryer HookupCommon AreaSink
Bedroom 2 
Dimensions - 13X10Level - Second
Bedroom 3 
Dimensions - 12X9Level - Second
Bedroom 4 
Dimensions - 14X9Level - Basement
Bedroom 5 
Dimensions - 17X11Level - Basement
Dining Room 
Dimensions - 15X8Level - Main
Family Room 
Kitchen 
Dimensions - 10X9Level - Main
Laundry 
Dimensions - 5X8Level - Basement
Living Room 
Dimensions - 17X12Level - Main
Master Bedroom 
Dimensions - 16X10Level - Second
Save
Ask
Tour
Hide
Share
Exterior Features
Construction Details 
Vinyl SidingBrick
Fencing 
FencedWood
Roof 
Asphalt
Community Features
MLS Area 
CHI - Roseland
School District 
299
Township 
Lake
Schools
School District
299
Elementary School
Unknown
Middle School
Unknown
High School
Unknown
Listing Courtesy of MRED as distributed by MLS Grid of Coldwell Banker Realty


Based on information submitted to the MLS GRID as of 2026-09-20 04:51 PM UTC. All data is obtained from various sources and may not have been verified by broker or MLS GRID. Supplied Open House Information is subject to change without notice. All information should be independently reviewed and verified for accuracy. Properties may or may not be listed by the office/agent presenting the information.
Last checked: 2026-09-20 04:51 PM UTC
MRED DMCA Copyright Information Copyright © 2026 Midwest Real Estate Data LLC. All rights reserved.

Neighborhood & Commute
Source: Walkscore
Disclosure: Community information and market data powered by Constellation Data Labs. Information is deemed reliable but not guaranteed.
Save
Ask
Tour
Hide
Share