Chicago Home Search

Save
Ask
Tour
Hide
Share
$3,450
6 Days On Site

4824 S Champlain Avenue 4
Chicago, IL 60615

For Rent|Condominium|Active
3
Beds
2
Total Baths
2
Full Baths
1,700
SqFt
$2
/SqFt
2023
Built
County:
Cook
Listing Courtesy of MRED as distributed by MLS Grid of @properties Christie's International Real Estate
Call Now: 312-767-7744
Is this the listing for you? We can help make it yours.
312-767-7744
4824 S Champlain Avenue 44824 S Champlain Avenue 44824 S Champlain Avenue 44824 S Champlain Avenue 4
Save
Ask
Tour
Hide
Share

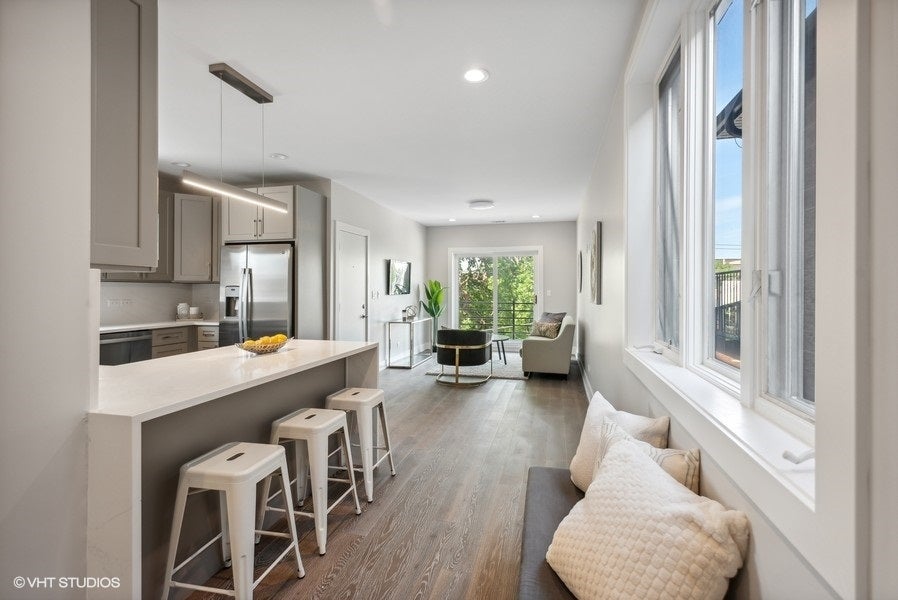
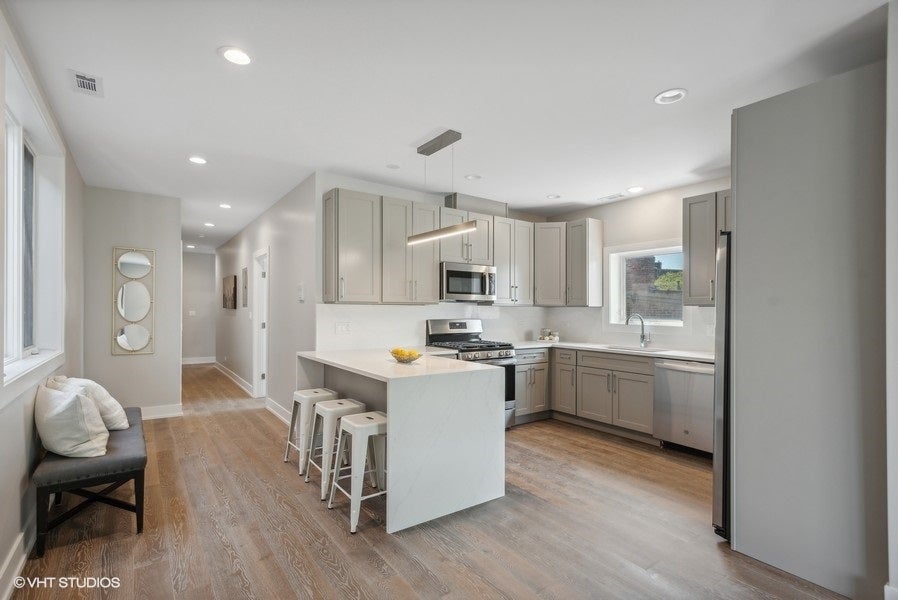
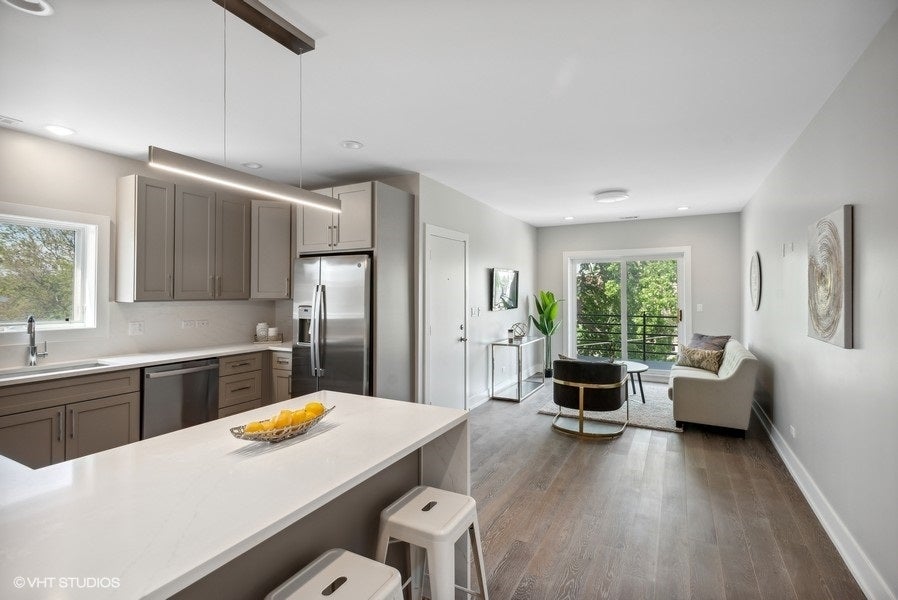
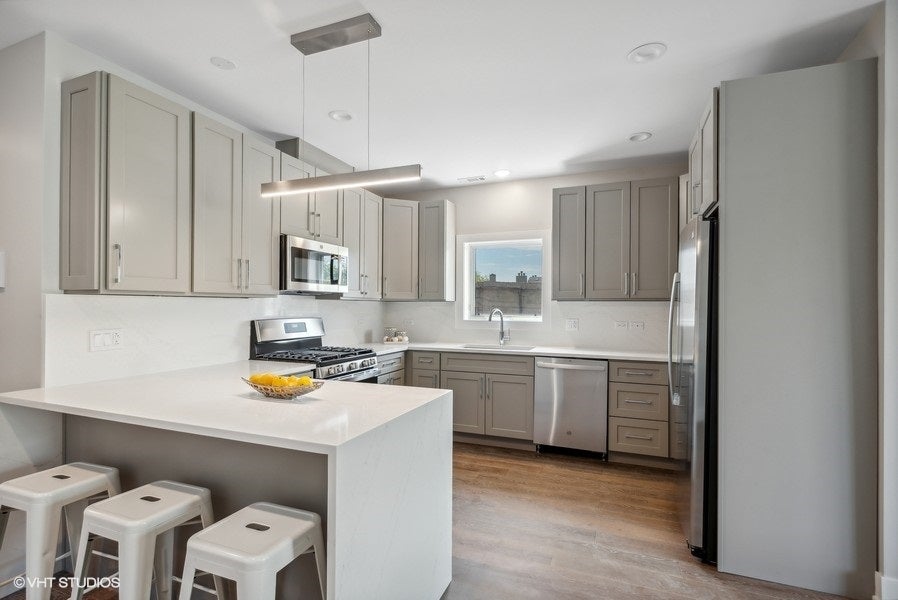
Stunning Sun-drenched Penthouse Luxury condo located in the heart of Bronzeville. This oversized 1700 sqft 3bed/2bath features an open floor plan with the kitchen opening to the dining/living room. Beautiful contemporary chefs kitchen with state-of-the-art stainless-steel appliances, large peninsula with seating for 3, grey shaker cabinets, and white quartz counters with full height backsplash. Spacious primary bedroom with tons of windows and Juliette balcony. Ensuite spa like primary bathroom with large format Italian Calacatta tiles, walk in shower and separate soaking tub, and 60in dual vanity. Large second bedroom that can easily accommodate a king size bed. 3rd bedroom perfect for an office. 5inch oak hardwood flooring throughout, professionally organized closets, and In-unit laundry room featuring side by side washer/dryer. Central HVAC and individual mechanicals. Luxurious condo quality finishes featured in this rental. Easy access entertainment size patio right off the living room. Located near public transportation Green Line, historic university, parks, the lakefront and minutes from downtown. Pictures are of the actual unit. RENT INCLUDES 1 attached garage parking spot below grade level of building. Small pets only. Available Now

Save
Ask
Tour
Hide
Share
Listing Snapshot
Price 
$3,450
Days On Site 
6 Days
Bedrooms 
3
Inside Area (SqFt) 
1,700 sqft
Total Baths 
2
Full Baths 
2
Partial Baths 
N/A
Lot Size 
N/A
Year Built 
2023
MLS® Number 
12753139
Status 
Active
Property Tax 
N/A
HOA/Condo/Coop Fees 
N/A
Sq Ft Source 
Plans
Friends & Family
Recent Activity
yesterdayListing updated with changes from the MLS®
yesterdayStatus changed to Active
7 days agoListing first seen on site
General Features
Attached Garage 
Yes
Available on 
2026-09-07
Direction Faces 
East
Foundation 
Brick/Mortar
Garage 
Yes
Garage Spaces 
1
Lease Term 
12 Months
Number Of Stories 
3
Parking 
ConcreteAttachedGarage
Parking Spaces 
1
Pets 
Cats OKDogs OKNumber LimitSize Limit
Property Sub Type 
Condominium
Sewer 
Public Sewer
Utilities 
Cable Available
Water Source 
Public
Interior Features
Appliances 
RangeMicrowaveDishwasherFreezerWasherDryerStainless Steel Appliance(s)CooktopGas CooktopGas Oven
Basement 
FinishedFull
Cooling 
Central Air
Electric 
Circuit Breakers200+ Amp Service
Flooring 
Hardwood
Furnished 
Unfurnished
Heating 
Natural GasForced Air
Interior 
Open Floorplan
Laundry Features 
Washer HookupIn Unit
Bedroom 2 
Dimensions - 12X10Level - Main
Bedroom 3 
Dimensions - 10X9Level - Main
Bedroom 4 
Dining Room 
Dimensions - COMBOLevel - Main
Family Room 
Kitchen 
Dimensions - 12X12Level - MainDescription - Island,Custom Cabinetry,Pantry,SolidSurfaceCounter,Updated Kitchen
Laundry 
Dimensions - 5X4Level - Main
Living Room 
Dimensions - 14X10Level - Main
Master Bedroom 
Dimensions - 17X11Level - Main
Save
Ask
Tour
Hide
Share
Exterior Features
Construction Details 
Brick
Fencing 
Fenced
Other Structures 
None
Patio And Porch 
Porch
Roof 
Rubber
Community Features
MLS Area 
CHI - Grand Boulevard
School District 
299
Township 
Hyde Park
Schools
School District
299
Elementary School
Unknown
Middle School
Unknown
High School
Unknown
Listing Courtesy of MRED as distributed by MLS Grid of @properties Christie's International Real Estate


Based on information submitted to the MLS GRID as of 2026-09-14 08:27 PM UTC. All data is obtained from various sources and may not have been verified by broker or MLS GRID. Supplied Open House Information is subject to change without notice. All information should be independently reviewed and verified for accuracy. Properties may or may not be listed by the office/agent presenting the information.
Last checked: 2026-09-14 08:27 PM UTC
MRED DMCA Copyright Information Copyright © 2026 Midwest Real Estate Data LLC. All rights reserved.

Neighborhood & Commute
Source: Walkscore
Disclosure: Community information and market data powered by Constellation Data Labs. Information is deemed reliable but not guaranteed.
Save
Ask
Tour
Hide
Share