
5332 S Maplewood AvenueChicago, IL 60632
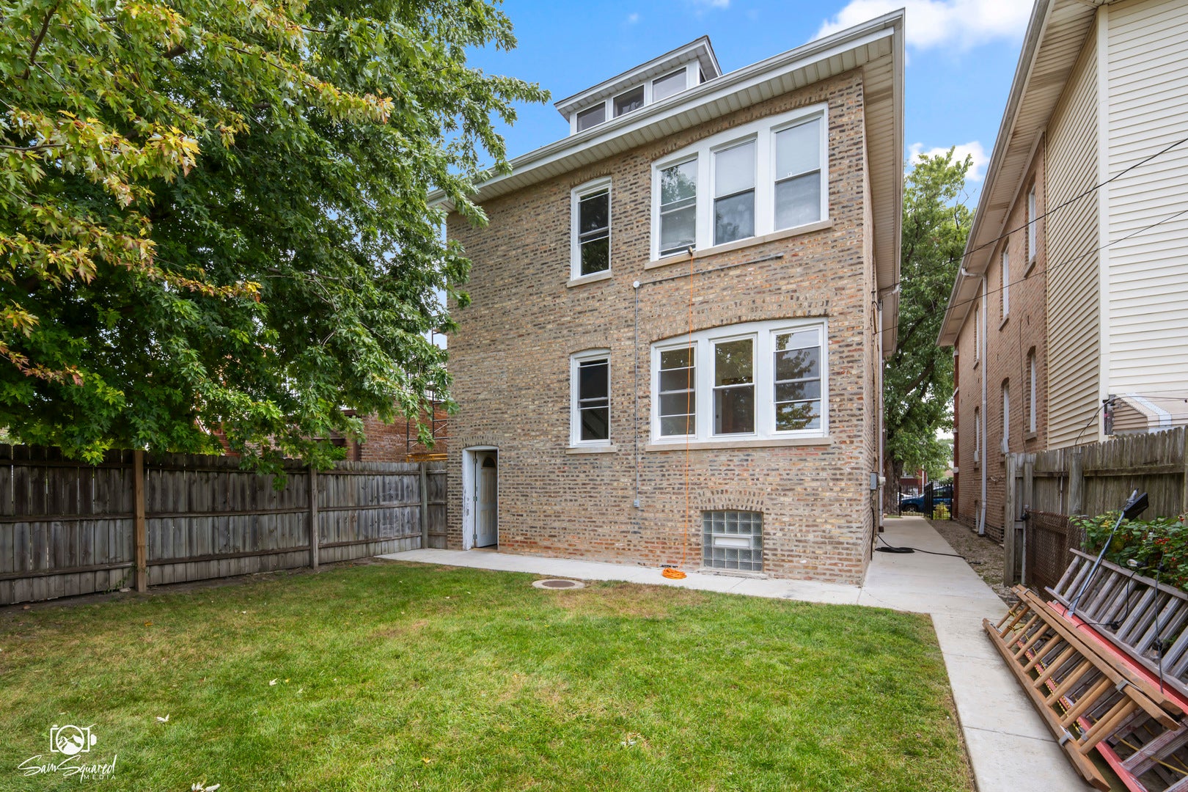
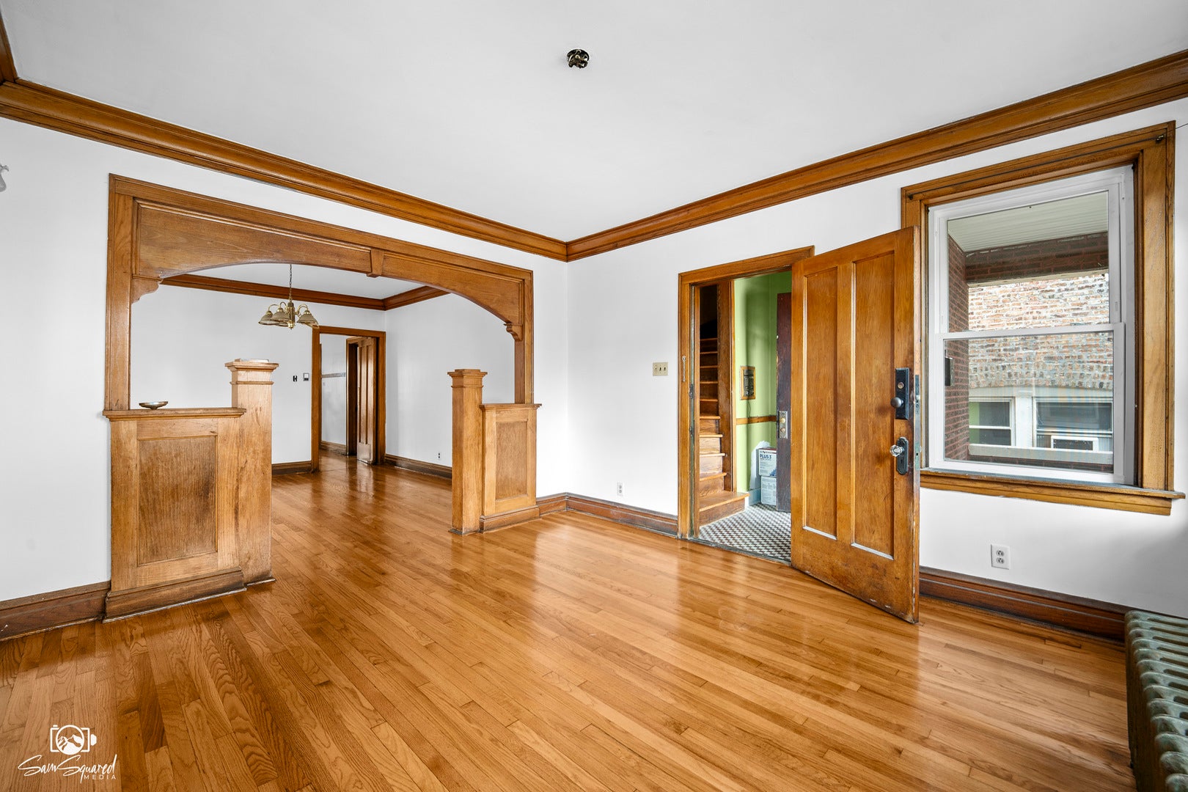
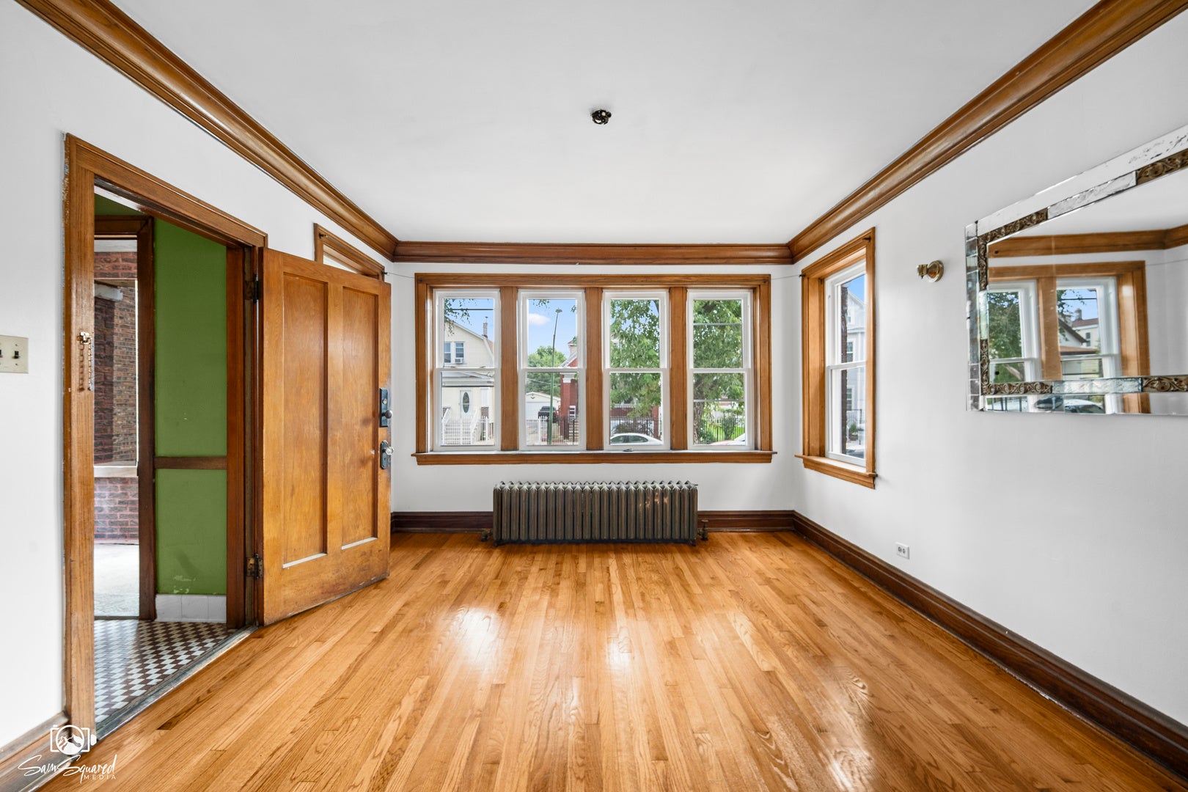
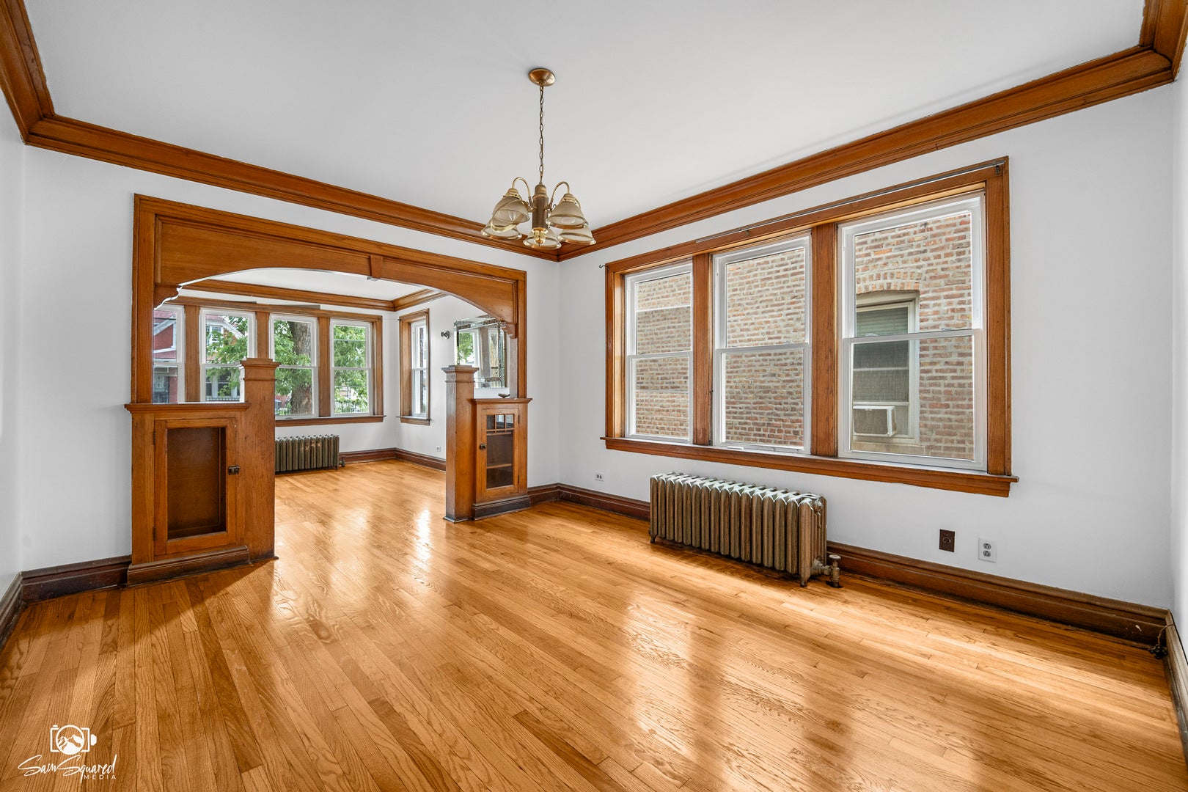
Well-maintained oversized 2-unit property offering spacious living areas, excellent potential, and plenty of additional space. Each unit features 2 bedrooms plus a versatile additional room that can be used as a home office, den, or extra living space. The property also includes a full unfinished basement and additional attic space, offering an opportunity to bring your ideas and create additional living or recreational space. Recent improvements include all new first-floor windows (2026), fresh paint on the first floor (2026), and refinished hardwood floors throughout both units (2026). Additional updates include a new garage door (2026) and complete exterior tuckpointing (2026). Exterior concrete and the garage floor were updated in 2017. The roof is approximately 2012, and the second-floor windows were replaced approximately 2004. Great opportunity for an owner-occupant or investor-live in one unit and rent the other, or add this property to your investment portfolio. Approx Total Bldg Sq Ft: 3,948 Spacious layout, solid updates, and excellent potential make this a property worth considering. **Property is being sold AS-IS.**
| 2 weeks ago | Listing updated with changes from the MLS® | |
| 2 weeks ago | Status changed to Pending | |
| 3 weeks ago | Listing first seen on site |

Based on information submitted to the MLS GRID as of 2026-09-30 04:53 PM UTC. All data is obtained from various sources and may not have been verified by broker or MLS GRID. Supplied Open House Information is subject to change without notice. All information should be independently reviewed and verified for accuracy. Properties may or may not be listed by the office/agent presenting the information.
Last checked: 2026-09-30 04:53 PM UTC
MRED DMCA Copyright Information Copyright © 2026 Midwest Real Estate Data LLC. All rights reserved.
Did you know? You can invite friends and family to your search. They can join your search, rate and discuss listings with you.