Chicago Home Search

Save
Ask
Tour
Hide
Share
$999,990
New Listing

1767 N Hoyne Avenue K
Chicago, IL 60647

For Sale|Townhouse|Active
3
Beds
3
Total Baths
2
Full Baths
1
Partial Bath
2,027
SqFt
$493
/SqFt
1999
Built
County:
Cook
Listing Courtesy of MRED as distributed by MLS Grid of Vesta Preferred LLC
Call Now: 312-767-7744
Is this the listing for you? We can help make it yours.
312-767-7744
Upcoming Open Houses
Sat, Sep 12, 10:30 AM - 12:00 PM
Sun, Sep 13, 3:00 PM - 4:30 PM
1767 N Hoyne Avenue K1767 N Hoyne Avenue K1767 N Hoyne Avenue K1767 N Hoyne Avenue K
Save
Ask
Tour
Hide
Share

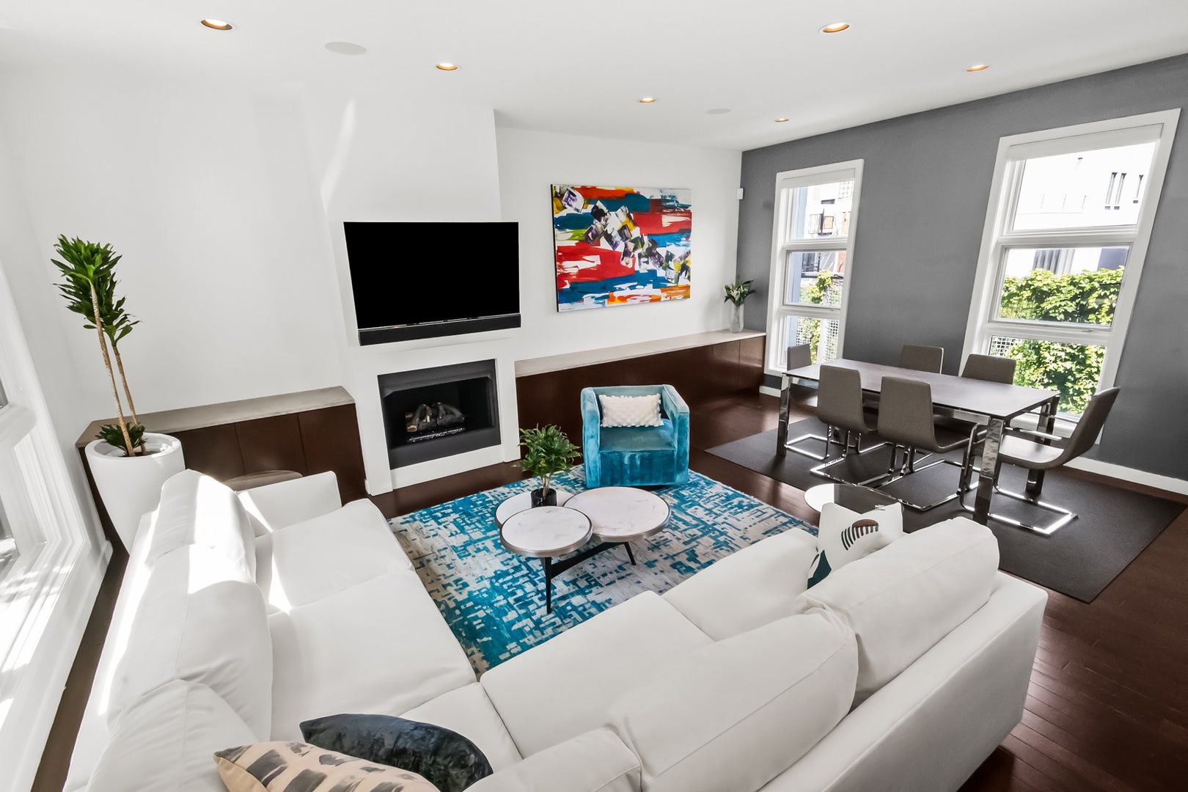
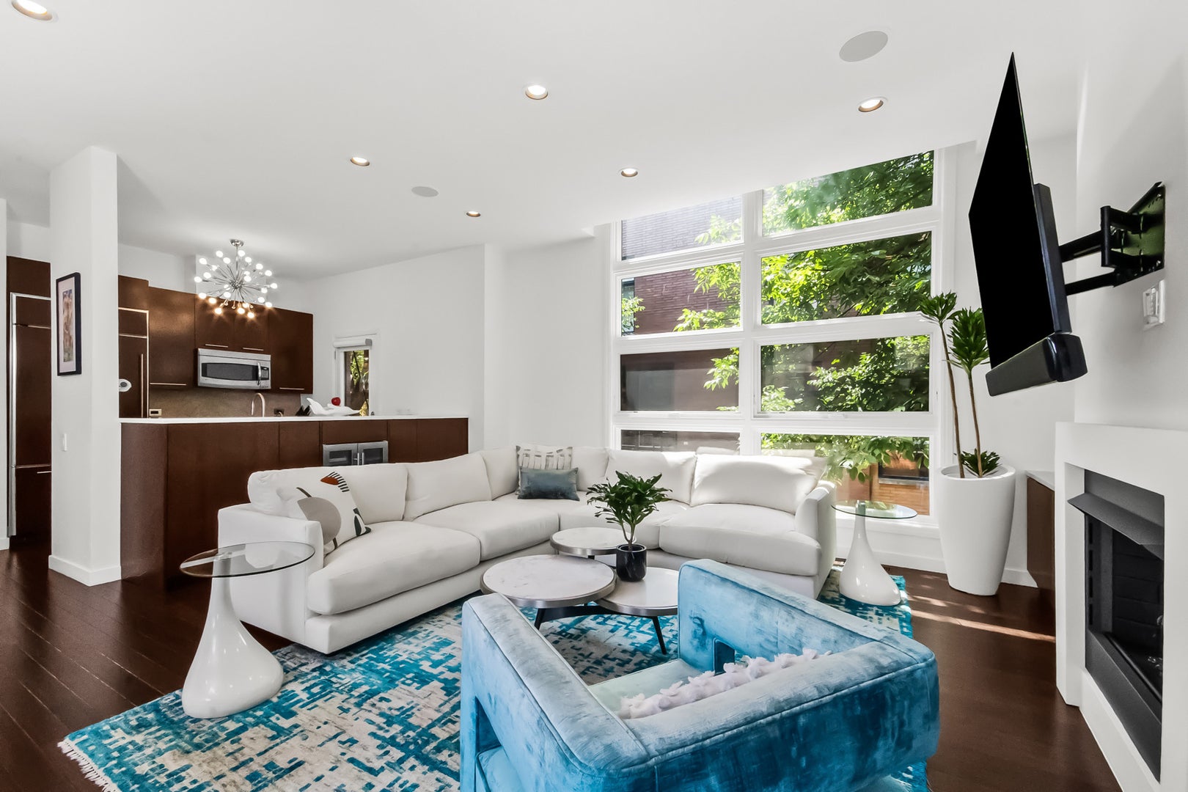
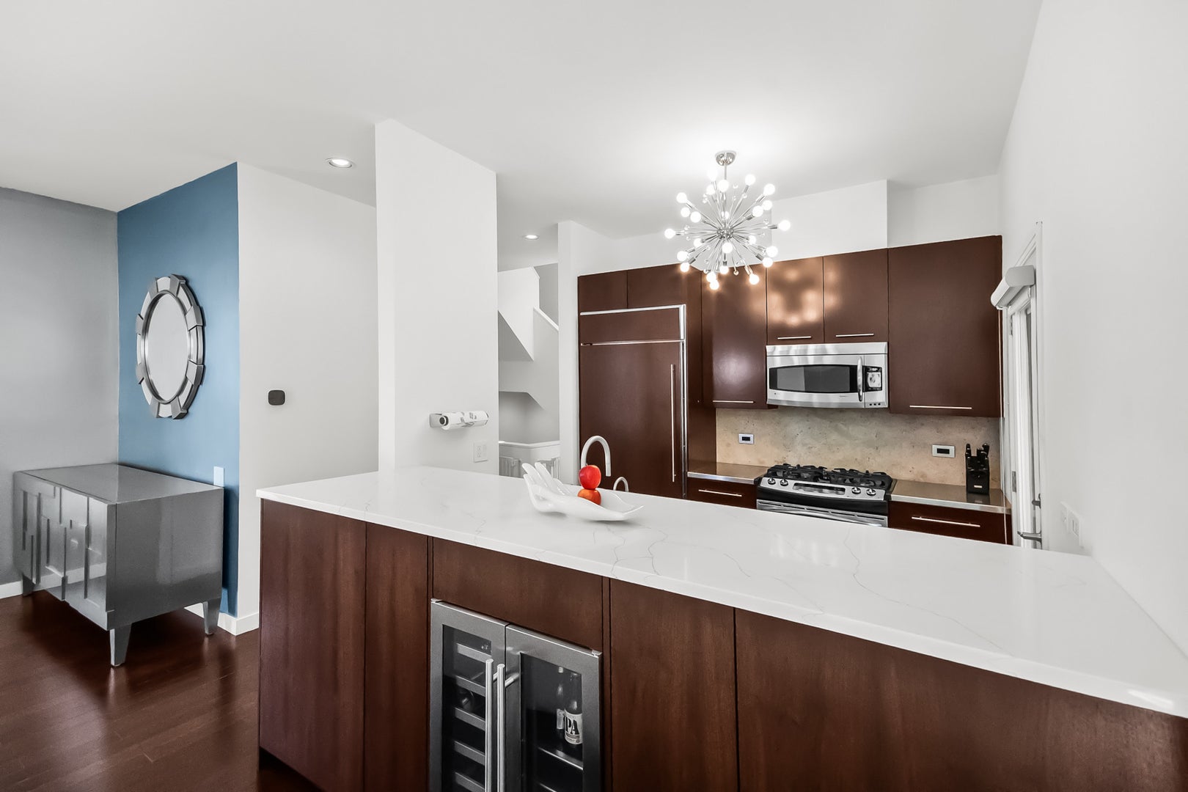
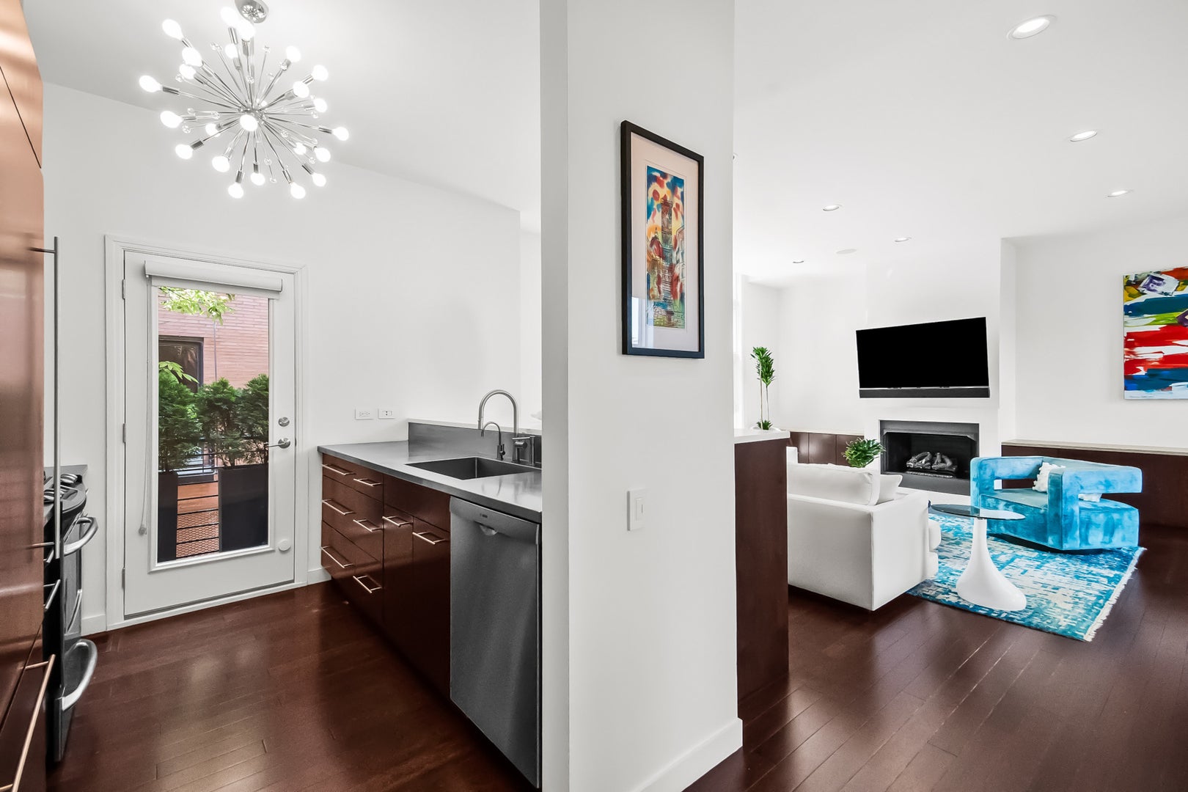
Welcome to Willow Court, in the heart of Bucktown, an intimate enclave of 56 townhomes designed by award-winning architectural firm Pappageorge Haymes. Nestled around a private brick courtyard on a tranquil, cobblestone lane, this sophisticated three-bedroom, two-and-a-half-bath residence lives like a single-family home, blending thoughtful design with modern comfort. The open-concept main level showcases expansive custom built-ins that frame the living and dining areas, adding both style and exceptional storage. Floor-to-ceiling windows fill the space with natural light, complemented by bamboo hardwood flooring, Chilewich stair coverings, and Sonos sound wired throughout the home. The renovated kitchen opens to a private balcony and includes refinished cabinetry, a Bosch dishwasher, and a Zephyr beverage center set beneath quartz countertops. The primary bedroom offers a serene retreat with treetop views, a walk-in closet, and ensuite bath. This level also features a second bedroom, a full bath, and the convenience of laundry with upgraded LG smart washer and dryer. The first-floor bedroom is currently configured as a home theater, complete with projector, screen, and blackout shades, a flexible layout that works equally well as a guest room, gym, or office. The top level offers a bright, versatile office that opens to a private rooftop deck with sweeping skyline views and a direct view of the 606. The attached two-car garage features an epoxy-coated floor, custom California Closets storage, and a dedicated EV charging outlet. Professionally managed and pet-friendly, Willow Court includes landscaping, exterior maintenance, and snow removal. The location offers a rare blend of quiet residential living just steps from the 606 Trail, the CTA Blue Line, acclaimed restaurants, boutiques, and neighborhood amenities. Contemporary design, comfort, and convenience come together in one of Bucktown's most sought-after communities.

Save
Ask
Tour
Hide
Share
Listing Snapshot
Price 
$999,990
Days On Site 
0 Days
Bedrooms 
3
Inside Area (SqFt) 
2,027 sqft
Total Baths 
3
Full Baths 
2
Partial Baths 
1
Lot Size 
N/A
Year Built 
1999
MLS® Number 
12753122
Status 
Active
Property Tax 
$15,522.03
HOA/Condo/Coop Fees 
$320 monthly
Sq Ft Source 
Estimated
Friends & Family
Recent Activity
11 hours agoListing updated with changes from the MLS®
19 hours agoListing first seen on site
General Features
Attached Garage 
Yes
Direction Faces 
North
Foundation 
Concrete Perimeter
Garage 
Yes
Garage Spaces 
2
Number Of Stories 
4
Parking 
Garage Door OpenerAttachedGarageDriveway
Parking Spaces 
2
Pets 
Cats OKDogs OK
Property Sub Type 
Townhouse
Sewer 
Public Sewer
Water Source 
Public
Interior Features
Appliances 
RangeMicrowaveDishwasherWasherDryerDisposalWine RefrigeratorRange Hood
Basement 
None
Cooling 
Central Air
Electric 
Circuit Breakers
Fireplace 
Yes
Fireplace Features 
Living RoomElectric
Fireplaces 
1
Flooring 
Hardwood
Heating 
Natural GasForced Air
Interior 
Walk-In Closet(s)Entrance FoyerStorage
Laundry Features 
Washer HookupIn Unit
Window Features 
Screens
Bedroom 2 
Dimensions - 11X10Level - Third
Bedroom 3 
Dimensions - 12X09Level - Main
Bedroom 4 
Deck 
Dimensions - 34X19
Dining Room 
Dimensions - 19X06Level - Second
Family Room 
Foyer 
Dimensions - 07X07Level - Main
Kitchen 
Dimensions - 11X10Level - SecondDescription - Island
Laundry 
Dimensions - 05X05Level - Third
Living Room 
Dimensions - 15X14Level - Second
Master Bedroom 
Dimensions - 13X12Level - Third
Office 
Dimensions - 06X05
Walk In Closet 
Dimensions - 06X05Level - Third
Save
Ask
Tour
Hide
Share
Exterior Features
Construction Details 
Brick
Exterior 
Balcony
Patio And Porch 
Deck
Windows/Doors 
Screens
Community Features
Association Fee 
$320.0
Association Fee Frequency 
Monthly
MLS Area 
CHI - West Town
School District 
Wells Community Academy Senior H
Township 
North Chicago
Schools
School District
Wells Community Academy Senior H
Elementary School
Pulaski International
Middle School
Pulaski International
High School
Wells Community Academy Senior H
Listing Courtesy of MRED as distributed by MLS Grid of Vesta Preferred LLC


Based on information submitted to the MLS GRID as of 2026-09-10 12:40 PM UTC. All data is obtained from various sources and may not have been verified by broker or MLS GRID. Supplied Open House Information is subject to change without notice. All information should be independently reviewed and verified for accuracy. Properties may or may not be listed by the office/agent presenting the information.
Last checked: 2026-09-10 12:40 PM UTC
MRED DMCA Copyright Information Copyright © 2026 Midwest Real Estate Data LLC. All rights reserved.

Neighborhood & Commute
Source: Walkscore
Disclosure: Community information and market data powered by Constellation Data Labs. Information is deemed reliable but not guaranteed.
Save
Ask
Tour
Hide
Share