Chicago Home Search

Save
Ask
Tour
Hide
Share
$650,000
5 Days On Site

839 W Wellington Avenue 2
Chicago, IL 60657

For Sale|Condominium|Active
2
Beds
2
Total Baths
2
Full Baths
County:
Cook
Listing Courtesy of MRED as distributed by MLS Grid of @properties Christie's International Real Estate
Call Now: 312-767-7744
Is this the listing for you? We can help make it yours.
312-767-7744
839 W Wellington Avenue 2839 W Wellington Avenue 2839 W Wellington Avenue 2839 W Wellington Avenue 2
Save
Ask
Tour
Hide
Share

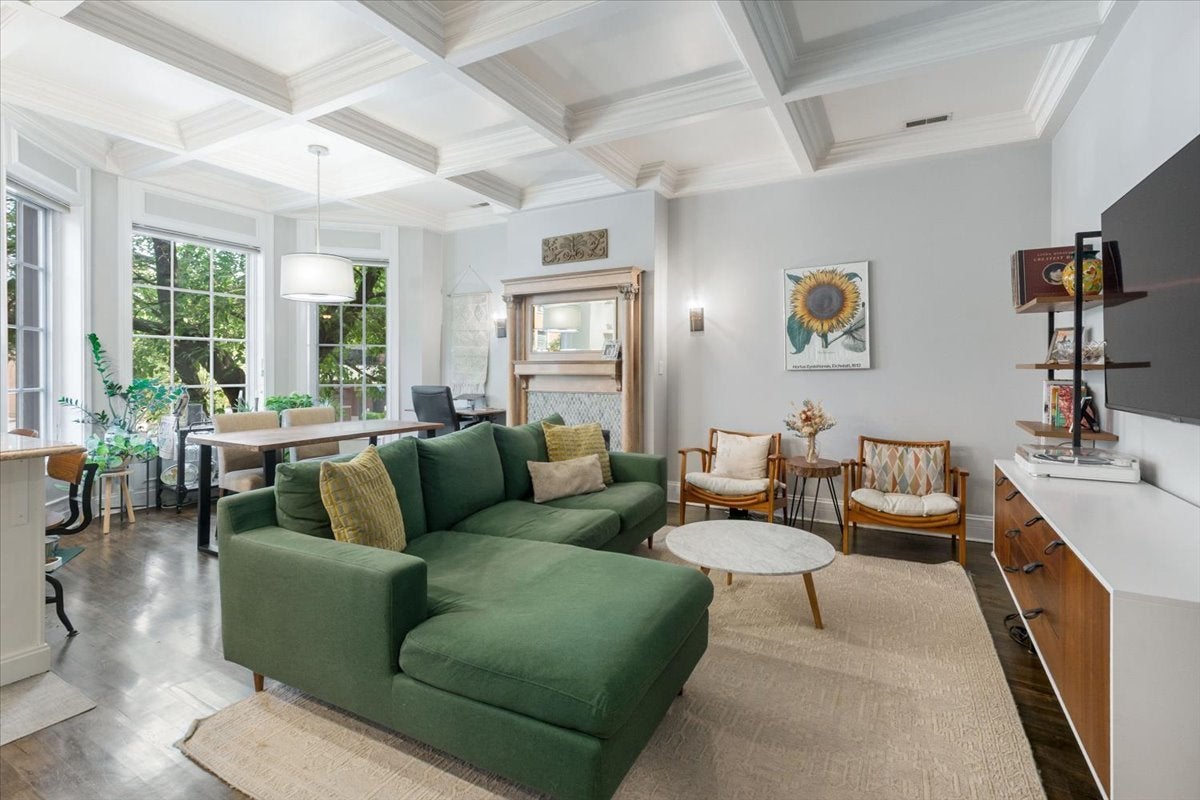
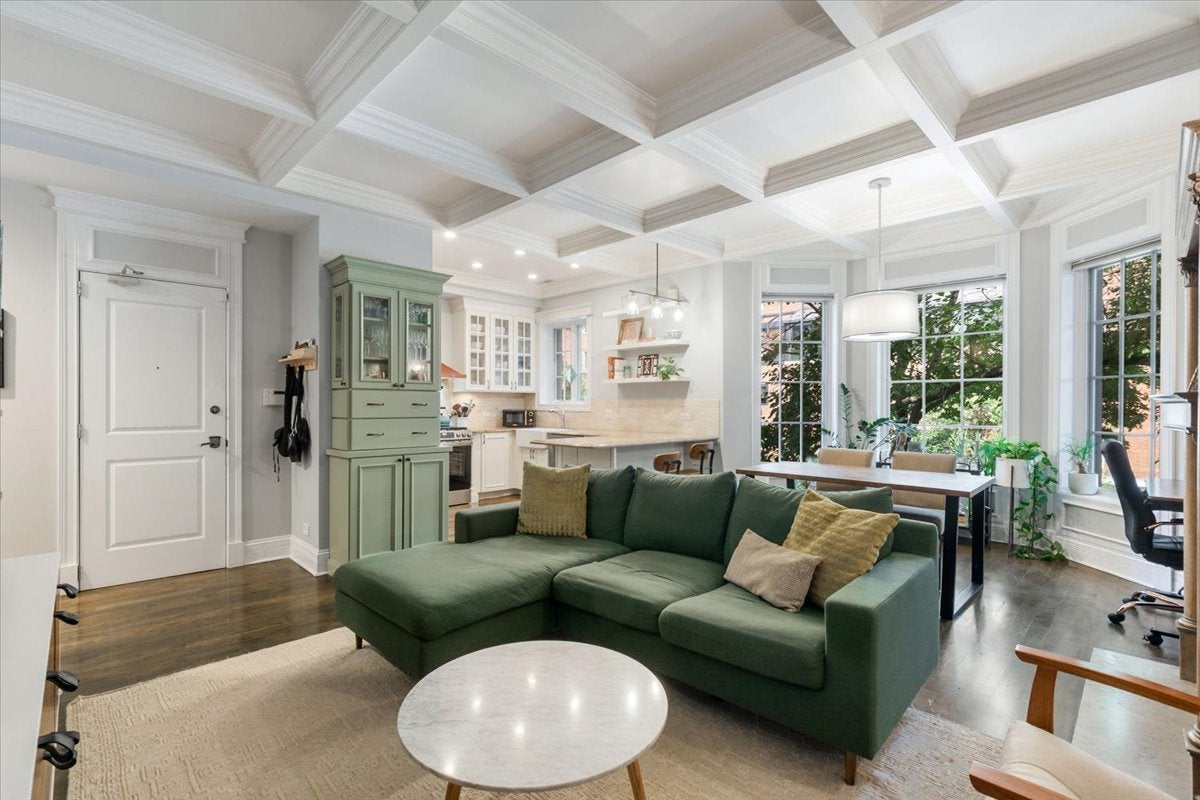
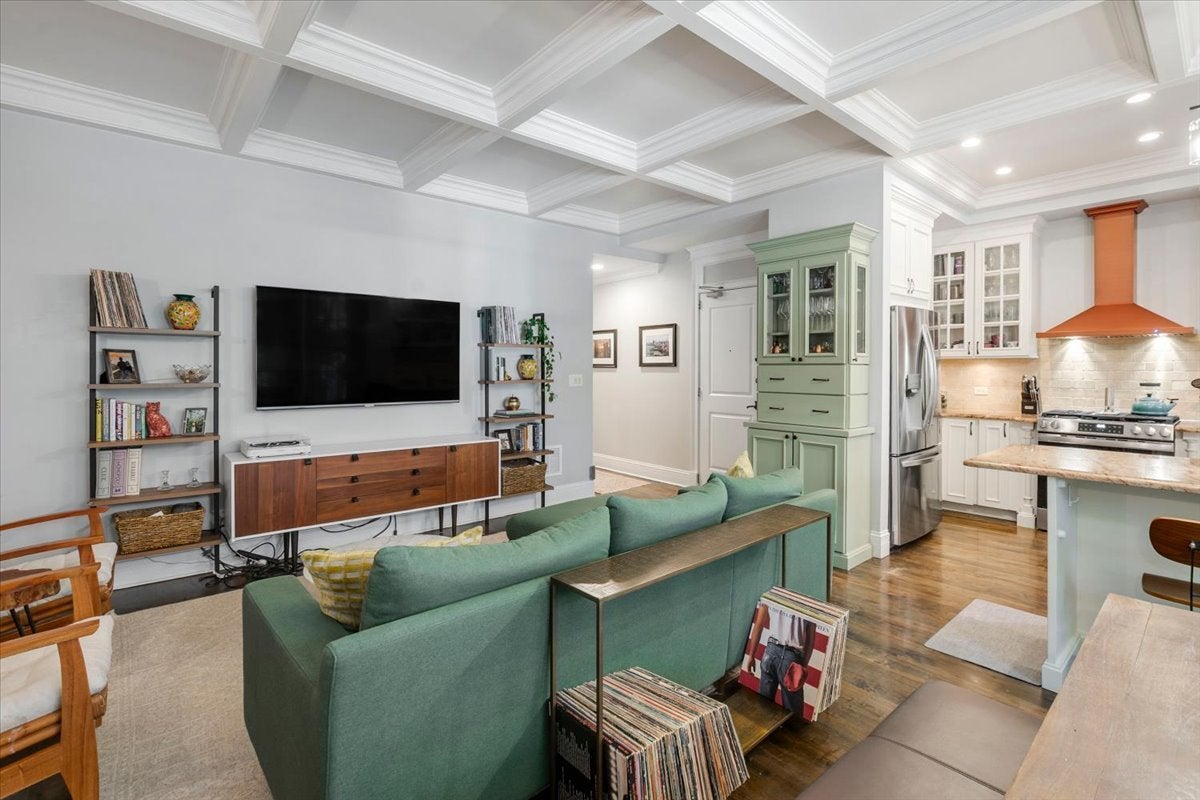
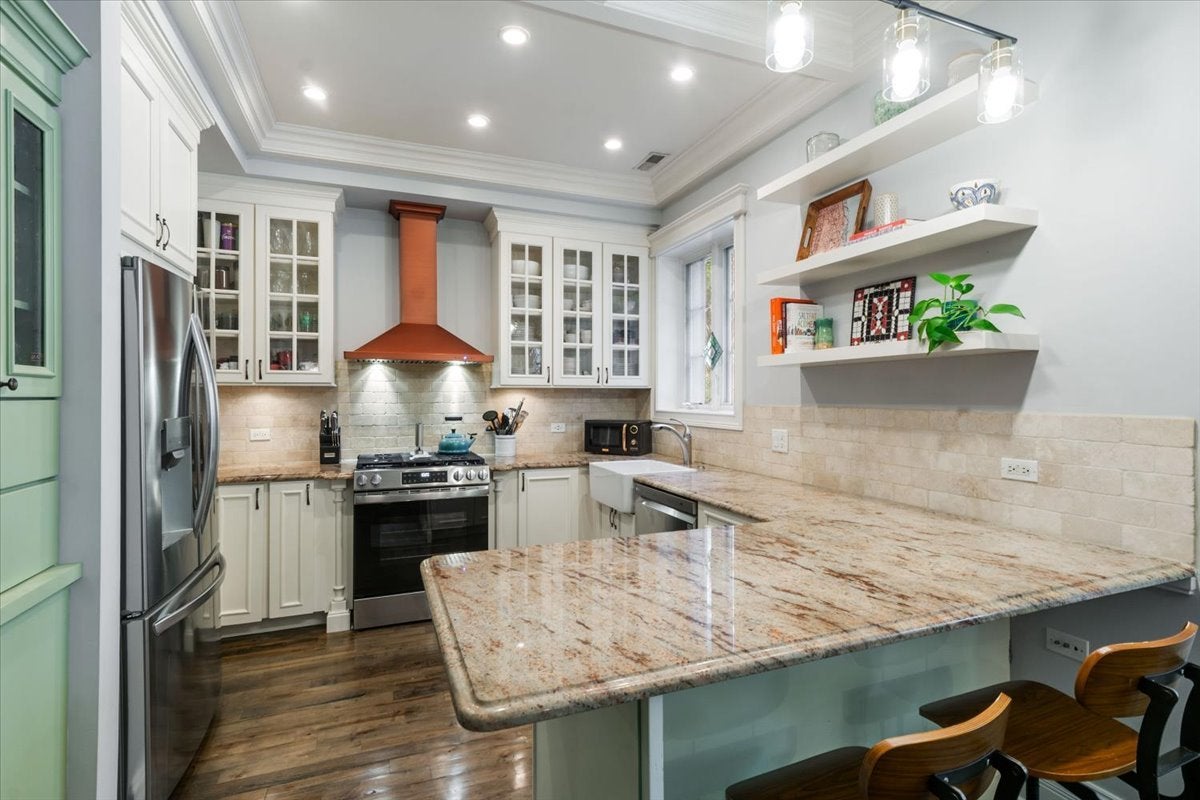
Welcome to this beautifully rehabbed 2-bedroom, 2-bath condo in a charming vintage brick building in the heart of Lakeview! The home seamlessly blends classic Chicago character with modern luxury. The spacious open-concept living area is filled with natural light and architectural charm. Special details include a coffered ceiling, a bay window overlooking the tree-lined street, gas fireplace, and hardwood floors throughout. The gourmet kitchen features newer SS appliances, tumbled marble backsplash, copper hood, and granite counters w/ a breakfast counter w/ room for stools. The generously sized primary suite (currently used as a nursery) offers a luxurious en-suite bath featuring walk-in shower & separate jetted tub. The spacious second bedroom provides direct access to the home's exceptional year-round screened-in porch, which can also be accessed from the hallway. The second full bathroom is equally impressive, featuring beautiful stone finishes and a walk-in glass shower. One exterior parking spot and storage are included. Enjoy the best of Lakeview - walk to the Lake, Southport Avenue, Fresh Market, the new Whole Foods at Clark and Belmont, & the Wellington Brown Line "L"!

Save
Ask
Tour
Hide
Share
Listing Snapshot
Price 
$650,000
Days On Site 
5 Days
Bedrooms 
2
Inside Area (SqFt) 
N/A
Total Baths 
2
Full Baths 
2
Partial Baths 
N/A
Lot Size 
N/A
Year Built 
N/A
MLS® Number 
12753112
Status 
Active
Property Tax 
$10,431.71
HOA/Condo/Coop Fees 
$293 monthly
Sq Ft Source 
N/A
Friends & Family
Recent Activity
2 hours agoListing updated with changes from the MLS®
3 hours agoStatus changed to Active
6 days agoListing first seen on site
General Features
Direction Faces 
East
Number Of Stories 
3
Parking Spaces 
1
Pets 
Cats OKDogs OK
Property Sub Type 
Condominium
Security 
Security System
Sewer 
Public Sewer
Utilities 
Cable Available
Interior Features
Appliances 
RangeDishwasherRefrigeratorWasherDryerDisposal
Basement 
None
Cooling 
Ceiling Fan(s)Central Air
Electric 
Circuit Breakers
Fireplace 
Yes
Fireplace Features 
Living RoomGas LogGas Starter
Fireplaces 
1
Flooring 
Hardwood
Heating 
Natural GasForced Air
Interior 
Storage
Laundry Features 
Washer HookupGas Dryer HookupIn Unit
Bedroom 2 
Dimensions - 15X12Level - Main
Bedroom 3 
Bedroom 4 
Dining Room 
Dimensions - COMBOLevel - Main
Family Room 
Kitchen 
Dimensions - 12X11Level - MainDescription - Eating Area-Breakfast Bar
Laundry 
Living Room 
Dimensions - 21X13Level - Main
Master Bedroom 
Dimensions - 13X12Level - Main
Save
Ask
Tour
Hide
Share
Exterior Features
Construction Details 
Brick
Patio And Porch 
Screened
Community Features
Accessibility Features 
Therapeutic Whirlpool
Association Fee 
$293.0
Association Fee Frequency 
Monthly
MLS Area 
CHI - Lake View
School District 
299
Township 
Lake View
Schools
School District
299
Elementary School
Alcott Elementary School
Middle School
Alcott Elementary School
High School
Unknown
Listing Courtesy of MRED as distributed by MLS Grid of @properties Christie's International Real Estate


Based on information submitted to the MLS GRID as of 2026-09-15 07:28 AM UTC. All data is obtained from various sources and may not have been verified by broker or MLS GRID. Supplied Open House Information is subject to change without notice. All information should be independently reviewed and verified for accuracy. Properties may or may not be listed by the office/agent presenting the information.
Last checked: 2026-09-15 07:28 AM UTC
MRED DMCA Copyright Information Copyright © 2026 Midwest Real Estate Data LLC. All rights reserved.

Neighborhood & Commute
Source: Walkscore
Disclosure: Community information and market data powered by Constellation Data Labs. Information is deemed reliable but not guaranteed.
Save
Ask
Tour
Hide
Share