Chicago Home Search

Save
Ask
Tour
Hide
Share
$4,495
5 Days On Site

1945 W Thomas Street 2F
Chicago, IL 60622

For Rent|Condominium|Active
2
Beds
2
Total Baths
2
Full Baths
1910
Built
County:
Cook
Listing Courtesy of MRED as distributed by MLS Grid of Ayalis Realty
Call Now: 312-767-7744
Is this the listing for you? We can help make it yours.
312-767-7744
1945 W Thomas Street 2F1945 W Thomas Street 2F1945 W Thomas Street 2F1945 W Thomas Street 2F
Save
Ask
Tour
Hide
Share

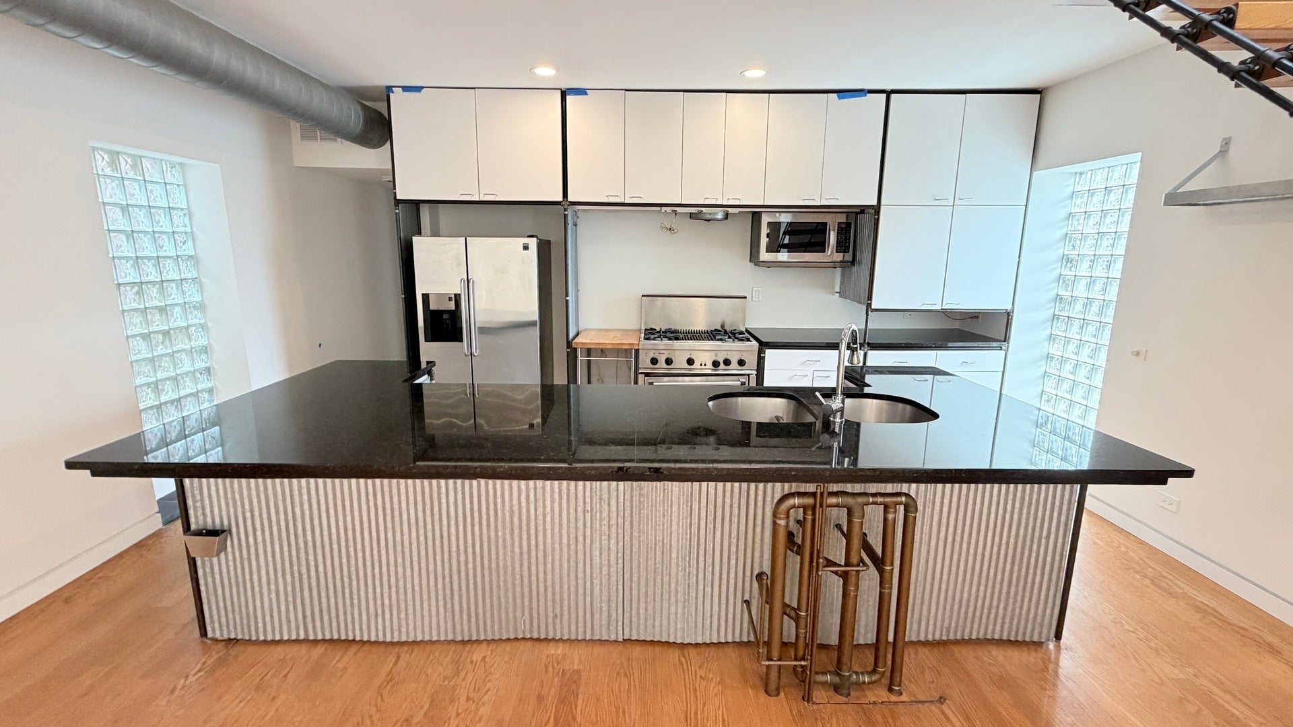
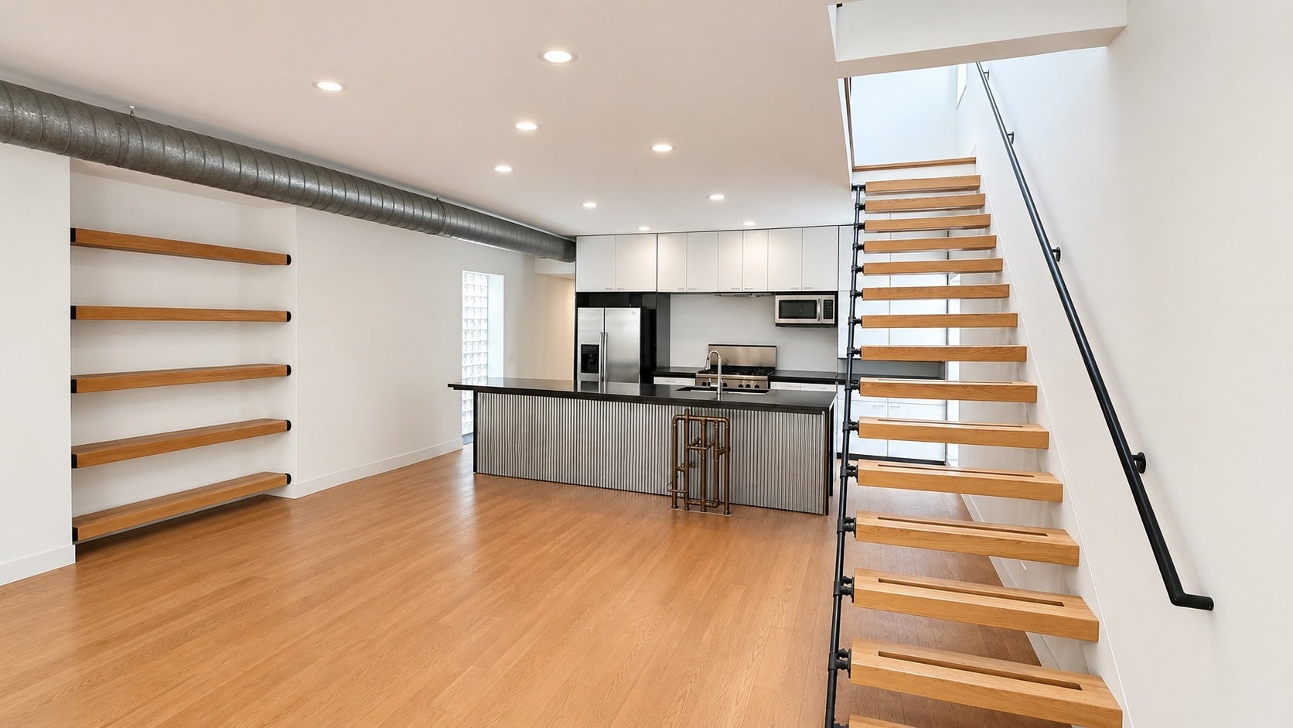
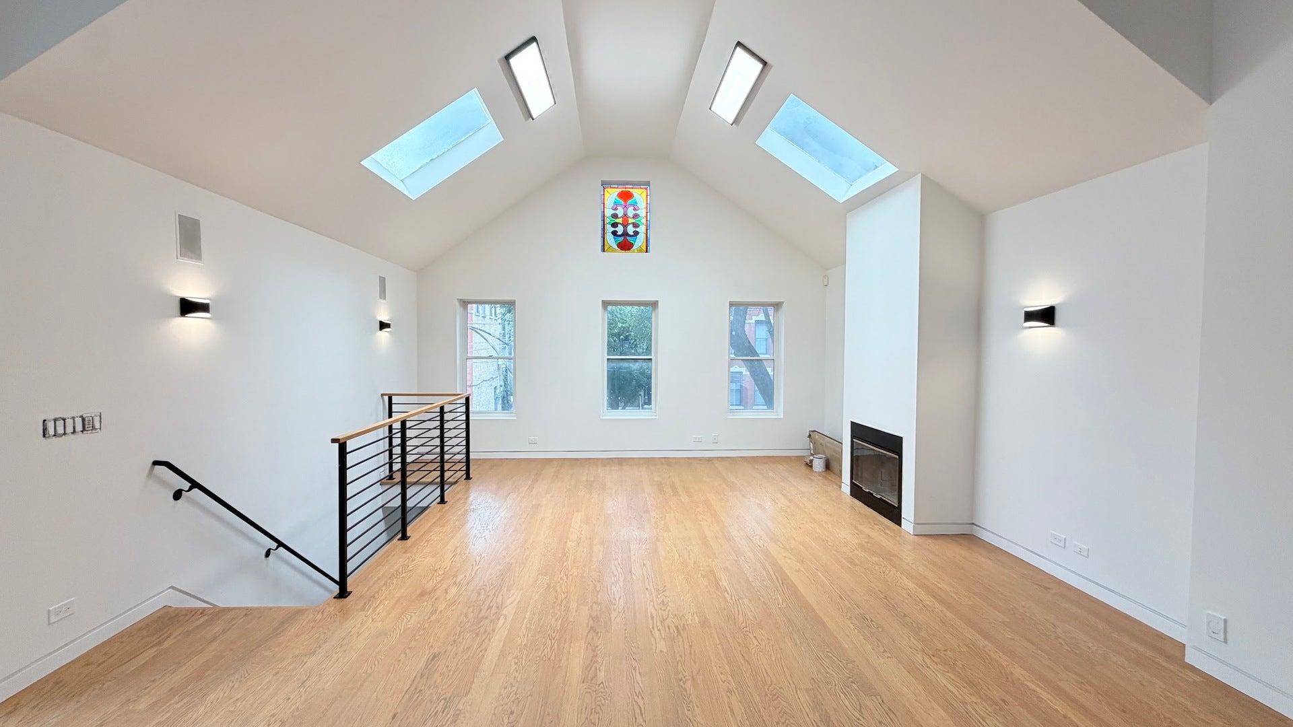
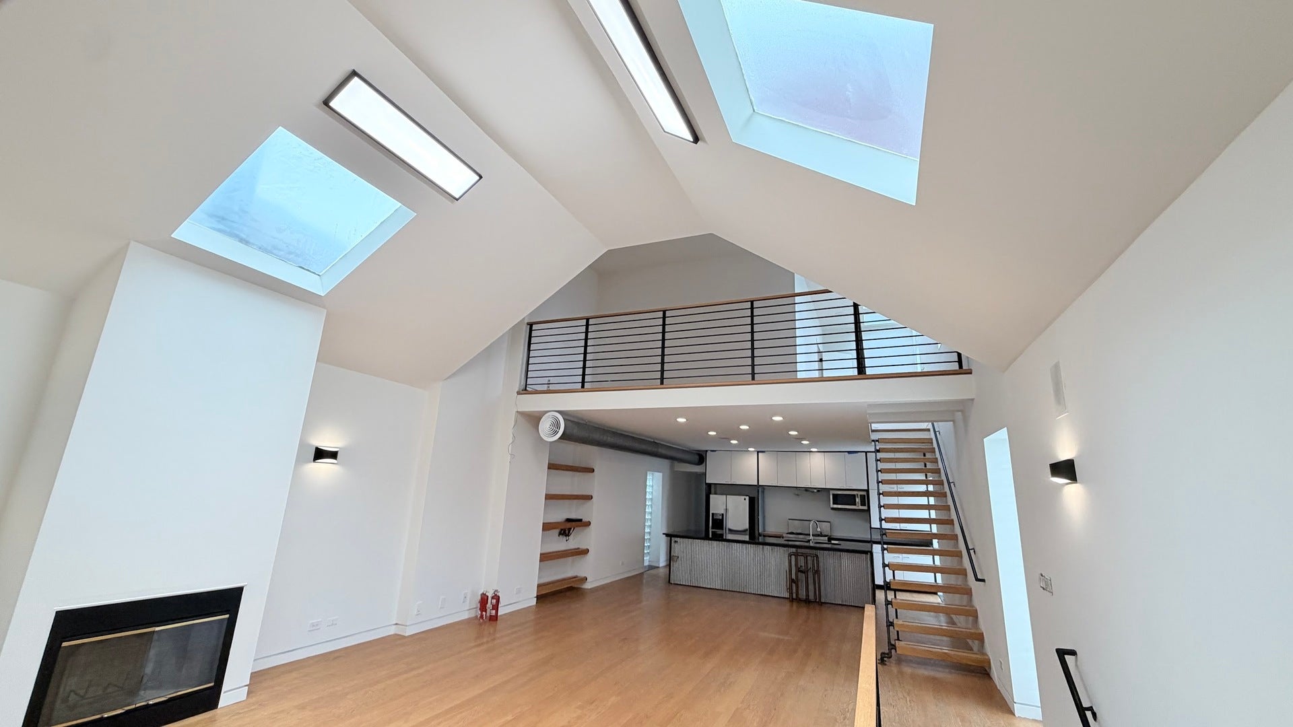
Industrial-Style Duplex with Lofted Primary Suite & Two Private Decks Unique and dramatic duplex featuring an impressive industrial-inspired design, soaring architectural elements, exposed details, and abundant natural light highlighted by a striking skylight. The upper level is dedicated to the primary suite, creating a private retreat complete with a lofted office/workspace, private full bathroom, generous walk-in closet, and direct access to its own private deck. The main level offers an open, distinctive living space that showcases the home's industrial character and also opens to a second private deck-providing exceptional indoor/outdoor living on both levels. A truly one-of-a-kind Chicago residence combining loft-style character, architectural interest, flexible work-from-home space, excellent natural light, and two private outdoor spaces. Additional Features: Central Heat & Air Conditioning Garage parking available - $250/month Pet friendly at owner's discretion - $50/month per pet (no aggressive breeds or puppies) $1,500 one-time non-refundable move-in fee (no security deposit) Available Now.

Save
Ask
Tour
Hide
Share
Listing Snapshot
Price 
$4,495
Days On Site 
5 Days
Bedrooms 
2
Inside Area (SqFt) 
N/A
Total Baths 
2
Full Baths 
2
Partial Baths 
N/A
Lot Size 
N/A
Year Built 
1910
MLS® Number 
12752949
Status 
Active
Property Tax 
N/A
HOA/Condo/Coop Fees 
N/A
Sq Ft Source 
N/A
Friends & Family
Recent Activity
5 days agoListing updated with changes from the MLS®
5 days agoListing first seen on site
General Features
Available on 
2026-09-07
Garage 
Yes
Garage Spaces 
1
Number Of Stories 
2
Parking 
DetachedGarage
Parking Spaces 
1
Pets 
Cats OKDogs OKNumber LimitSize Limit
Property Sub Type 
Condominium
Sewer 
Public Sewer
Interior Features
Basement 
None
Cooling 
Central Air
Furnished 
Unfurnished
Heating 
Natural GasForced Air
Interior 
Walk-In Closet(s)
Laundry Features 
In Unit
Balcony/Porch/Lanai 
Dimensions - 11X08Level - Second
Bedroom 2 
Dimensions - 12X10Level - Main
Bedroom 3 
Bedroom 4 
Deck 
Dimensions - 11X08Level - Main
Dining Room 
Dimensions - COMBOLevel - Main
Family Room 
Kitchen 
Dimensions - 18X12Level - Main
Laundry 
Dimensions - 00X00Level - Second
Living Room 
Dimensions - 33X18Level - Main
Master Bedroom 
Dimensions - 15X12Level - Second
Office 
Dimensions - 12X07Level - Second
Walk In Closet 
Dimensions - 10X08Level - Second
Save
Ask
Tour
Hide
Share
Exterior Features
Construction Details 
Brick
Exterior 
Balcony
Patio And Porch 
Deck
Community Features
MLS Area 
CHI - West Town
School District 
299
Township 
North Chicago
Schools
School District
299
Elementary School
Unknown
Middle School
Unknown
High School
Unknown
Listing Courtesy of MRED as distributed by MLS Grid of Ayalis Realty


Based on information submitted to the MLS GRID as of 2026-09-13 04:45 AM UTC. All data is obtained from various sources and may not have been verified by broker or MLS GRID. Supplied Open House Information is subject to change without notice. All information should be independently reviewed and verified for accuracy. Properties may or may not be listed by the office/agent presenting the information.
Last checked: 2026-09-13 04:45 AM UTC
MRED DMCA Copyright Information Copyright © 2026 Midwest Real Estate Data LLC. All rights reserved.

Neighborhood & Commute
Source: Walkscore
Disclosure: Community information and market data powered by Constellation Data Labs. Information is deemed reliable but not guaranteed.
Save
Ask
Tour
Hide
Share