
Save
Ask
Tour
Hide
$2,750
38 Days On Site
3101 N CALIFORNIA Avenue 1SChicago, IL 60618
For Rent|Condominium|Active
2
Beds
2
Total Baths
2
Full Baths
2006
Built
County:
Cook
Listing Courtesy of MRED as distributed by MLS Grid of ERA Partners
Call Now: 312-767-7744
Is this the listing for you? We can help make it yours.
312-767-7744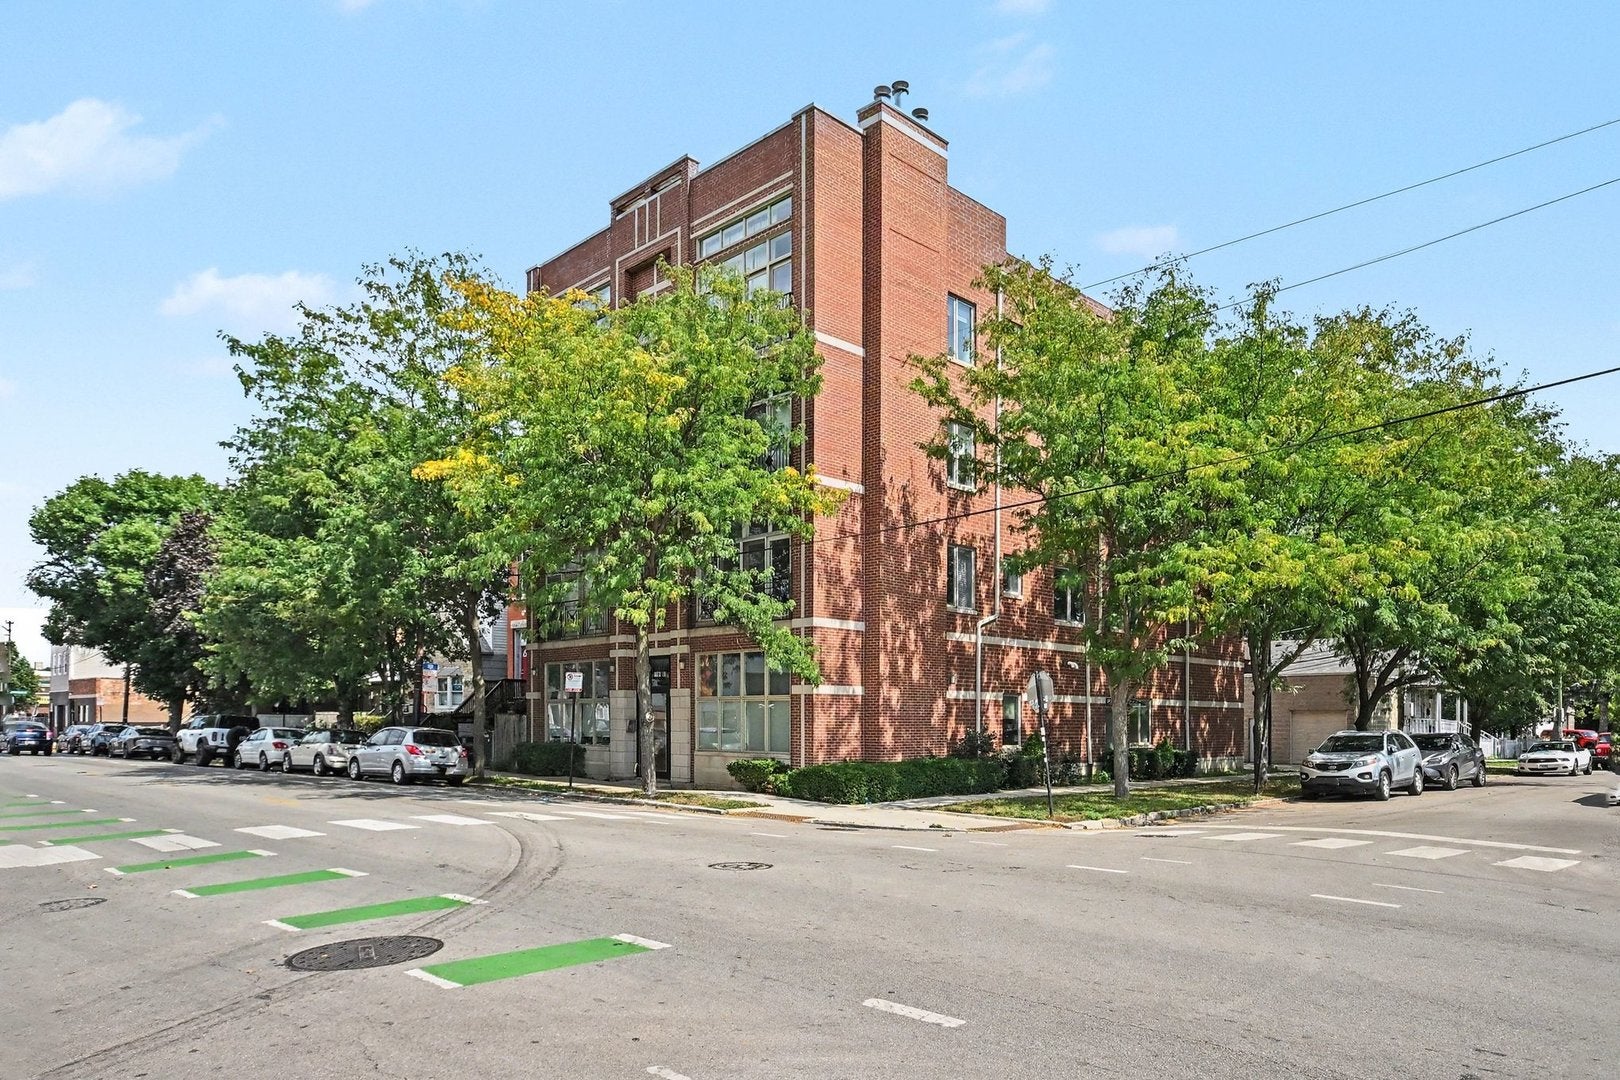
Save
Ask
Tour
Hide
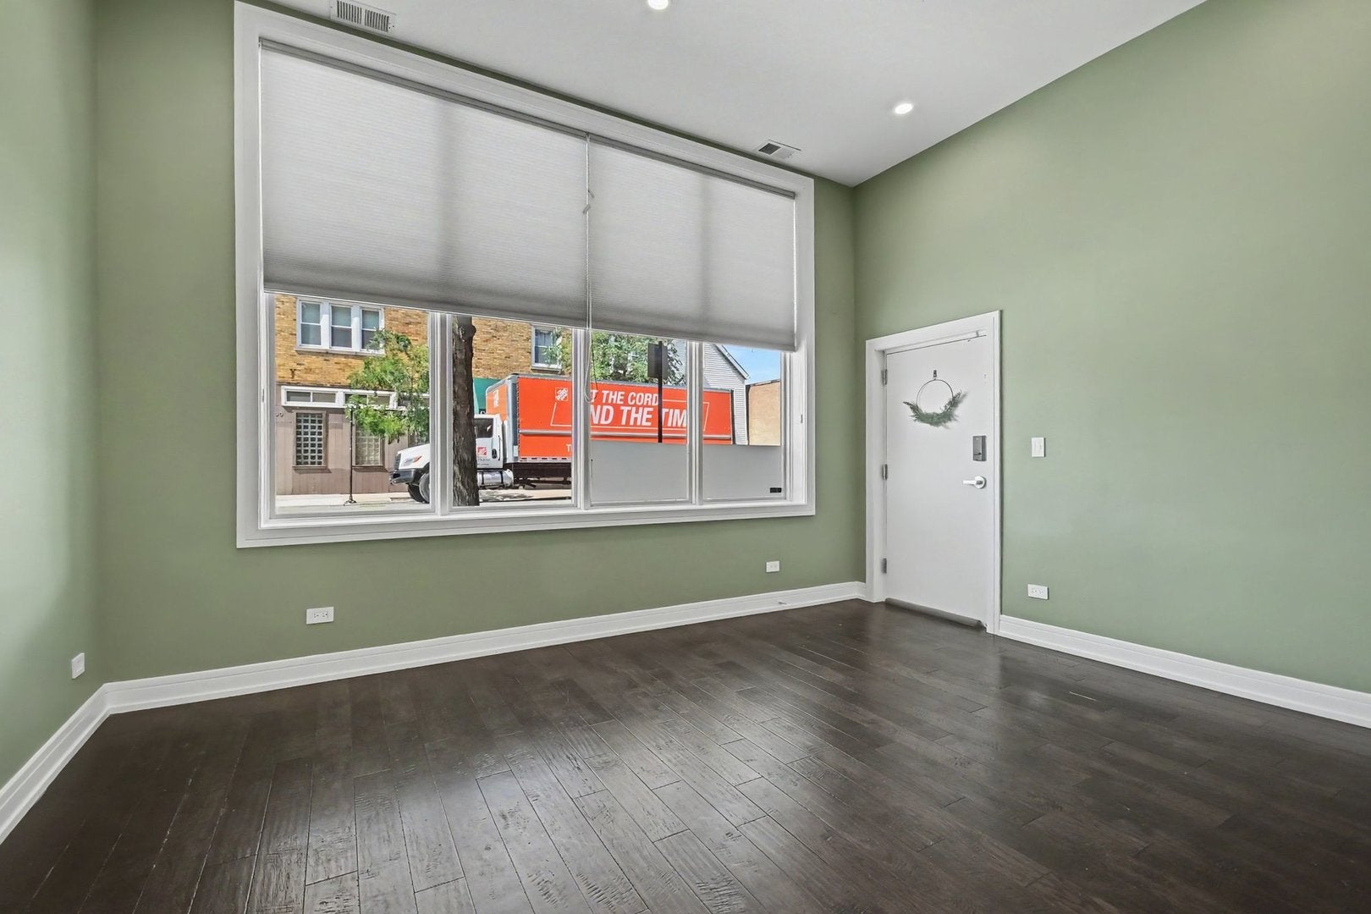
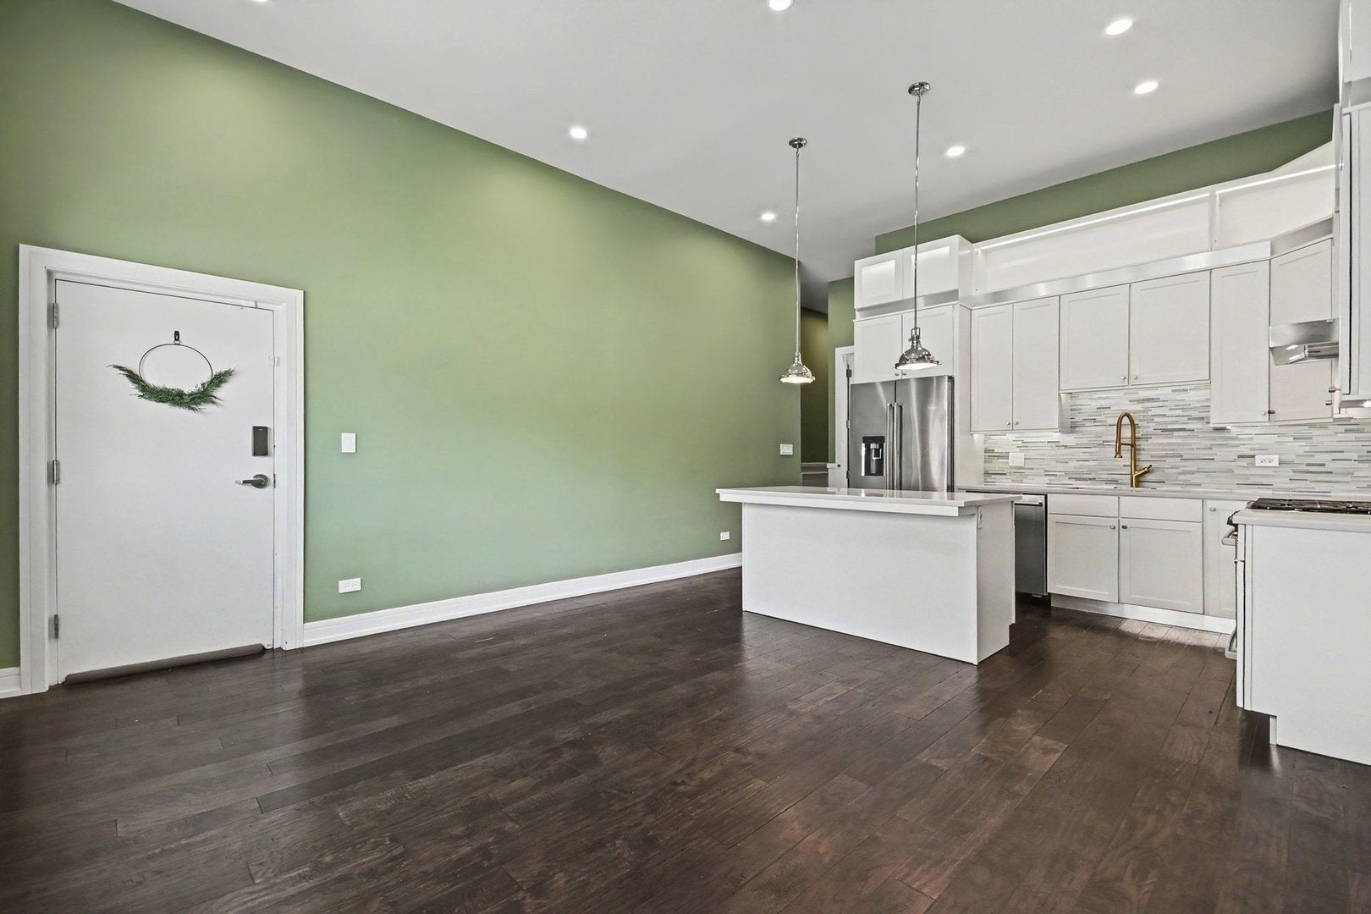
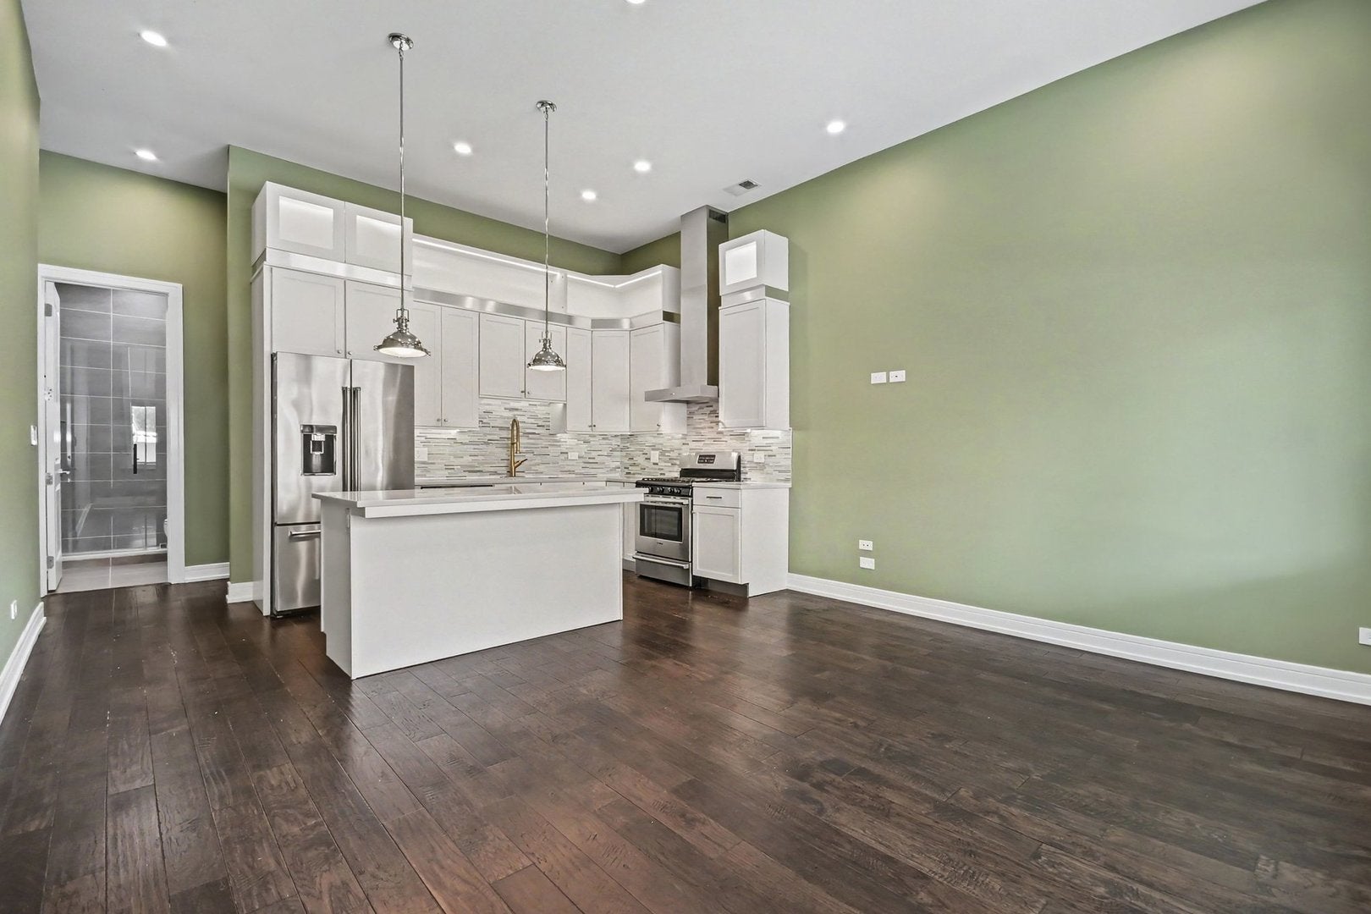
Welcome home to this charming 2Bd/2BA condominium located in the Avondale community!!! This updated unit features open floor plan with beautiful hardwood floors, a modern kitchen with granite counters, luxurious backsplash, stainless steel appliances, dishwasher and great natural light throughout. Very generous size bedrooms and ample closet spaces. Two full baths for your convenience. In unit laundry brings peace of mind. Enjoy Central heat and A/C. The unit provides comfortable living space and a peaceful residential feel while still being steps from all the energy of the neighborhood- coffee shops, breweries, dining and quick access to the expressway and CTA bus routes. Easy street parking. Call to schedule a showing!!
Save
Ask
Tour
Hide
Listing Snapshot
Price
$2,750
Days On Site
38 Days
Bedrooms
2
Inside Area (SqFt)
N/A
Total Baths
2
Full Baths
2
Partial Baths
N/A
Lot Size
N/A
Year Built
2006
MLS® Number
12752928
Status
Active
Property Tax
N/A
HOA/Condo/Coop Fees
N/A
Sq Ft Source
N/A
Friends & Family
Recent Activity
| a week ago | Listing updated with changes from the MLS® | |
| a week ago | Status changed to Active | |
| 2 weeks ago | Price changed to $2,750 | |
| a month ago | Listing first seen on site |
General Features
Available on
2026-09-07
Lease Term
12 Months
Number Of Stories
3
Pets
Cats OKDogs OK
Property Sub Type
Condominium
Sewer
Public Sewer
Water Source
Public
Interior Features
Appliances
RangeDishwasherRefrigeratorWasherDryerStainless Steel Appliance(s)
Basement
None
Cooling
Central Air
Flooring
Hardwood
Heating
Natural GasForced Air
Interior
Storage
Laundry Features
Main Level
Bedroom 2
Dimensions - 11X11Level - Main
Bedroom 3
Bedroom 4
Dining Room
Dimensions - COMBOLevel - Main
Family Room
Kitchen
Dimensions - 15X8Level - MainDescription - Island
Laundry
Dimensions - 3X3Level - Main
Living Room
Dimensions - 15X13Level - Main
Master Bedroom
Dimensions - 13X14Level - Main
Save
Ask
Tour
Hide
Exterior Features
Construction Details
Brick
Community Features
MLS Area
CHI - Avondale
School District
299
Township
North Chicago
Schools
School District
299
Elementary School
Unknown
Middle School
Unknown
High School
Unknown
Listing Courtesy of MRED as distributed by MLS Grid of ERA Partners

Based on information submitted to the MLS GRID as of 2026-10-16 02:36 PM UTC. All data is obtained from various sources and may not have been verified by broker or MLS GRID. Supplied Open House Information is subject to change without notice. All information should be independently reviewed and verified for accuracy. Properties may or may not be listed by the office/agent presenting the information.
Last checked: 2026-10-16 02:36 PM UTC
MRED DMCA Copyright Information Copyright © 2026 Midwest Real Estate Data LLC. All rights reserved.
Based on information submitted to the MLS GRID as of 2026-10-16 02:36 PM UTC. All data is obtained from various sources and may not have been verified by broker or MLS GRID. Supplied Open House Information is subject to change without notice. All information should be independently reviewed and verified for accuracy. Properties may or may not be listed by the office/agent presenting the information.
Last checked: 2026-10-16 02:36 PM UTC
MRED DMCA Copyright Information Copyright © 2026 Midwest Real Estate Data LLC. All rights reserved.
Neighborhood & Commute
Source: Walkscore
Disclosure: Community information and market data powered by Constellation Data Labs. Information is deemed reliable but not guaranteed.
Save
Ask
Tour
Hide
Did you know? You can invite friends and family to your search. They can join your search, rate and discuss listings with you.