Chicago Home Search

Save
Ask
Tour
Hide
Share
$1,350,000
2 Days On Site

399 W Fullerton Parkway 3W
Chicago, IL 60614

For Sale|Stock Cooperative|Active
3
Beds
3
Total Baths
3
Full Baths
3,000
SqFt
$450
/SqFt
1927
Built
County:
Cook
Listing Courtesy of MRED as distributed by MLS Grid of Engel & Voelkers Chicago
Call Now: 312-767-7744
Is this the listing for you? We can help make it yours.
312-767-7744
399 W Fullerton Parkway 3W399 W Fullerton Parkway 3W399 W Fullerton Parkway 3W399 W Fullerton Parkway 3W
Save
Ask
Tour
Hide
Share

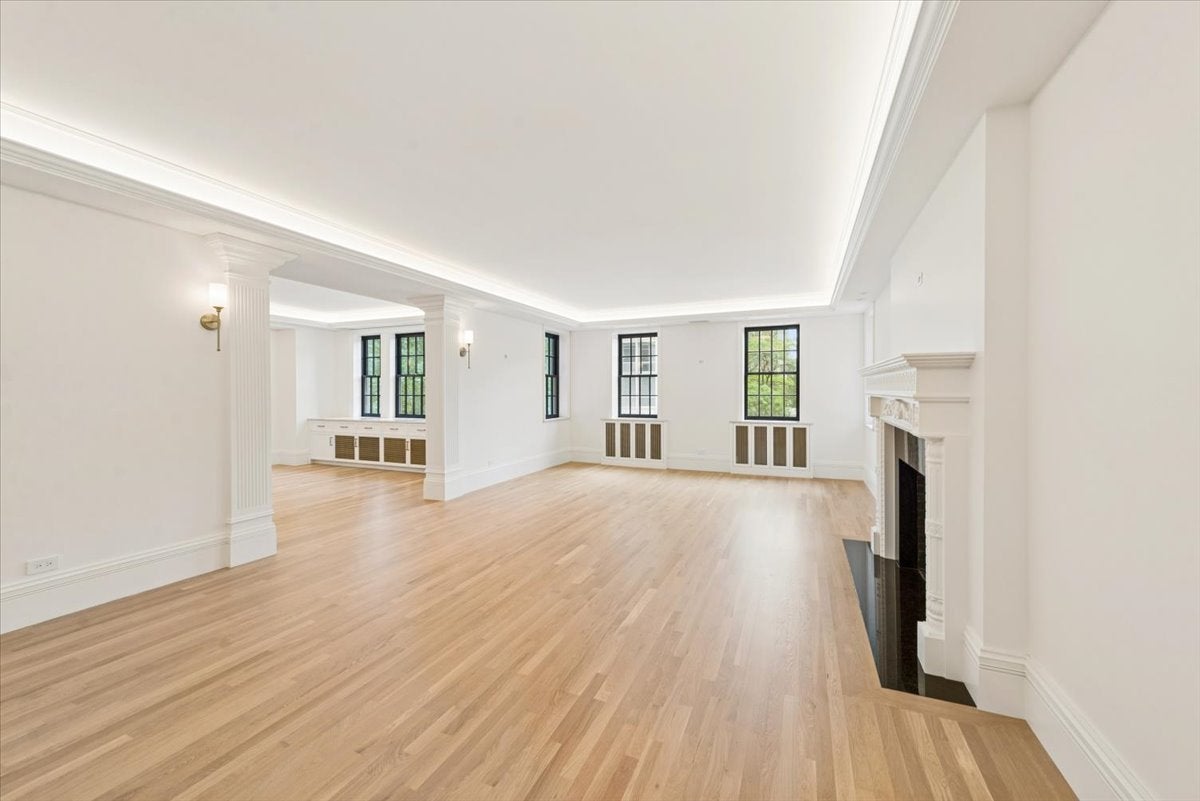
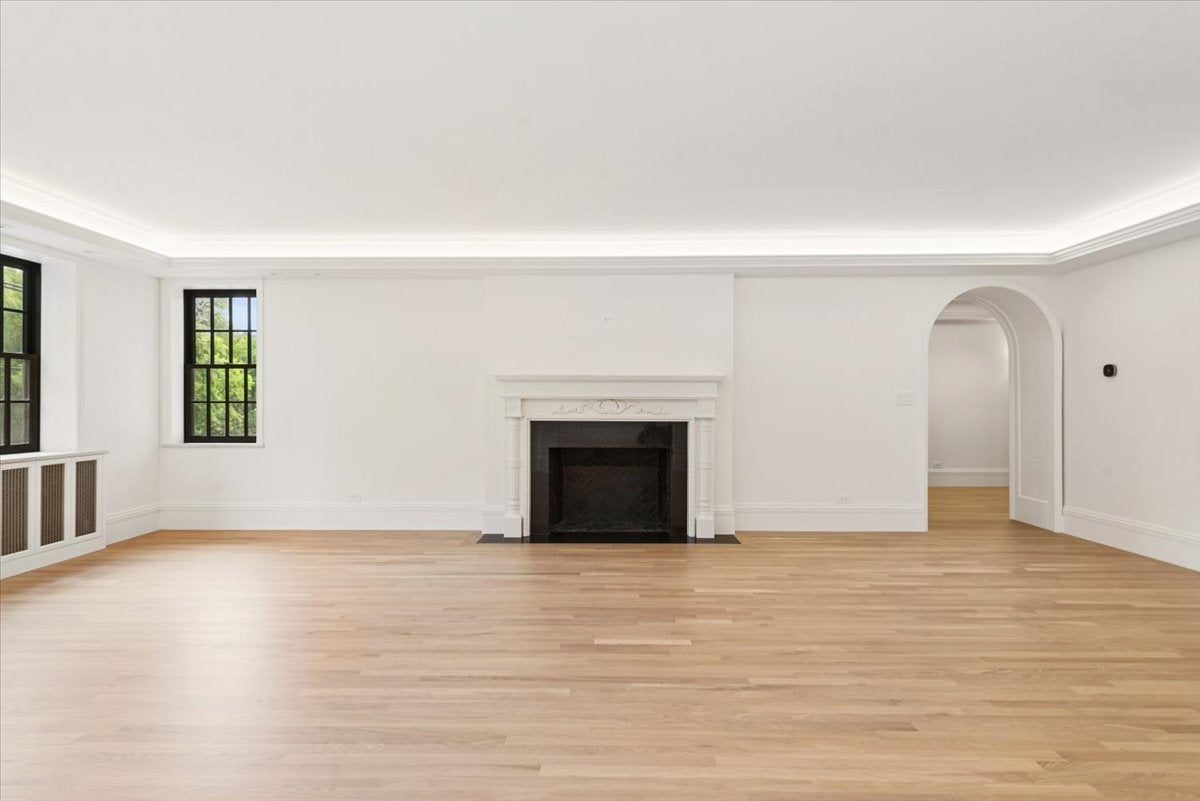
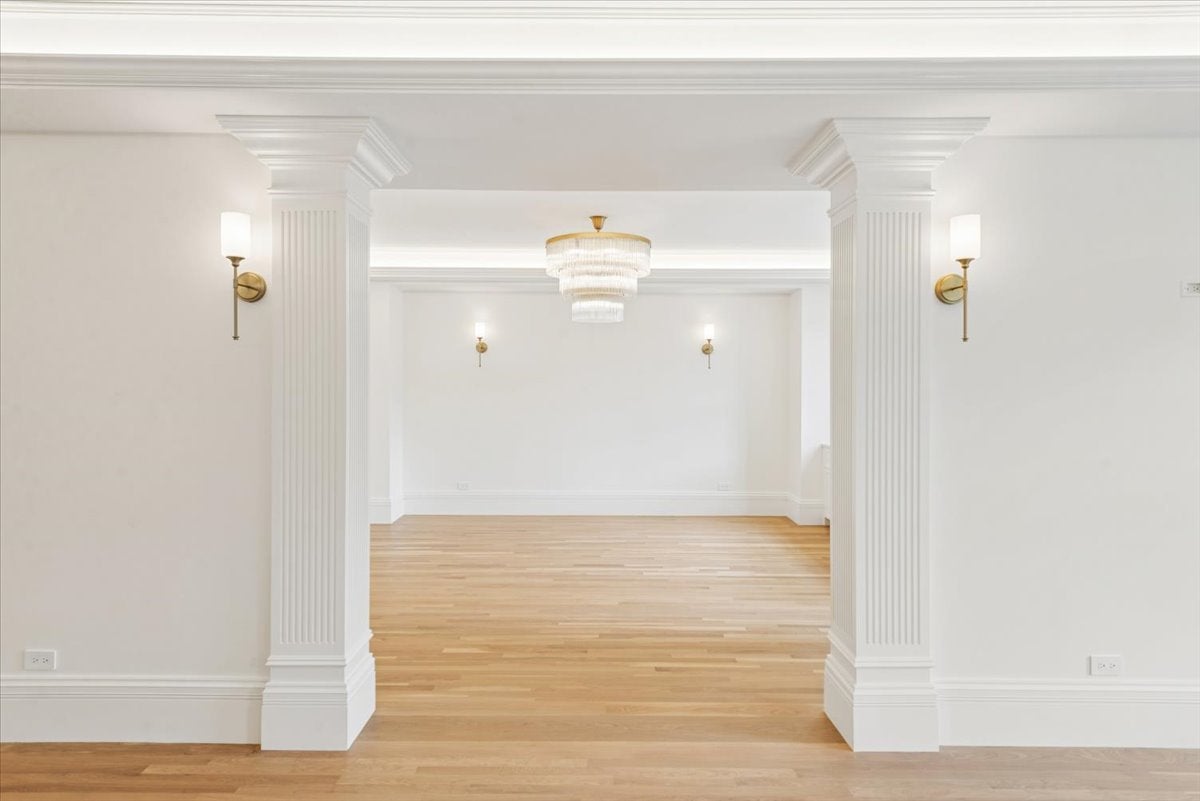
Set behind the classic French Renaissance Revival facade of McNally & Quinn's 1926 masterpiece, this rare half-floor residence directly frames Chicago's North Pond Nature Sanctuary in East Lincoln Park. 399 W. Fullerton Parkway offers timeless 1920s luxury co-op exclusivity, reimagined here not as a standard gut renovation, but as an intentional, bespoke piece of living sculpture. Guided by a distinct artistic vision of Bean & Bear, the rehabilitation respects the building's grand pre-war scale while introducing hand-selected materiality, tactile craftsmanship, and custom textures. Light moves deliberately across thoughtful architectural transitions, creating a serene, highly curated sanctuary for those who value depth of design, architectural pedigree, and soul over superficial updates. Spanning over 3,000 square feet with an intimate layout, this home serves as a calm retreat above the park, crafted specifically for the intellect, the creative, and the true collector seeking a masterpiece to inhabit. An all-inclusive monthly fee delivers stellar building service and covers your property taxes, heating, parking, and amenities, leaving only electricity as a separate cost. Finish and construction details will be provided upon request.

Save
Ask
Tour
Hide
Share
Listing Snapshot
Price 
$1,350,000
Days On Site 
2 Days
Bedrooms 
3
Inside Area (SqFt) 
3,000 sqft
Total Baths 
3
Full Baths 
3
Partial Baths 
N/A
Lot Size 
N/A
Year Built 
1927
MLS® Number 
12752838
Status 
Active
Property Tax 
N/A
HOA/Condo/Coop Fees 
$4,546 monthly
Sq Ft Source 
Estimated
Friends & Family
Recent Activity
4 hours agoListing updated with changes from the MLS®
3 days agoListing first seen on site
General Features
Attached Garage 
Yes
Direction Faces 
North
Garage 
Yes
Garage Spaces 
1
Number Of Stories 
17
Parking 
Garage Door OpenerOtherAttachedGarage
Parking Spaces 
1
Pets 
Cats OKDogs OK
Property Sub Type 
Stock Cooperative
Sewer 
Public Sewer
Interior Features
Appliances 
RangeMicrowaveDishwasherRefrigeratorFreezerWasherDryer
Basement 
None
Cooling 
Zoned
Electric 
Circuit Breakers
Fireplace 
Yes
Fireplace Features 
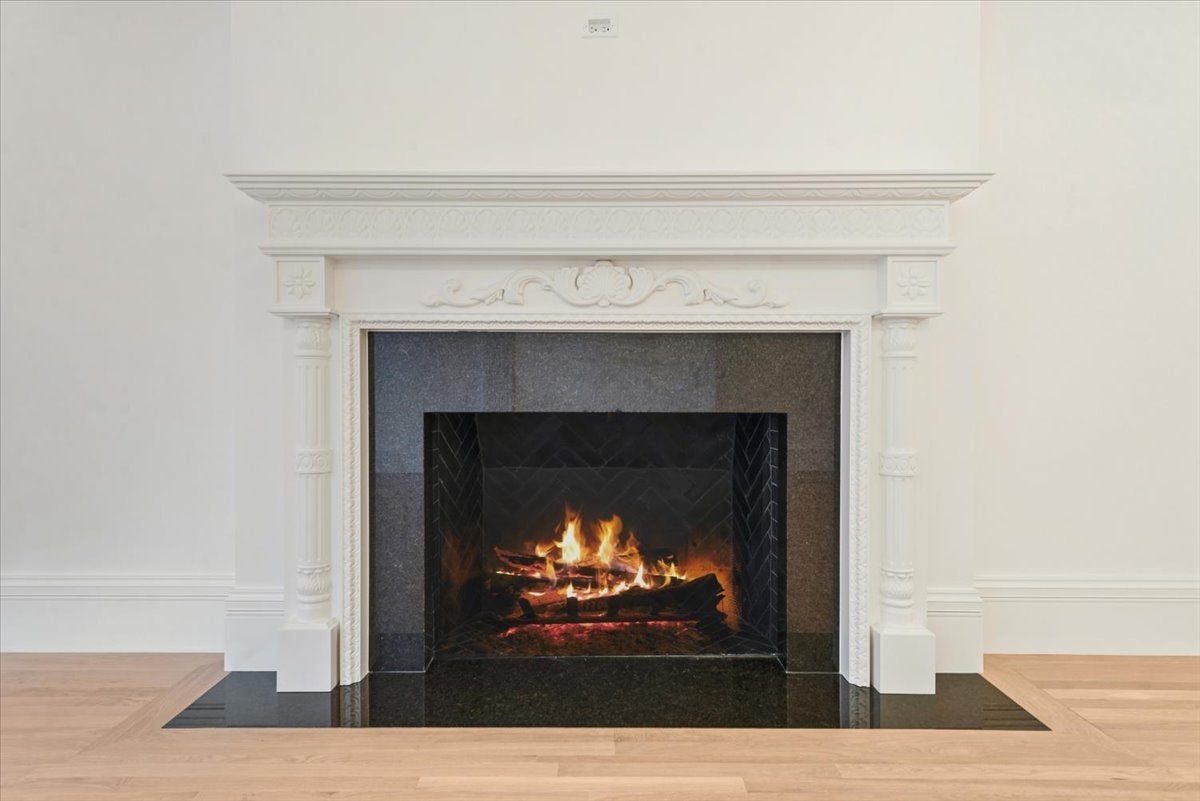
Living RoomWood Burning
Fireplaces 
1
Flooring 
Hardwood
Heating 
Hot WaterNatural GasSteamRadiant Floor
Interior 
Walk-In Closet(s)Entrance FoyerWet BarElevatorStorageBuilt-in Features
Laundry Features 
Washer HookupIn Unit
Bar/Entertainment 
Dimensions - 6X16Level - Main
Bedroom 2 
Dimensions - 21X12Level - Main
Bedroom 3 
Dimensions - 17X12Level - Main
Bedroom 4 
Dimensions - 14X10Level - Main
Dining Room 
Dimensions - 15X20Level - Main
Family Room 
Dimensions - 16X17Level - Main
Foyer 
Dimensions - 14X10Level - Main
Kitchen 
Dimensions - 15X9Level - Main
Laundry 
Dimensions - 9X6Level - Main
Living Room 
Dimensions - 16X28Level - Main
Master Bedroom 
Dimensions - 25X13Level - Main
Other Room 
Dimensions - 5X6Level - Main
Storage 
Dimensions - 5X6Level - Main
Utility Room-1st Floor 
Dimensions - 3X7Level - Main
Walk In Closet 
Dimensions - 6X10Level - Main
Save
Ask
Tour
Hide
Share
Exterior Features
Construction Details 
BrickStone
Lot Features 
Landscaped
Community Features
Association Amenities 
StorageService Elevator(s)
Association Fee 
$4546.0
Association Fee Frequency 
Monthly
MLS Area 
CHI - Lincoln Park
School District 
Lincoln Park High School
Township 
North Chicago
Schools
School District
Lincoln Park High School
Elementary School
Lincoln Elementary School
Middle School
Lincoln Elementary School
High School
Lincoln Park High School
Listing Courtesy of MRED as distributed by MLS Grid of Engel & Voelkers Chicago


Based on information submitted to the MLS GRID as of 2026-09-14 11:47 AM UTC. All data is obtained from various sources and may not have been verified by broker or MLS GRID. Supplied Open House Information is subject to change without notice. All information should be independently reviewed and verified for accuracy. Properties may or may not be listed by the office/agent presenting the information.
Last checked: 2026-09-14 11:47 AM UTC
MRED DMCA Copyright Information Copyright © 2026 Midwest Real Estate Data LLC. All rights reserved.

Neighborhood & Commute
Source: Walkscore
Disclosure: Community information and market data powered by Constellation Data Labs. Information is deemed reliable but not guaranteed.
Save
Ask
Tour
Hide
Share