Chicago Home Search

Save
Ask
Tour
Hide
Share
$1,749,000
4 Days On Site

4929 N Fairfield Avenue
Chicago, IL 60625

For Sale|Single Family Residence|Active
5
Beds
4
Total Baths
3
Full Baths
1
Partial Bath
5,000
SqFt
$350
/SqFt
1925
Built
County:
Cook
Listing Courtesy of MRED as distributed by MLS Grid of Engel & Voelkers Chicago
Call Now: 312-767-7744
Is this the listing for you? We can help make it yours.
312-767-7744
4929 N Fairfield Avenue4929 N Fairfield Avenue4929 N Fairfield Avenue4929 N Fairfield Avenue
Save
Ask
Tour
Hide
Share

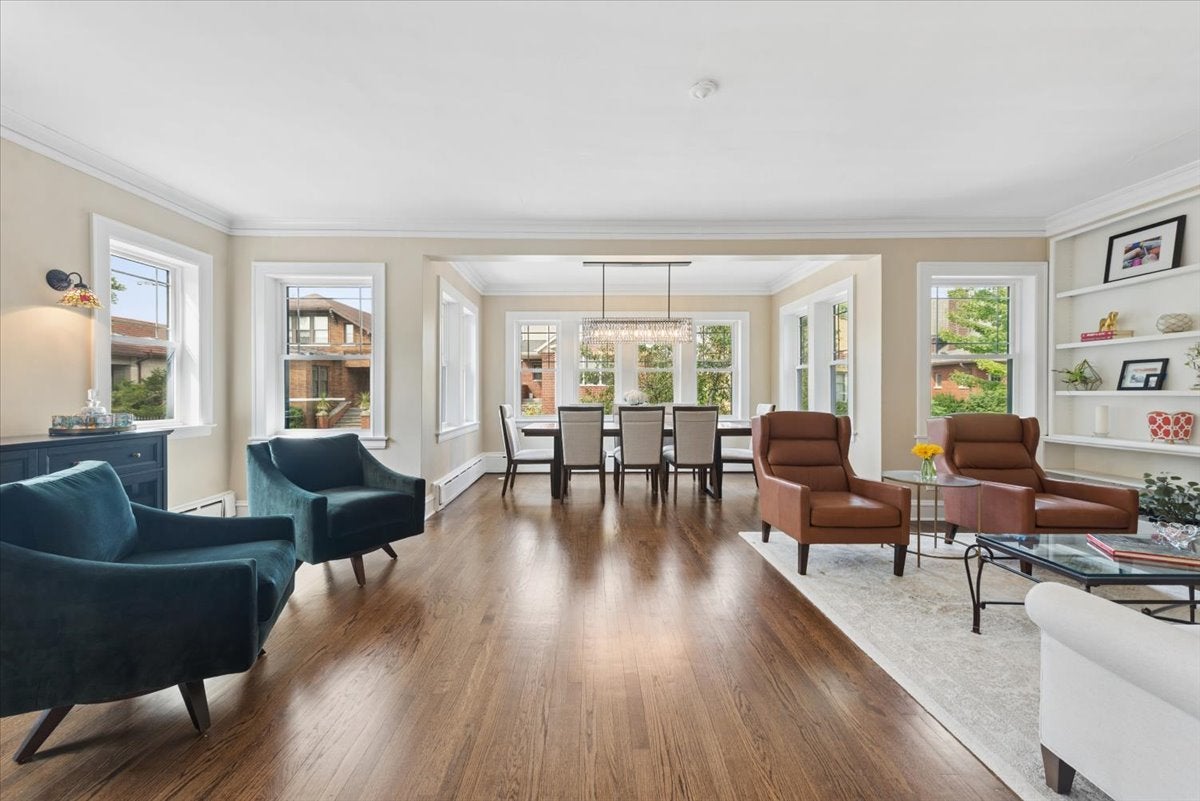
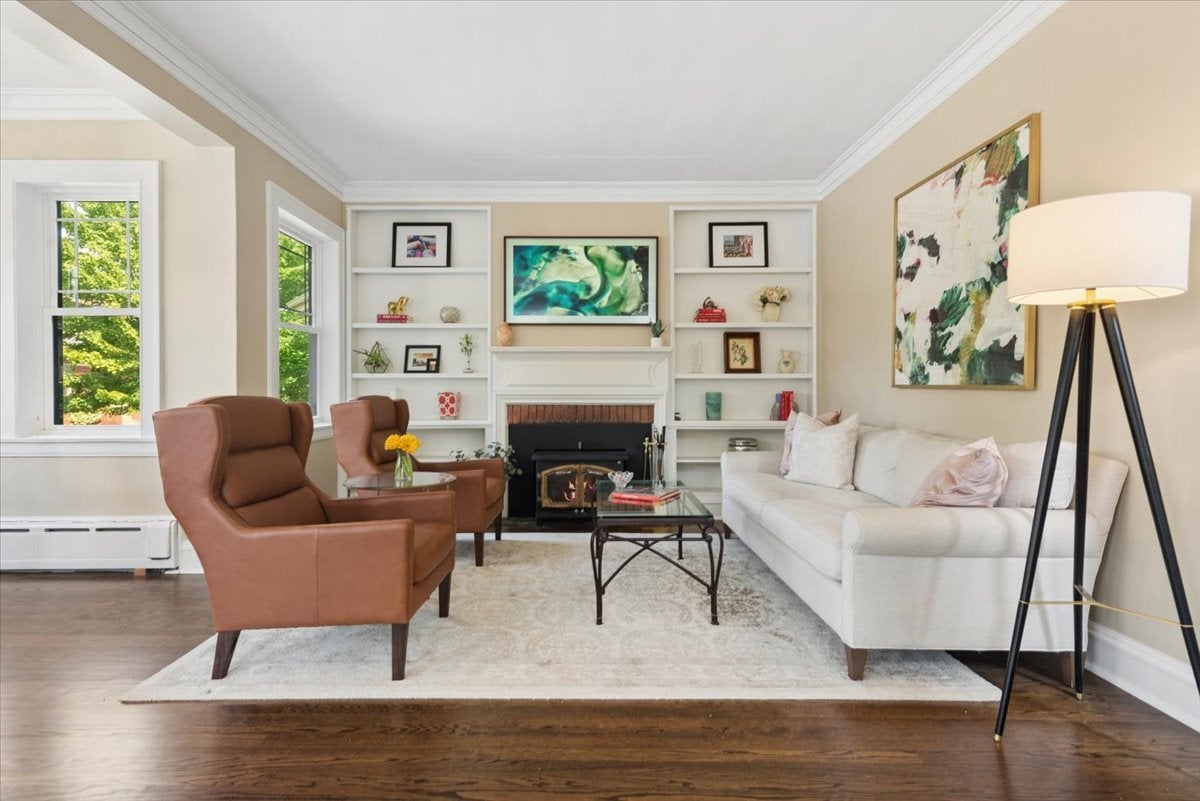
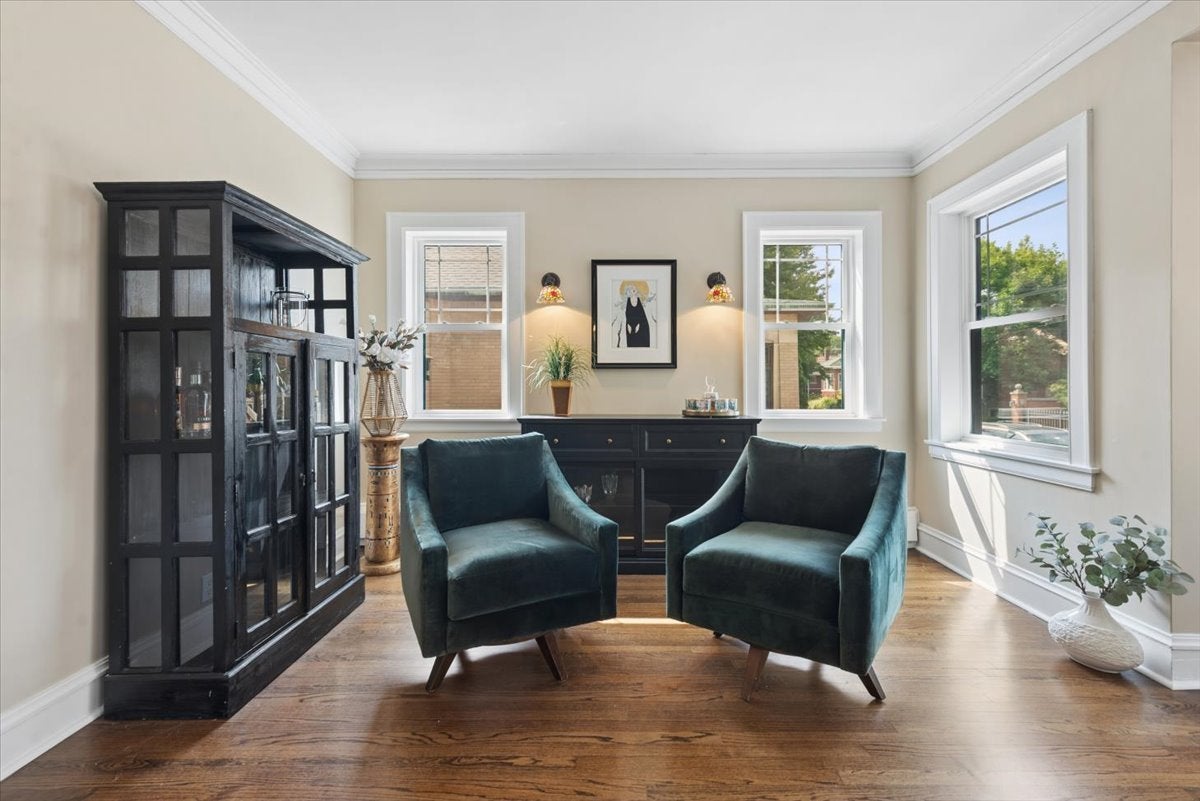
Turning onto this single block of North Fairfield, you immediately sense a visual change and a hush. Capped at both ends, this street feels like a hidden architectural enclave, a perfectly preserved stretch of classic Chicago jumbo bungalows sitting on rare, wide, deep lots. At 4929 North Fairfield, that sense of sanctuary carries right inside. Much of the original vintage character remains on the main level, where classic architectural details set a warm, welcoming tone. Upstairs, the roof was raised to create a full, sunlit second floor that expands the footprint while filling the home with natural light. Downstairs, an excavated basement creates true living spaces below, ideal for extended recreation or additional entertaining options. Combining grand modern square footage with a massive private yard, this property offers a rare combination of space, character, and room to write your own chapter. A detailed list of improvements and construction will be provided to interested parties.

Save
Ask
Tour
Hide
Share
Listing Snapshot
Price 
$1,749,000
Days On Site 
4 Days
Bedrooms 
5
Inside Area (SqFt) 
5,000 sqft
Total Baths 
4
Full Baths 
3
Partial Baths 
1
Lot Size 
N/A
Year Built 
1925
MLS® Number 
12752641
Status 
Active
Property Tax 
$29,993.15
HOA/Condo/Coop Fees 
N/A
Sq Ft Source 
Estimated
Friends & Family
Recent Activity
yesterdayListing updated with changes from the MLS®
3 days agoStatus changed to Active
5 days agoListing first seen on site
General Features
Direction Faces 
East
Foundation 
Concrete Perimeter
Garage 
Yes
Garage Spaces 
2
Parking 
ConcreteGarage Door OpenerHeated GarageGarageDetachedDriveway
Parking Spaces 
2
Property Sub Type 
Single Family Residence
Sewer 
Public Sewer
Style 
Bungalow
Interior Features
Appliances 
RangeMicrowaveDishwasherRefrigeratorWasherDryerDisposal
Basement 
Partially FinishedFull
Cooling 
Central AirZoned
Fireplace 
Yes
Fireplace Features 
Living RoomWood BurningWood Burning Stove
Fireplaces 
1
Flooring 
Hardwood
Heating 
Wood StoveHot WaterNatural GasForced AirSteamRadiantZonedRadiant Floor
Interior 
Vaulted Ceiling(s)Cathedral Ceiling(s)In-Law FloorplanBuilt-in FeaturesWalk-In Closet(s)BookcasesHigh Ceilings
Laundry Features 
Upper LevelGas Dryer HookupIn UnitSink
Window Features 
ScreensDouble Pane WindowsInsulated Windows
Bedroom 2 
Dimensions - 11X15Level - Second
Bedroom 3 
Dimensions - 13X18Level - Main
Bedroom 4 
Dimensions - 12X11Level - Main
Bedroom 5 
Dimensions - 11X10Level - Main
Bedroom 6 
Dimensions - 23X13Level - Basement
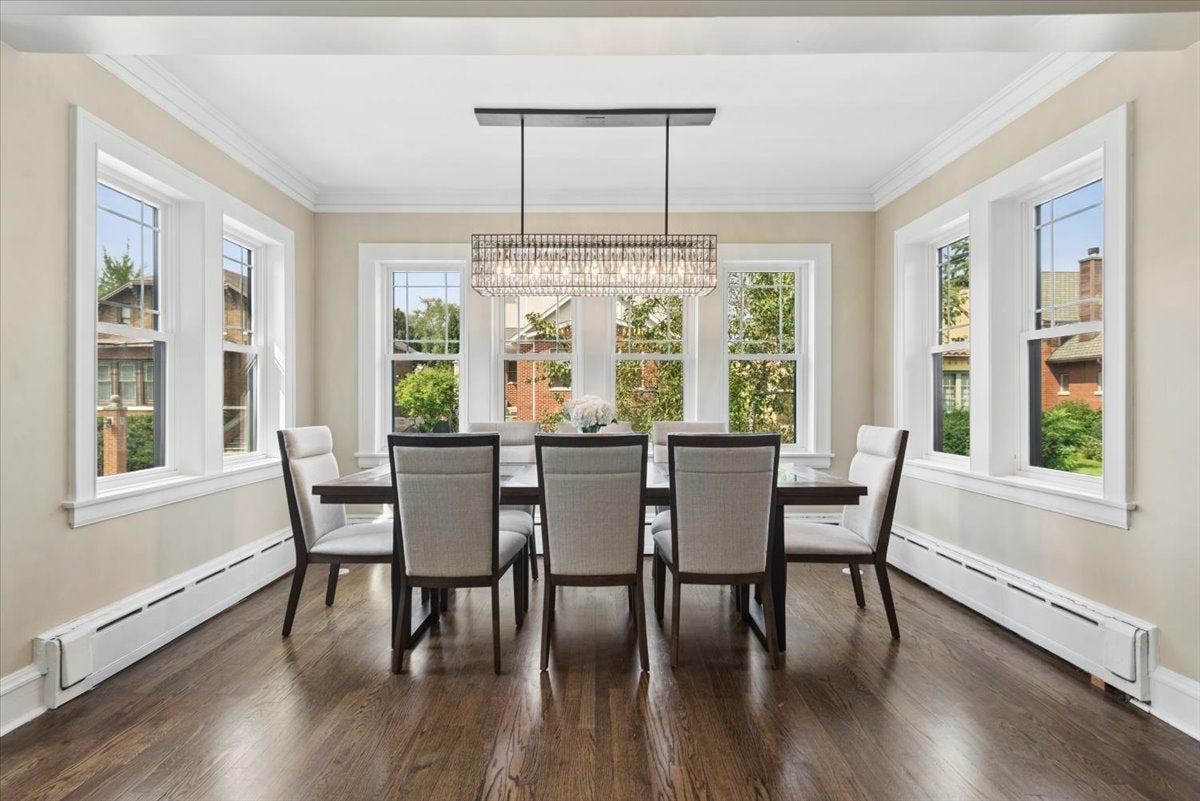
Breakfast Room 
Dimensions - 10X12Level - Main
Dining Room 
Dimensions - 8X13Level - Main
Family Room 
Dimensions - 13X17Level - Main
Kitchen 
Dimensions - 13X26Level - MainDescription - Eating Area-Breakfast Bar,Island,Breakfast Room
Laundry 
Dimensions - 13X8Level - Second
Living Room 
Dimensions - 26X13Level - Main
Master Bedroom 
Dimensions - 16X14Level - Second
Mud Room 
Dimensions - 4X6Level - Basement
Office 
Dimensions - 13X12Level - Main
Recreation Rm 
Dimensions - 40X24Level - Basement
Screened Porch 
Dimensions - 11X13Level - Main
Save
Ask
Tour
Hide
Share
Exterior Features
Construction Details 
BrickFrameFiber Cement
Fencing 
Fenced
Patio And Porch 
ScreenedPatioPorch
Roof 
Asphalt
Windows/Doors 
ScreensDouble Pane WindowsInsulated Windows
Community Features
MLS Area 
CHI - Lincoln Square
School District 
299
Township 
North Chicago
Schools
School District
299
Elementary School
Unknown
Middle School
Unknown
High School
Unknown
Listing Courtesy of MRED as distributed by MLS Grid of Engel & Voelkers Chicago


Based on information submitted to the MLS GRID as of 2026-09-13 02:21 AM UTC. All data is obtained from various sources and may not have been verified by broker or MLS GRID. Supplied Open House Information is subject to change without notice. All information should be independently reviewed and verified for accuracy. Properties may or may not be listed by the office/agent presenting the information.
Last checked: 2026-09-13 02:21 AM UTC
MRED DMCA Copyright Information Copyright © 2026 Midwest Real Estate Data LLC. All rights reserved.

Neighborhood & Commute
Source: Walkscore
Disclosure: Community information and market data powered by Constellation Data Labs. Information is deemed reliable but not guaranteed.
Save
Ask
Tour
Hide
Share