Chicago Home Search

Save
Ask
Tour
Hide
Share
$360,000
6 Days On Site

7101 W Devon Avenue
Chicago, IL 60631

For Sale|Single Family Residence|Active
3
Beds
1
Total Bath
1
Full Bath
1,900
SqFt
$189
/SqFt
1959
Built
County:
Cook
Listing Courtesy of MRED as distributed by MLS Grid of Compass
Call Now: 312-767-7744
Is this the listing for you? We can help make it yours.
312-767-7744
7101 W Devon Avenue7101 W Devon Avenue7101 W Devon Avenue7101 W Devon Avenue
Save
Ask
Tour
Hide
Share

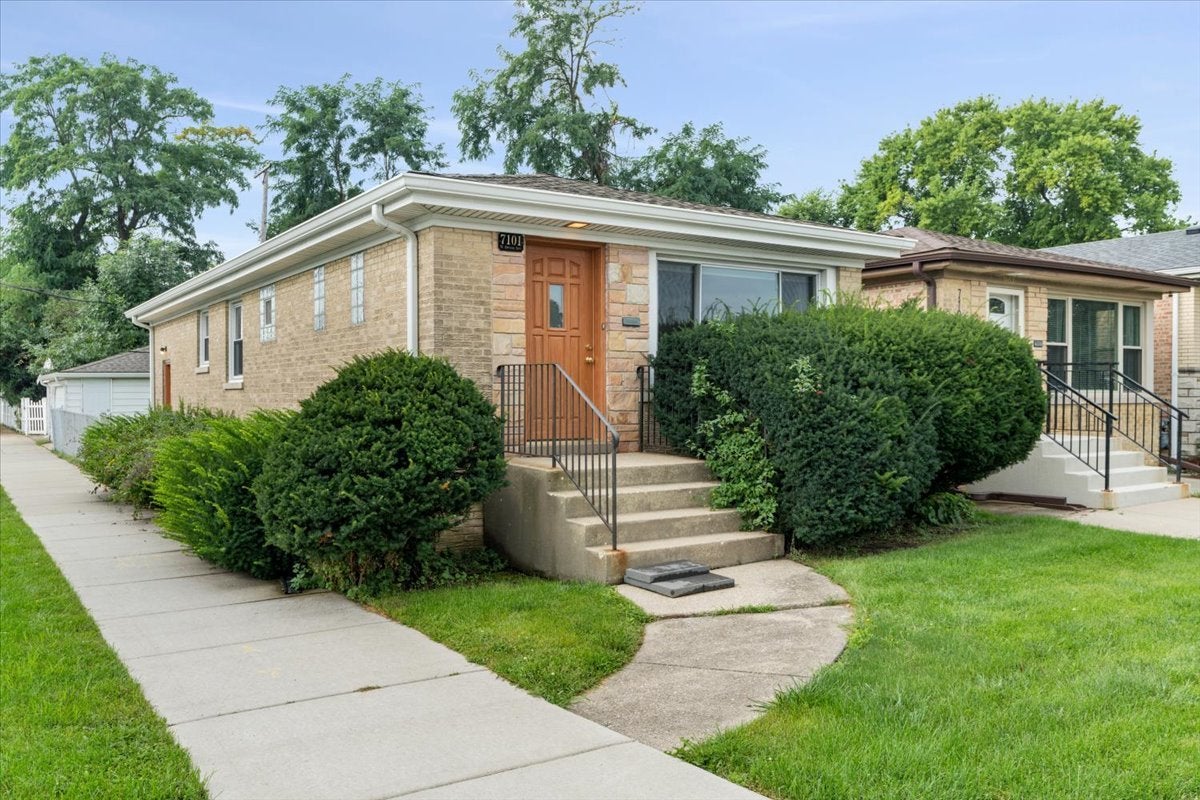
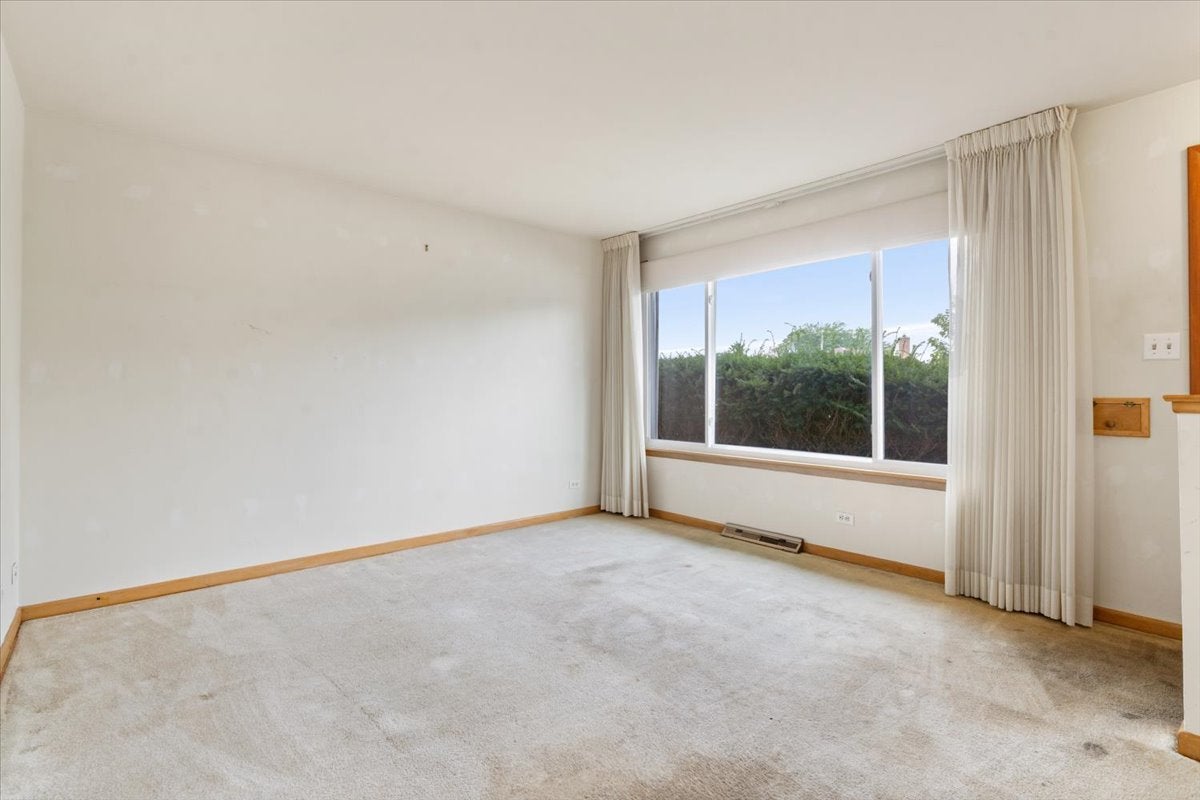
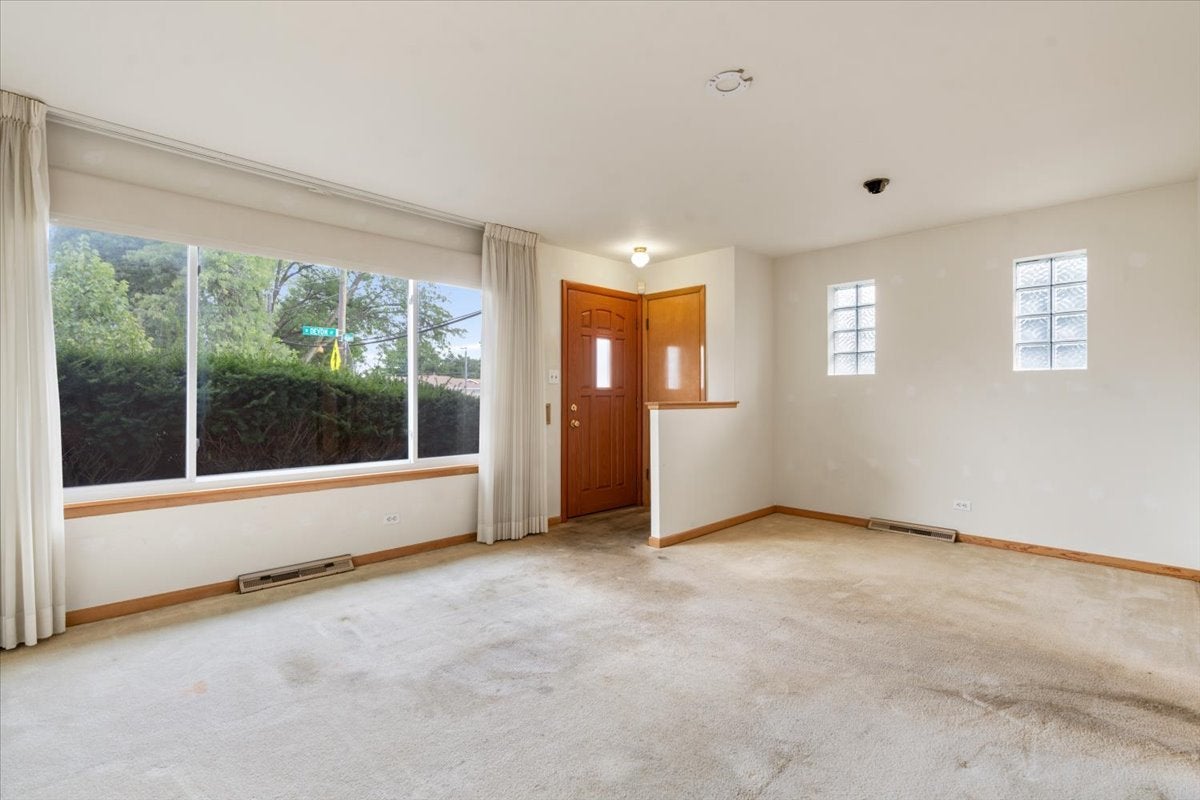
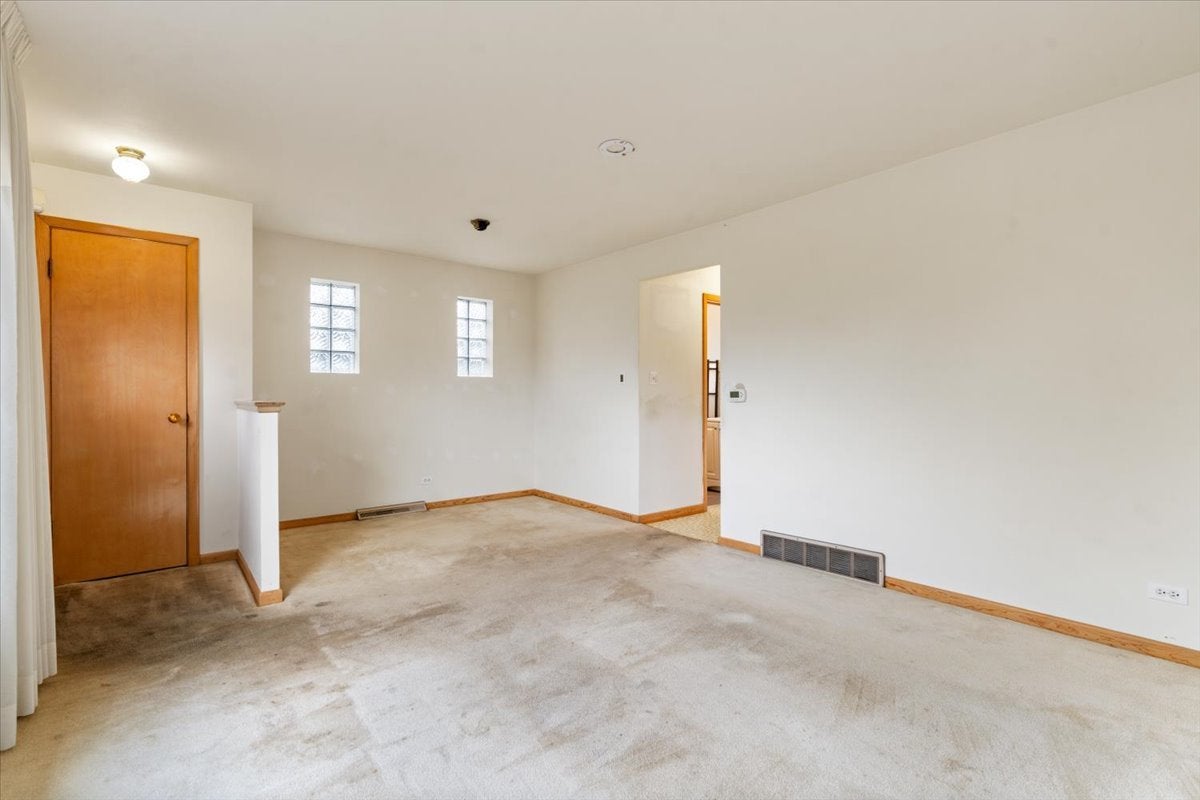
Bring your contractor and designer and make this well-maintained all-brick ranch your own in rapidly appreciating and highly coveted Norwood Park close to parks, several retail/restaurant corridors, easy expressway and commuting/Metra access, highly rated schools nearby and more. Home has solid bones and sits on a corner lot bringing in a ton of natural light and features an eat-in kitchen, 3 generously sized bedrooms with hardwood floors, and a full bath on the main level. Full basement, partially finished, with foam insulation and overhead sewers - tremendous storage and rec space ready for your ideas. Quality mechanicals, updated electrical panel, newer windows and owned solar panels with Powerwall. Much of the heavy lifting completed to focus on finishes and layout. Out back, a quiet, fully fenced yard and a street access/curb cut 2-car garage. Virtual photos included for design and layout inspiration. Property to be conveyed as-is - come tour and bring your ideas!

Save
Ask
Tour
Hide
Share
Listing Snapshot
Price 
$360,000
Days On Site 
6 Days
Bedrooms 
3
Inside Area (SqFt) 
1,900 sqft
Total Baths 
1
Full Baths 
1
Partial Baths 
N/A
Lot Size 
N/A
Year Built 
1959
MLS® Number 
12752609
Status 
Active
Property Tax 
$6,022.08
HOA/Condo/Coop Fees 
N/A
Sq Ft Source 
Estimated
Friends & Family
Recent Activity
4 days agoListing updated with changes from the MLS®
4 days agoStatus changed to Active
6 days agoListing first seen on site
General Features
Direction Faces 
East
Foundation 
Concrete Perimeter
Garage 
Yes
Garage Spaces 
2
Parking 
ConcreteGarage Door OpenerDetachedGarageDriveway
Parking Spaces 
2
Property Sub Type 
Single Family Residence
Sewer 
Public Sewer
Style 
Ranch
Interior Features
Appliances 
RangeDishwasherRefrigeratorWasherDryer
Basement 
FinishedFull
Cooling 
Central Air
Electric 
Circuit Breakers
Flooring 
Hardwood
Heating 
Natural GasForced Air
Laundry Features 
Common AreaSink
Window Features 
Screens
Bedroom 2 
Dimensions - 12X09Level - Main
Bedroom 3 
Dimensions - 11X09Level - Main
Bedroom 4 
Dining Room 
Dimensions - 09X08Level - Main
Family Room 
Kitchen 
Dimensions - 10X09Level - MainDescription - Eating Area-Table Space
Laundry 
Dimensions - 20X07Level - Basement
Living Room 
Dimensions - 18X13Level - Main
Master Bedroom 
Dimensions - 12X11Level - Main
Recreation Room 
Dimensions - 22X18Level - Basement
Storage 
Dimensions - 07X07Level - Basement
Utility Room-Lower Level 
Dimensions - 24X07Level - Basement
Save
Ask
Tour
Hide
Share
Exterior Features
Construction Details 
Brick
Fencing 
Fenced
Lot Features 
Corner Lot
Roof 
Asphalt
Windows/Doors 
Screens
Community Features
Community Features 
CurbsSidewalksStreet Lights
MLS Area 
CHI - Norwood Park
School District 
William Howard Taft High School
Township 
Jefferson
Schools
School District
William Howard Taft High School
Elementary School
Onahan Elementary School
Middle School
Onahan Elementary School
High School
William Howard Taft High School
Listing Courtesy of MRED as distributed by MLS Grid of Compass


Based on information submitted to the MLS GRID as of 2026-09-12 08:18 PM UTC. All data is obtained from various sources and may not have been verified by broker or MLS GRID. Supplied Open House Information is subject to change without notice. All information should be independently reviewed and verified for accuracy. Properties may or may not be listed by the office/agent presenting the information.
Last checked: 2026-09-12 08:18 PM UTC
MRED DMCA Copyright Information Copyright © 2026 Midwest Real Estate Data LLC. All rights reserved.

Neighborhood & Commute
Source: Walkscore
Disclosure: Community information and market data powered by Constellation Data Labs. Information is deemed reliable but not guaranteed.
Save
Ask
Tour
Hide
Share