Chicago Home Search

Save
Ask
Tour
Hide
Share
$679,000
9 Days On Site

5720 N Manton Avenue
Chicago, IL 60646

For Sale|Single Family Residence|Active
4
Beds
2
Total Baths
2
Full Baths
2,348
SqFt
$289
/SqFt
County:
Cook
Listing Courtesy of MRED as distributed by MLS Grid of K & L REALTY, INC
Call Now: 312-767-7744
Is this the listing for you? We can help make it yours.
312-767-7744
5720 N Manton Avenue5720 N Manton Avenue5720 N Manton Avenue5720 N Manton Avenue
Save
Ask
Tour
Hide
Share

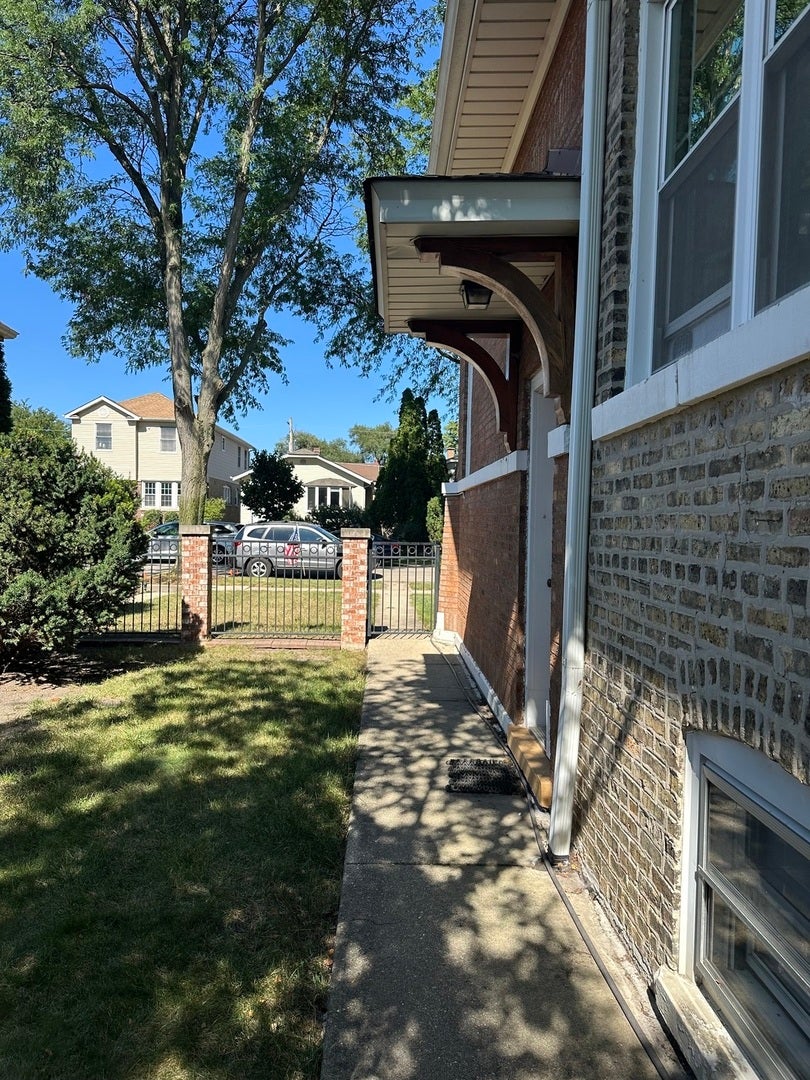
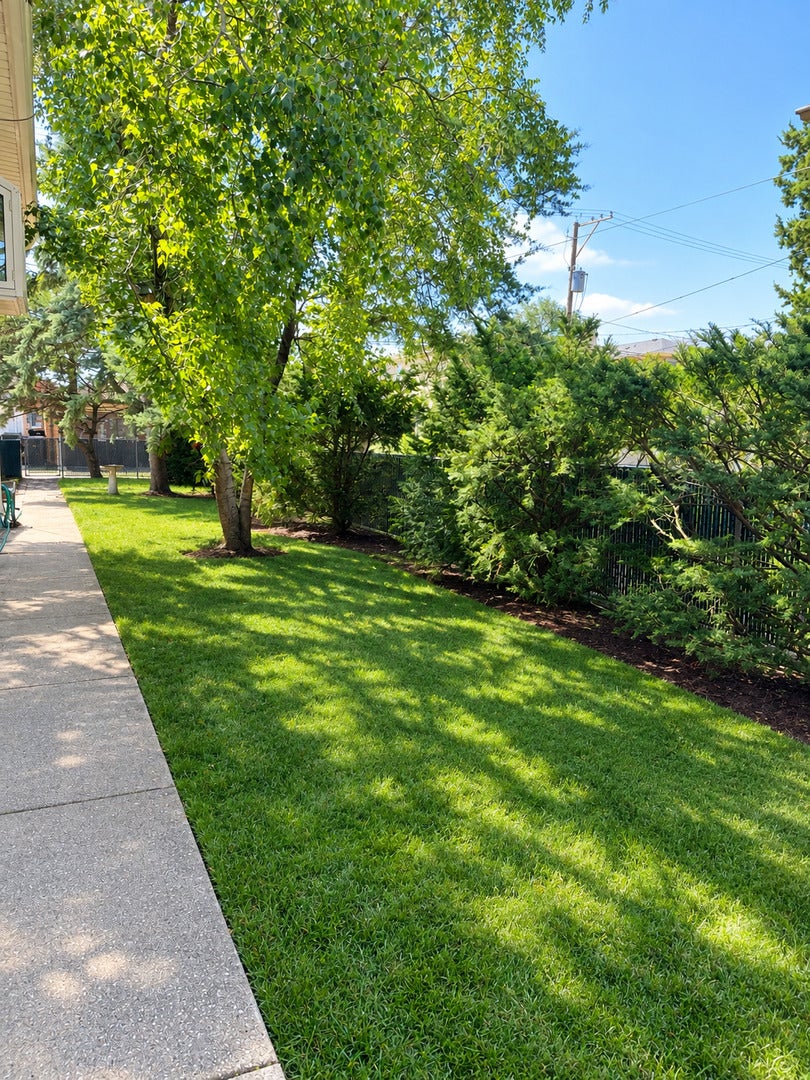
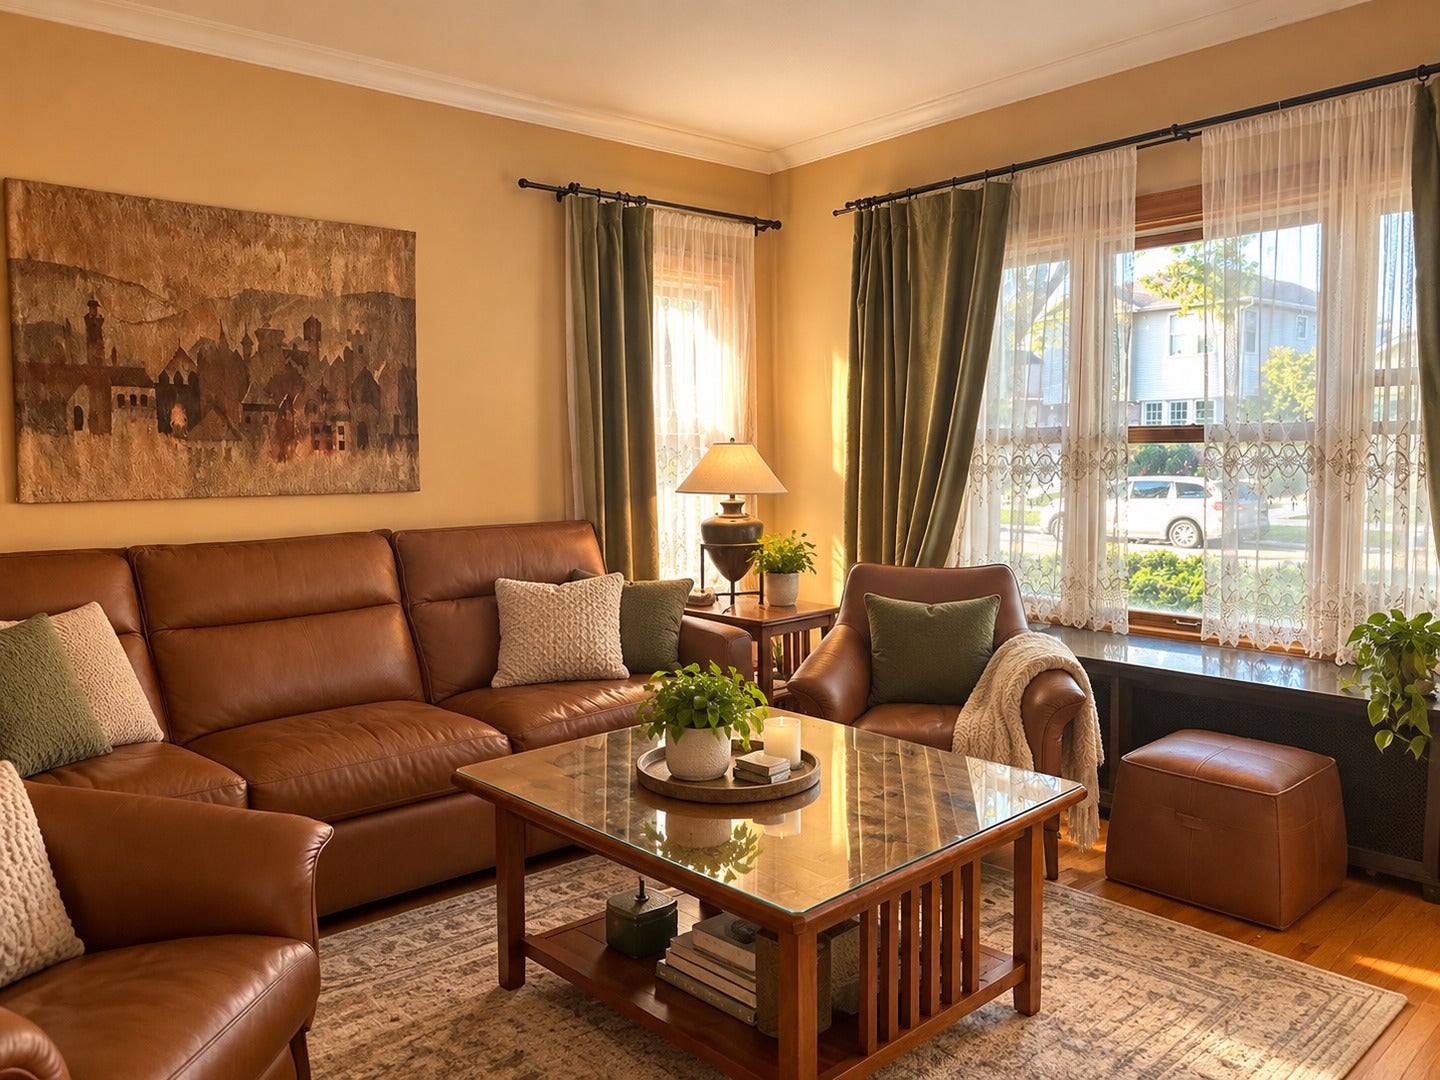
Spacious historic Chicago bungalow set on an oversized lot along a beautiful tree-lined street, blending timeless architectural character with generous living space and an exceptional outdoor setting. The sun-filled main level showcases gorgeous oak hardwood floors, rich original wood trim and baseboards, an inviting living room, separate formal dining room, and a full bathroom conveniently located on the first floor. The second level offers two generously sized bedrooms and a versatile sitting area, complemented by brand-new carpeting. The full finished basement significantly expands the living space with two additional bedrooms, a recreation room with brand-new carpet, full bathroom, laundry room, and cedar closet. A flood-control system has also been installed for added peace of mind. Outdoors, enjoy a fully fenced yard with a stone patio-ideal for entertaining, relaxing, and summer gatherings. A rare extra 45 x 125 lot provides remarkable additional space for gardening, recreation, or creating a private outdoor retreat. A complete roof tear-off and replacement was completed just a few years ago. Ideally located near Caldwell Woods, the North Branch Trail, Indian Road Park, forest preserves, golf courses, Metra, shopping, dining, and everyday conveniences. A distinctive Chicago bungalow offering historic charm, beautiful original woodwork, flexible living space, and an unusually generous property.

Save
Ask
Tour
Hide
Share
Listing Snapshot
Price 
$679,000
Days On Site 
9 Days
Bedrooms 
4
Inside Area (SqFt) 
2,348 sqft
Total Baths 
2
Full Baths 
2
Partial Baths 
N/A
Lot Size 
N/A
Year Built 
N/A
MLS® Number 
12752583
Status 
Active
Property Tax 
$6,314.92
HOA/Condo/Coop Fees 
N/A
Sq Ft Source 
Estimated
Friends & Family
Recent Activity
4 days agoListing updated with changes from the MLS®
4 days agoStatus changed to Active
a week agoListing first seen on site
General Features
Foundation 
Concrete Perimeter
Garage 
Yes
Garage Spaces 
2
Parking 
Garage Door OpenerDetachedGarage
Parking Spaces 
2
Property Sub Type 
Single Family Residence
Sewer 
Public Sewer
SqFt Total 
2348
Style 
Bungalow
Water Source 
Public
Interior Features
Appliances 
RangePortable DishwasherRefrigerator
Basement 
FinishedStorage SpaceFull
Cooling 
Wall Unit(s)
Flooring 
Hardwood
Heating 
Natural GasRadiant
Window Features 
Skylight(s)
Bedroom 2 
Dimensions - 12X10Level - Main
Bedroom 3 
Dimensions - 17X12Level - Second
Bedroom 4 
Dimensions - 16X12Level - Second
Bedroom 5 
Dimensions - 12X11Level - Basement
Bedroom 6 
Dimensions - 12X11Level - Basement
Dining Room 
Dimensions - 13X13Level - Main
Enclosed Porch 
Dimensions - 18X08Level - Main
Family Room 
Dimensions - 22X18Level - Basement
Family Room - Down 
Dimensions - 17X11Level - Second
Kitchen 
Dimensions - 12X12Level - MainDescription - Eating Area-Table Space
Laundry 
Dimensions - 8X8Level - Basement
Living Room 
Dimensions - 22X13Level - Main
Master Bedroom 
Dimensions - 12X10Level - Main
Save
Ask
Tour
Hide
Share
Exterior Features
Construction Details 
Brick
Fencing 
Fenced
Patio And Porch 
Porch
Roof 
Asphalt
Windows/Doors 
Skylight(s)
Community Features
MLS Area 
CHI - Jefferson Park
School District 
299
Township 
Jefferson
Schools
School District
299
Elementary School
Unknown
Middle School
Unknown
High School
Unknown
Listing Courtesy of MRED as distributed by MLS Grid of K & L REALTY, INC


Based on information submitted to the MLS GRID as of 2026-09-21 02:52 AM UTC. All data is obtained from various sources and may not have been verified by broker or MLS GRID. Supplied Open House Information is subject to change without notice. All information should be independently reviewed and verified for accuracy. Properties may or may not be listed by the office/agent presenting the information.
Last checked: 2026-09-21 02:52 AM UTC
MRED DMCA Copyright Information Copyright © 2026 Midwest Real Estate Data LLC. All rights reserved.

Neighborhood & Commute
Source: Walkscore
Disclosure: Community information and market data powered by Constellation Data Labs. Information is deemed reliable but not guaranteed.
Save
Ask
Tour
Hide
Share