
7038 S King DriveChicago, IL 60637
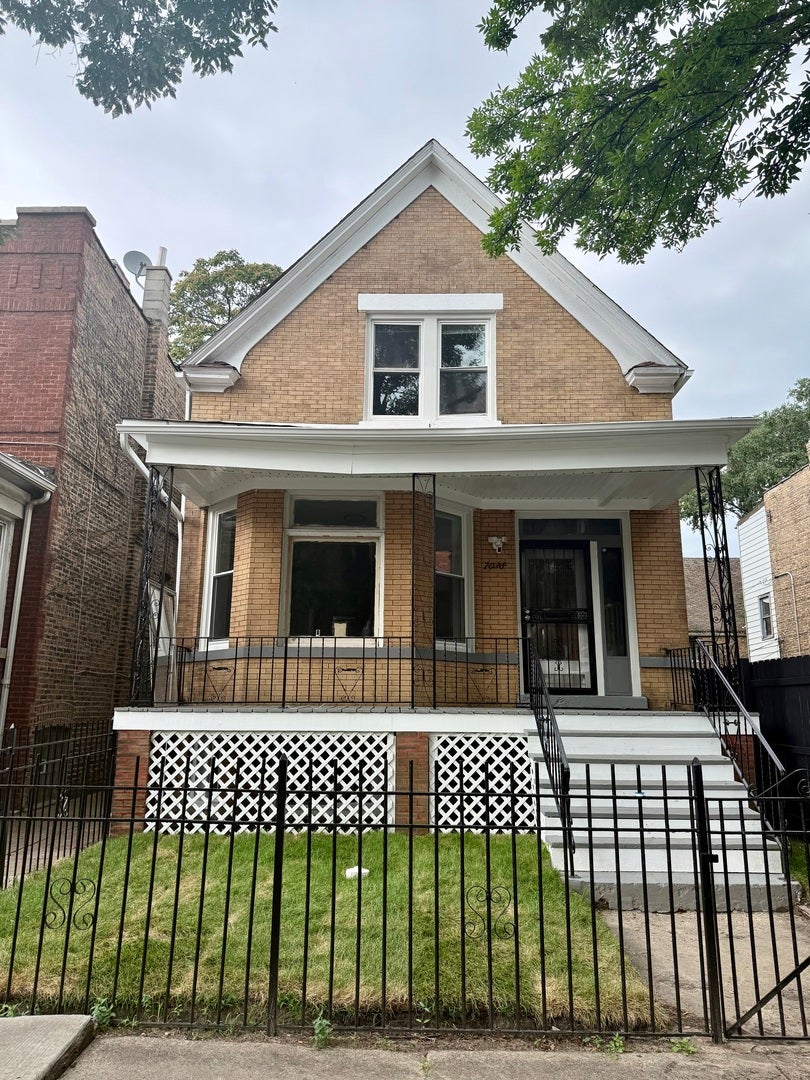
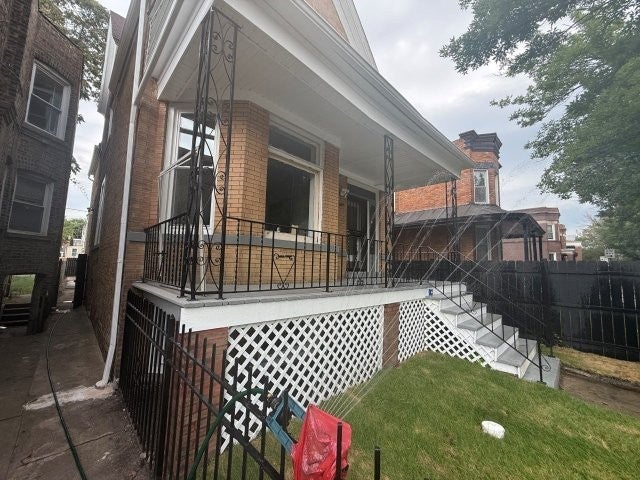
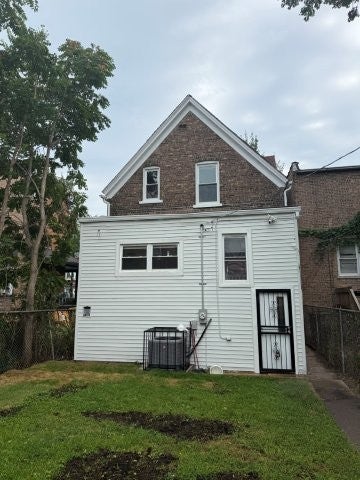
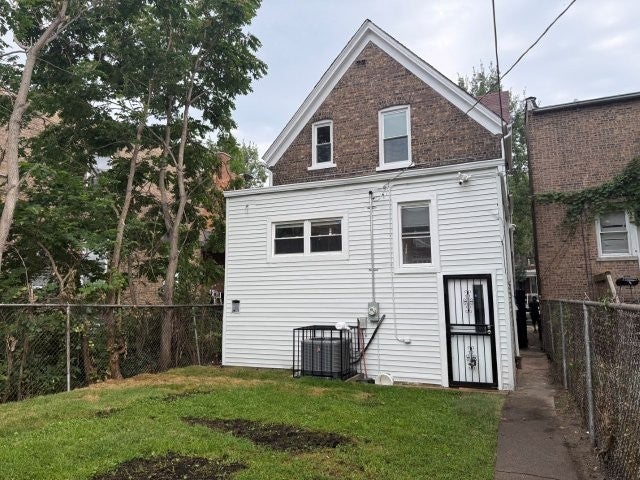
Price to sell - Beautifully renovated and thoughtfully updated, this spacious home offers six bedrooms, three full bathrooms, and a two-car detached garage. The above-grade living space features five bedrooms and two full bathrooms, while the finished basement provides an additional bedroom, a third full bathroom, and versatile space ideal for recreation, entertaining, a home office, or extended-family living. Extensive improvements include a new HVAC system, new windows, updated electrical and plumbing systems throughout, a new sewer line, and a new sewer backflow-prevention valve. Modern finishes and a functional layout create a comfortable, move-in-ready home with plenty of room to accommodate a variety of lifestyles. Conveniently located in Chicago's Park Manor neighborhood near parks, schools, shopping, restaurants, public transportation, and major expressways. Although fully renovated, the property is being sold AS IS. Inspections are permitted for the buyer's informational purposes and personal satisfaction only. All room sizes, lot dimensions, and measurements are approximate and should be independently verified by the buyer.
| 2 hours ago | Listing updated with changes from the MLS® | |
| 5 days ago | Listing first seen on site |

Based on information submitted to the MLS GRID as of 2026-09-10 02:31 PM UTC. All data is obtained from various sources and may not have been verified by broker or MLS GRID. Supplied Open House Information is subject to change without notice. All information should be independently reviewed and verified for accuracy. Properties may or may not be listed by the office/agent presenting the information.
Last checked: 2026-09-10 02:31 PM UTC
MRED DMCA Copyright Information Copyright © 2026 Midwest Real Estate Data LLC. All rights reserved.
Did you know? You can invite friends and family to your search. They can join your search, rate and discuss listings with you.