Chicago Home Search

Save
Ask
Tour
Hide
Share
$4,700
1 Day On Site

680 N Milwaukee Avenue 604
Chicago, IL 60642

For Rent|Residential Lease|Active
3
Beds
2
Total Baths
2
Full Baths
1,242
SqFt
$4
/SqFt
2018
Built
County:
Cook
Listing Courtesy of MRED as distributed by MLS Grid of Crosstown Realtors, Inc.
Call Now: 312-767-7744
Is this the listing for you? We can help make it yours.
312-767-7744
680 N Milwaukee Avenue 604680 N Milwaukee Avenue 604680 N Milwaukee Avenue 604680 N Milwaukee Avenue 604
Save
Ask
Tour
Hide
Share

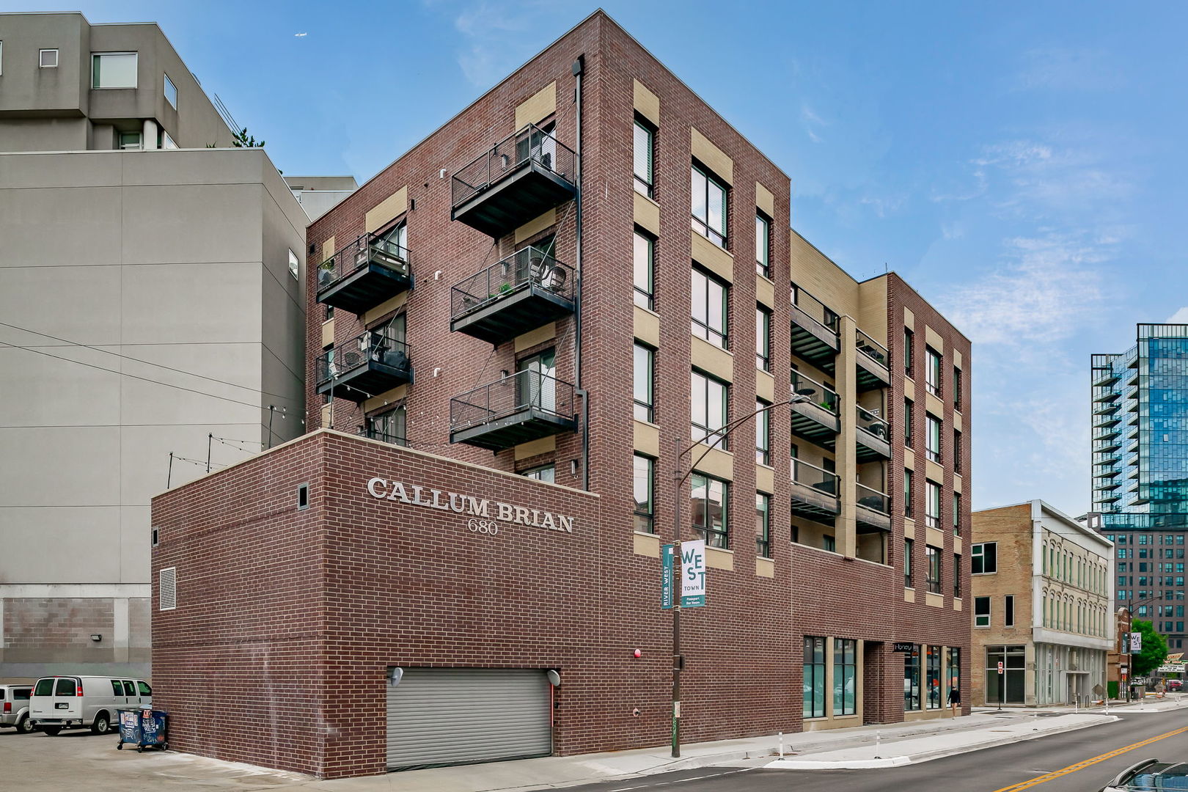
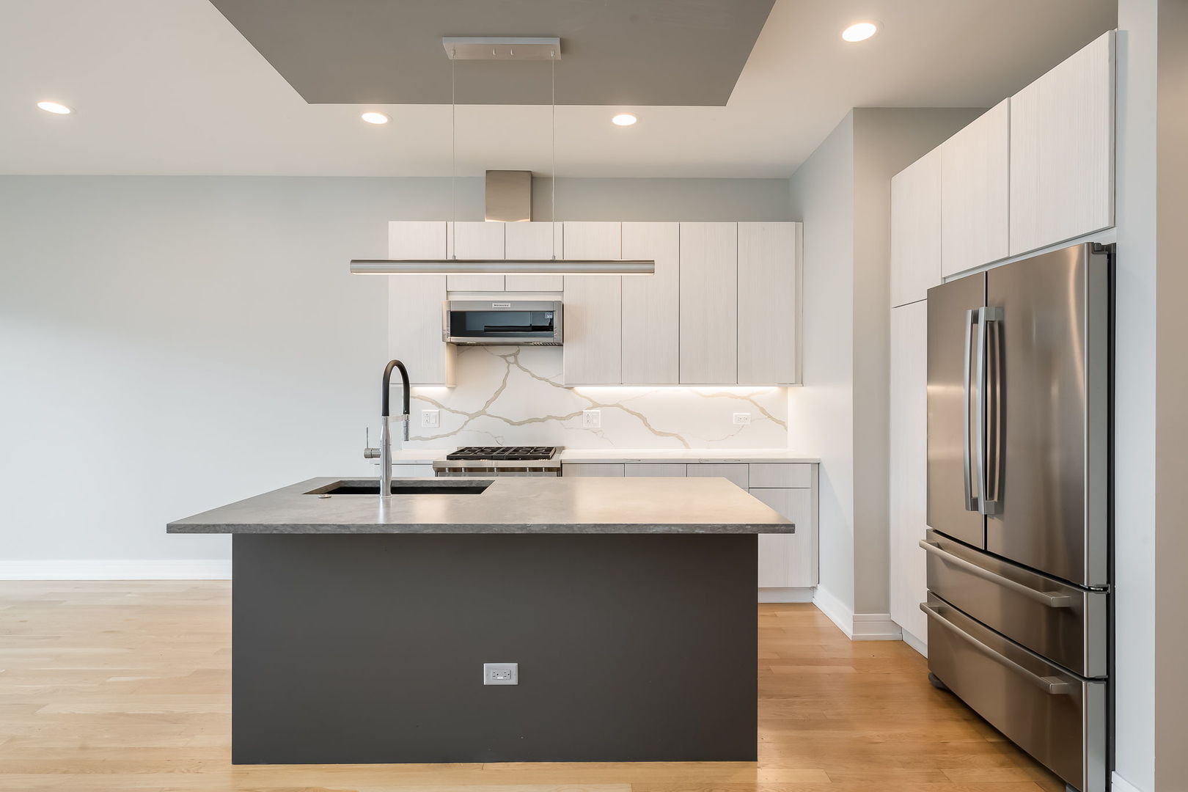
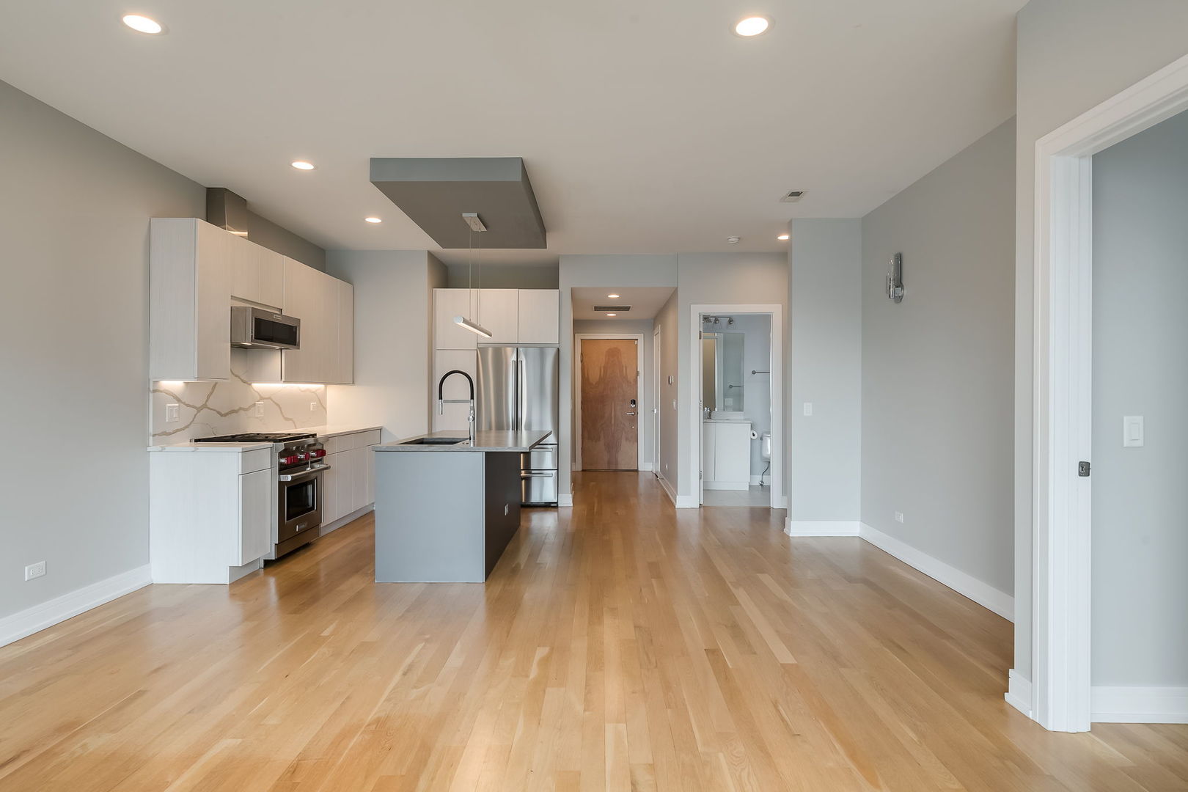
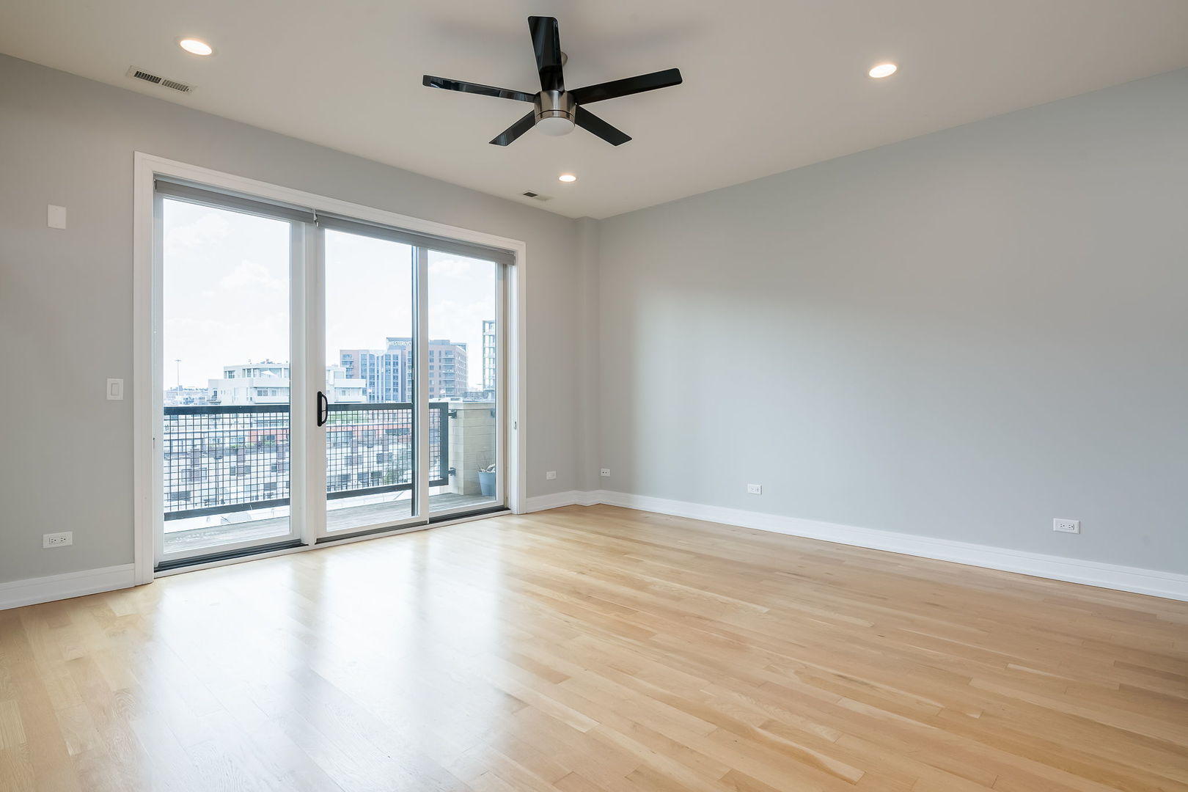
Welcome to Penthouse 604 - where luxury meets lifestyle in one of Chicago's most vibrant neighborhoods. This top-floor stunner isn't just a rental; it's a statement. Heated garage parking and storage are included! Step inside to a sun-drenched, modern sanctuary wrapped in designer finishes, from wide-plank hardwood floors to sleek leather quartz counters and premium stainless steel appliances. The open-concept living space flows effortlessly, perfect for entertaining or unwinding in style. The crown jewel? Your own private rooftop balcony - an ultra-rare city escape ideal for summer nights, skyline views, and weekend brunches in the sky. Live steps from the Blue Line with easy access to River North, West Loop, and Wicker Park. Surrounded by buzzing cafes, award-winning dining, and boutique shops, this is urban living at its finest. Move-in ready. Storage and parking included in the price.

Save
Ask
Tour
Hide
Share
Listing Snapshot
Price 
$4,700
Days On Site 
1 Day
Bedrooms 
3
Inside Area (SqFt) 
1,242 sqft
Total Baths 
2
Full Baths 
2
Partial Baths 
N/A
Lot Size 
N/A
Year Built 
2018
MLS® Number 
12752422
Status 
Active
Property Tax 
N/A
HOA/Condo/Coop Fees 
N/A
Sq Ft Source 
Estimated
Friends & Family
Recent Activity
yesterdayListing updated with changes from the MLS®
yesterdayListing first seen on site
General Features
Attached Garage 
Yes
Available on 
2026-09-21
Direction Faces 
East
Garage 
Yes
Garage Spaces 
1
Number Of Stories 
7
Parking 
Garage Door OpenerHeated GarageGarageAttached
Parking Spaces 
1
Pets 
Cats OKDogs OK
Security 
Security System
Sewer 
Public Sewer
Interior Features
Appliances 
RangeMicrowaveDishwasherDisposalStainless Steel Appliance(s)CooktopHumidifier
Basement 
None
Cooling 
Ceiling Fan(s)Central Air
Flooring 
Hardwood
Furnished 
Unfurnished
Heating 
Natural GasElectricRadiant Floor
Interior 
Walk-In Closet(s)ElevatorStorage
Laundry Features 
Washer Hookup
Balcony/Porch/Lanai 
Dimensions - 17X5Level - Main
Bedroom 2 
Dimensions - 13X10Level - Main
Bedroom 3 
Dimensions - 13X10Level - Main
Bedroom 4 
Dining Room 
Dimensions - COMBOLevel - Main
Family Room 
Kitchen 
Dimensions - 16X12Level - MainDescription - Island
Laundry 
Living Room 
Dimensions - 25X17Level - Main
Master Bedroom 
Dimensions - 16X13Level - Main
Storage 
Dimensions - 3X3Level - Main
Walk In Closet 
Dimensions - 9X7Level - Main
Save
Ask
Tour
Hide
Share
Exterior Features
Construction Details 
Brick
Exterior 
Balcony
Patio And Porch 
Deck
Community Features
Association Amenities 
Storage
MLS Area 
CHI - West Town
School District 
Wells Community Academy Senior H
Township 
West Chicago
Schools
School District
Wells Community Academy Senior H
Elementary School
Ogden Elementary
Middle School
Ogden Elementary
High School
Wells Community Academy Senior H
Listing Courtesy of MRED as distributed by MLS Grid of Crosstown Realtors, Inc.


Based on information submitted to the MLS GRID as of 2026-09-08 12:51 AM UTC. All data is obtained from various sources and may not have been verified by broker or MLS GRID. Supplied Open House Information is subject to change without notice. All information should be independently reviewed and verified for accuracy. Properties may or may not be listed by the office/agent presenting the information.
Last checked: 2026-09-08 12:51 AM UTC
MRED DMCA Copyright Information Copyright © 2026 Midwest Real Estate Data LLC. All rights reserved.

Neighborhood & Commute
Source: Walkscore
Disclosure: Community information and market data powered by Constellation Data Labs. Information is deemed reliable but not guaranteed.
Save
Ask
Tour
Hide
Share