
70 W Huron Street 802Chicago, IL 60654
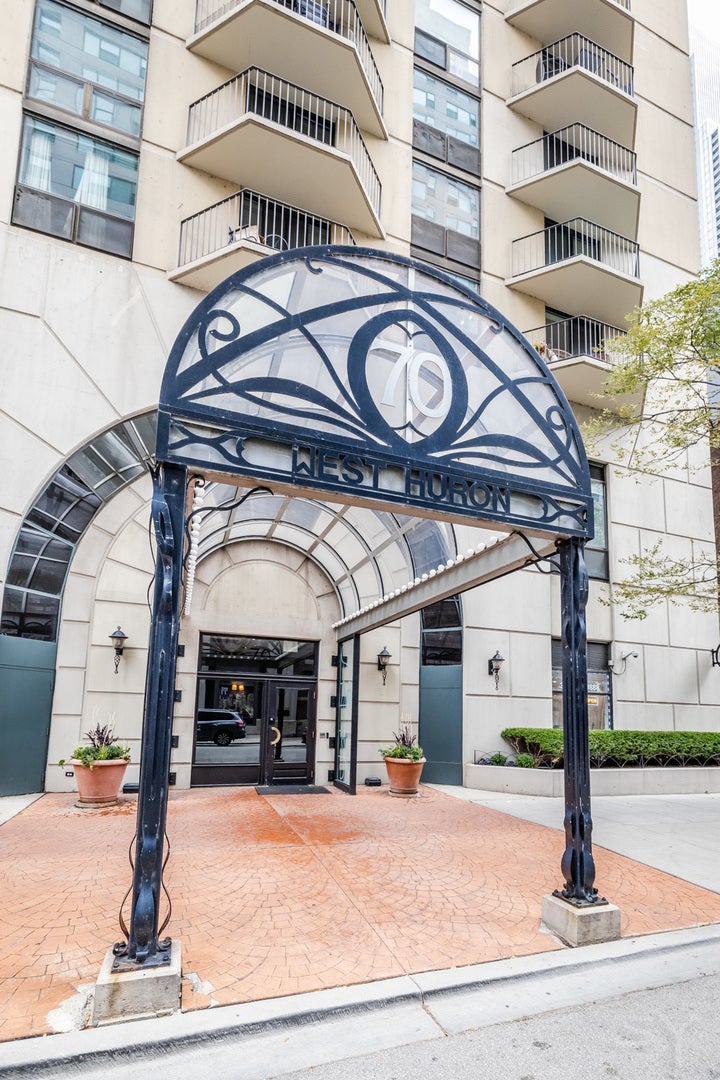
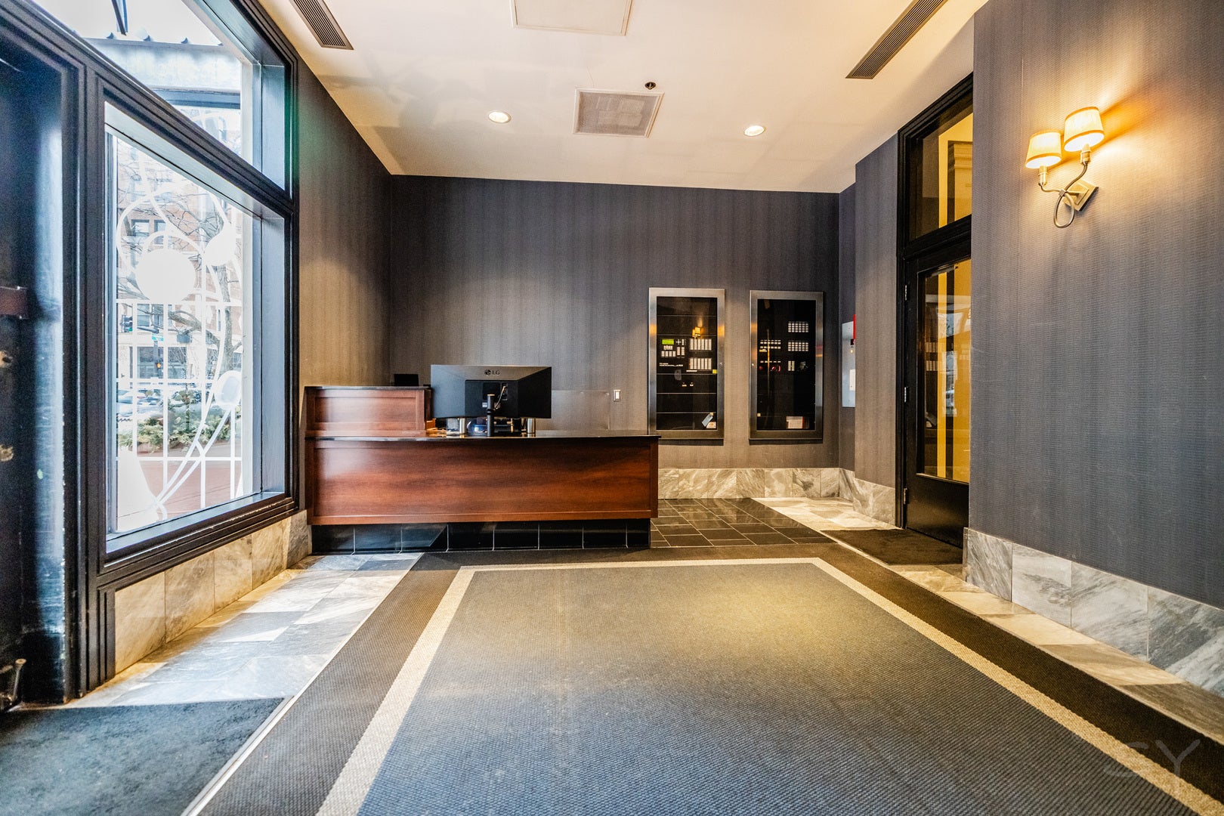
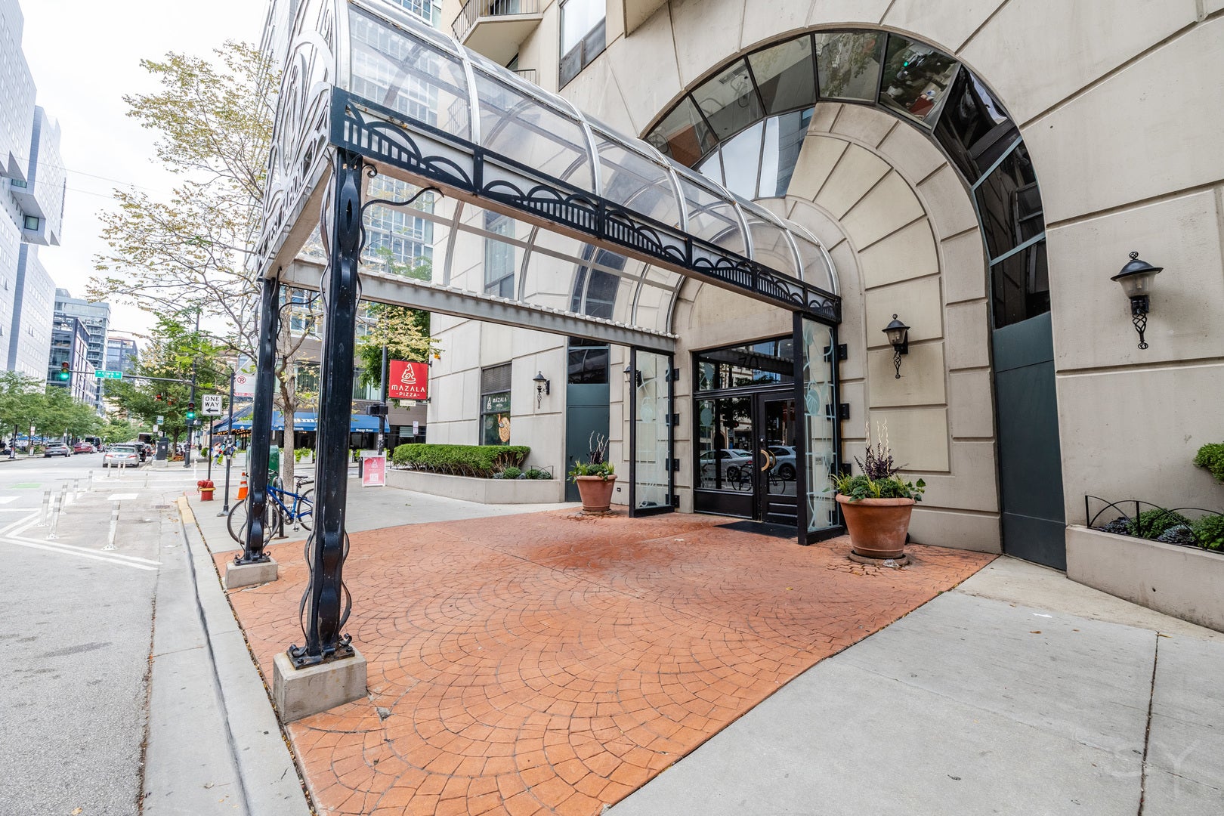
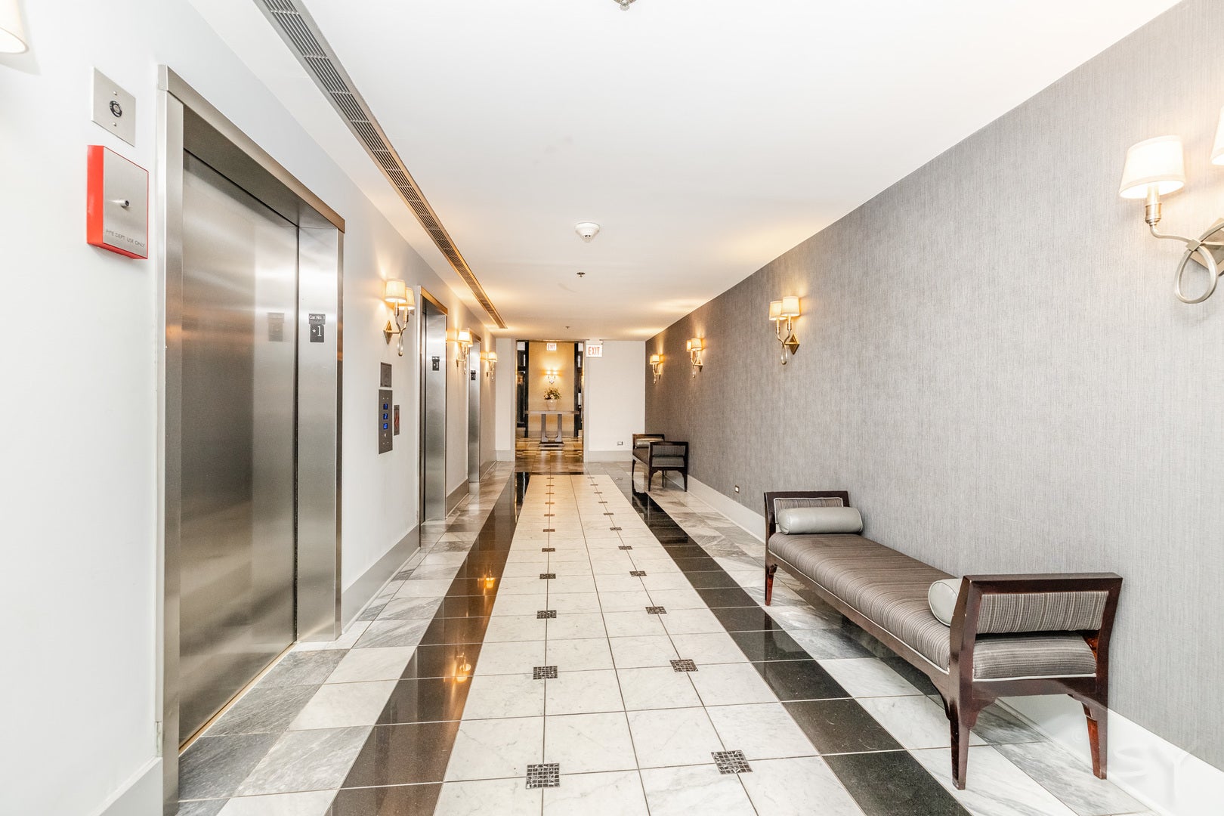
ENORMOUS CORNER 2-BED, 2-BATH WITH BALCONY IN THE HEART OF RIVER NORTH! Enjoy one of the most sought-after floor plans in the building, with floor-to-ceiling windows and tons of natural light. Spacious living area with brand-new hard-surface espresso floors, a separate dining space, and private balcony, and decorative fireplace. Kitchen features maple cabinets and granite countertops. Two large bedrooms with generous closets. One bedroom includes a custom-built desk with shelving. Two full bathrooms with newer vanities. Excellent storage throughout. 70 W Huron is an upscale, boutique service-oriented building offering a wide array of amenities including 24-hour door staff, enormous sundeck, fitness center, sauna, resident lounge/party room, laundry room, and package service. Fantastic location-just steps to restaurants, the Mag Mile, Whole Foods, Trader Joe's, Aldi. A short walk to the Loop, the beach and running/bike paths. Public transportation is right outside, and expressways are easily accessible. This location offers everything you need at your doorstep! Tenant is responsible for $500 administrative fee, $300 move-in fee, and $300 move-out fee. Rent includes heating and air conditioning, water, cable television, and internet. Tenant pays for the electricity required to operate the heating and air-conditioning blower/fan. BONUS OFFER: December rent is free for a lease expiring April 30, 2028, or May 31, 2028.
| 2 days ago | Listing updated with changes from the MLS® | |
| 2 days ago | Listing first seen on site |

Based on information submitted to the MLS GRID as of 2026-09-08 12:51 AM UTC. All data is obtained from various sources and may not have been verified by broker or MLS GRID. Supplied Open House Information is subject to change without notice. All information should be independently reviewed and verified for accuracy. Properties may or may not be listed by the office/agent presenting the information.
Last checked: 2026-09-08 12:51 AM UTC
MRED DMCA Copyright Information Copyright © 2026 Midwest Real Estate Data LLC. All rights reserved.