Chicago Home Search

Save
Ask
Tour
Hide
Share
$359,900
10 Days On Site

2500 W Birchwood Avenue A
Chicago, IL 60645

For Sale|Townhouse|Active
3
Beds
2
Total Baths
1
Full Bath
1
Partial Bath
1,280
SqFt
$281
/SqFt
1961
Built
County:
Cook
Listing Courtesy of MRED as distributed by MLS Grid of Procure Realty Group
Call Now: 312-767-7744
Is this the listing for you? We can help make it yours.
312-767-7744
2500 W Birchwood Avenue A2500 W Birchwood Avenue A2500 W Birchwood Avenue A2500 W Birchwood Avenue A
Save
Ask
Tour
Hide
Share

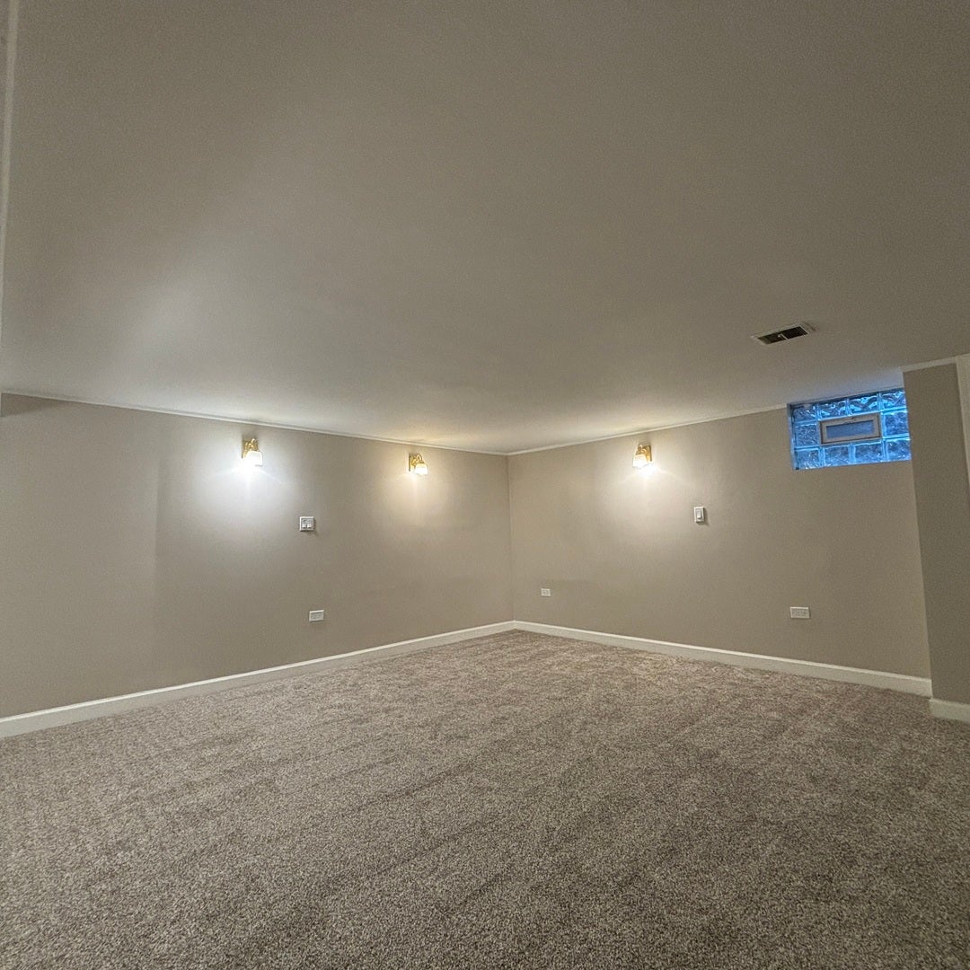
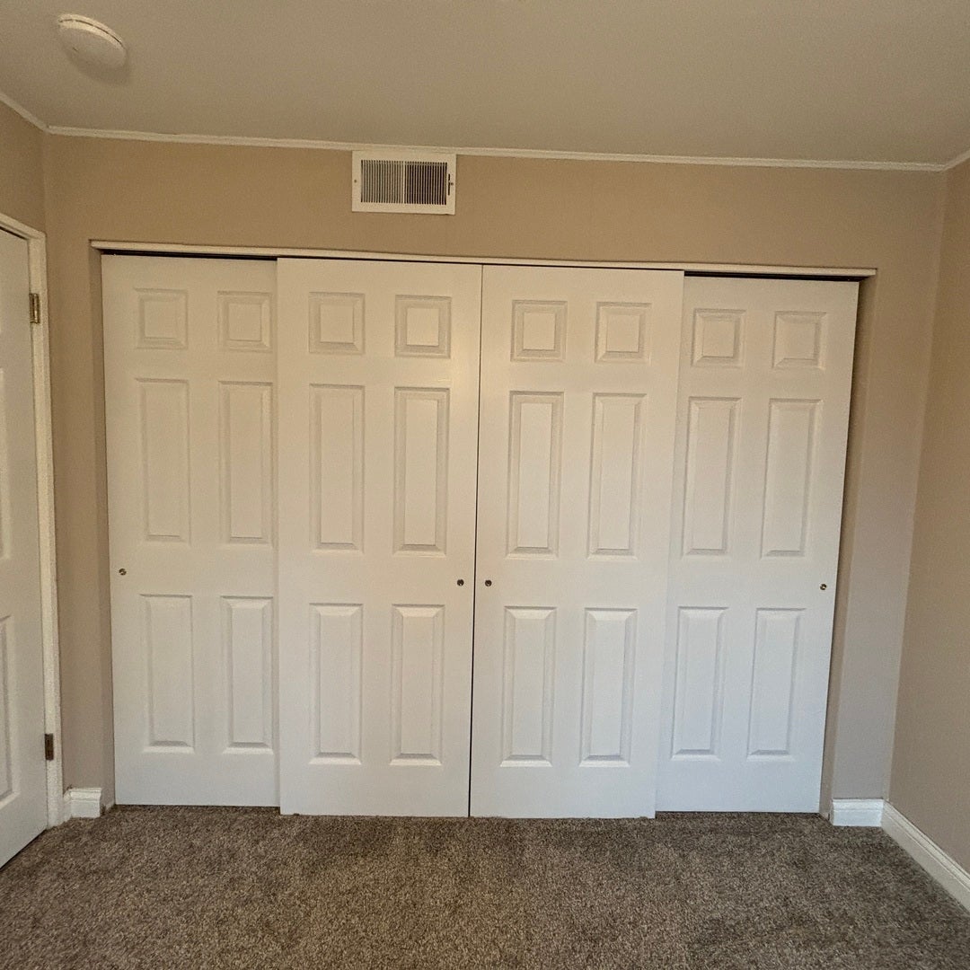
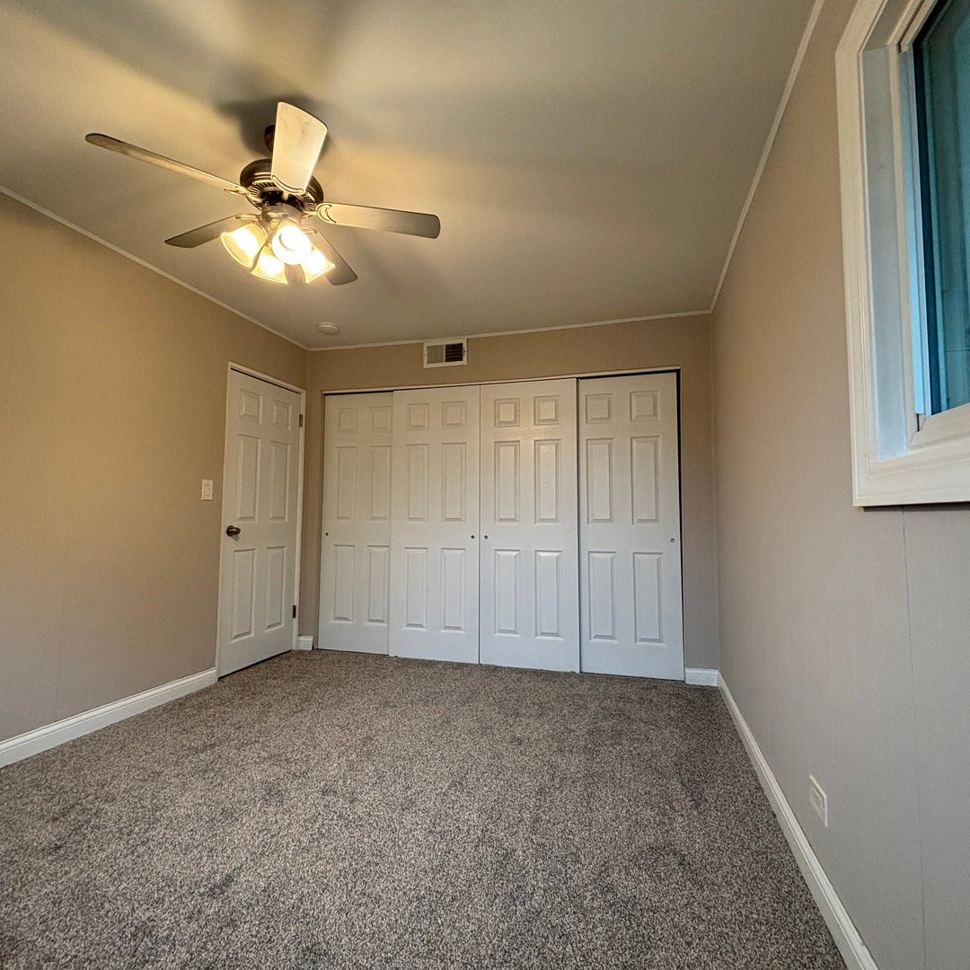
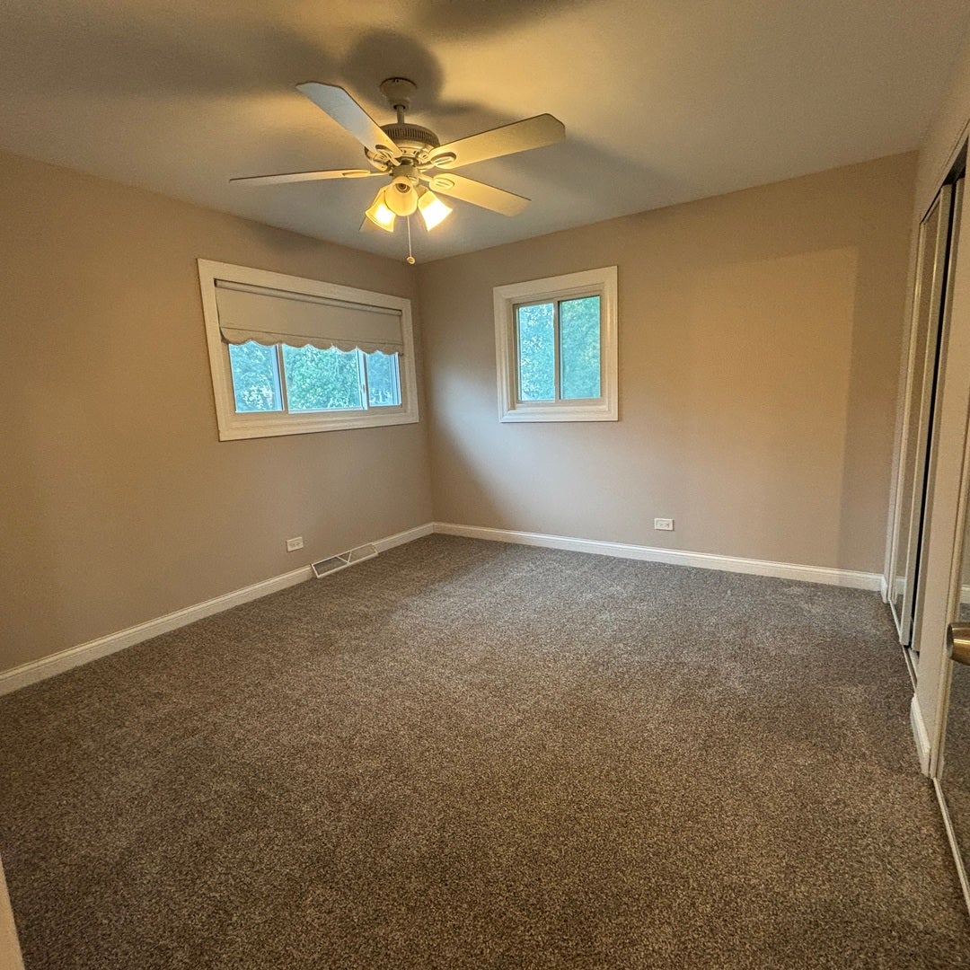
Welcome home to this beautifully updated 3-bedroom, 1.5-bathroom townhouse in Chicago's vibrant and highly sought-after West Ridge neighborhood. Perfectly blending modern upgrades with comfortable living, this bright and inviting home is completely move-in ready.The main level features classic hardwood flooring throughout the spacious living and dining room combo, creating a seamless and open layout perfect for both daily living and entertaining. Prepare meals with ease in the updated kitchen, which boasts sleek stainless steel appliances, contemporary finishes, and dedicated table space for casual morning coffee or weeknight dinners.Upstairs, you will find three generous bedrooms, all featuring brand-new carpeting underfoot. Additional highlights include a convenient main-level half bath, a brand-new washer and dryer, and remarkably low assessments that make this home as affordable as it is desirable.Located just moments from West Ridge's fantastic dining, parks, shopping, and public transit, this turnkey townhome offers an incredible opportunity for city living. schedule your tour today before it's gone! Seller is an Illinois Licencesd broker.

Save
Ask
Tour
Hide
Share
Listing Snapshot
Price 
$359,900
Days On Site 
10 Days
Bedrooms 
3
Inside Area (SqFt) 
1,280 sqft
Total Baths 
2
Full Baths 
1
Partial Baths 
1
Lot Size 
N/A
Year Built 
1961
MLS® Number 
12752116
Status 
Active
Property Tax 
$5,064
HOA/Condo/Coop Fees 
$27.08 monthly
Sq Ft Source 
Estimated
Friends & Family
Recent Activity
19 hours agoListing updated with changes from the MLS®
yesterdayStatus changed to Active
a week agoListing first seen on site
General Features
Number Of Stories 
2
Parking 
Assigned
Parking Spaces 
1
Pets 
Cats OK
Property Sub Type 
Townhouse
Sewer 
Public Sewer
Water Source 
Public
Interior Features
Basement 
FinishedFull
Cooling 
Central Air
Heating 
Forced Air
Bedroom 2 
Dimensions - 10X12Level - Second
Bedroom 3 
Dimensions - 10X10Level - Second
Bedroom 4 
Dining Room 
Dimensions - 9X10Level - Main
Family Room 
Dimensions - 16X19Level - Basement
Kitchen 
Dimensions - 9X14Level - Main
Laundry 
Dimensions - 8X8Level - Lower
Living Room 
Dimensions - 14X24Level - Main
Master Bedroom 
Dimensions - 10X14Level - Second
Save
Ask
Tour
Hide
Share
Exterior Features
Construction Details 
Brick
Community Features
Association Fee 
$325.0
Association Fee Frequency 
Annually
MLS Area 
CHI - West Ridge
School District 
299
Township 
Rogers Park
Schools
School District
299
Elementary School
Unknown
Middle School
Unknown
High School
Unknown
Listing Courtesy of MRED as distributed by MLS Grid of Procure Realty Group


Based on information submitted to the MLS GRID as of 2026-09-22 09:53 AM UTC. All data is obtained from various sources and may not have been verified by broker or MLS GRID. Supplied Open House Information is subject to change without notice. All information should be independently reviewed and verified for accuracy. Properties may or may not be listed by the office/agent presenting the information.
Last checked: 2026-09-22 09:53 AM UTC
MRED DMCA Copyright Information Copyright © 2026 Midwest Real Estate Data LLC. All rights reserved.

Neighborhood & Commute
Source: Walkscore
Disclosure: Community information and market data powered by Constellation Data Labs. Information is deemed reliable but not guaranteed.
Save
Ask
Tour
Hide
Share