Chicago Home Search

Save
Ask
Tour
Hide
Share
$799,000
17 Days On Site

4858 N Kenmore Avenue 3N
Chicago, IL 60640

For Sale|Condominium|Active Under Contract
3
Beds
2
Total Baths
2
Full Baths
2020
Built
County:
Cook
Listing Courtesy of MRED as distributed by MLS Grid of @properties Christie's International Real Estate
Call Now: 312-767-7744
Is this the listing for you? We can help make it yours.
312-767-7744
4858 N Kenmore Avenue 3N4858 N Kenmore Avenue 3N4858 N Kenmore Avenue 3N4858 N Kenmore Avenue 3N
Save
Ask
Tour
Hide
Share

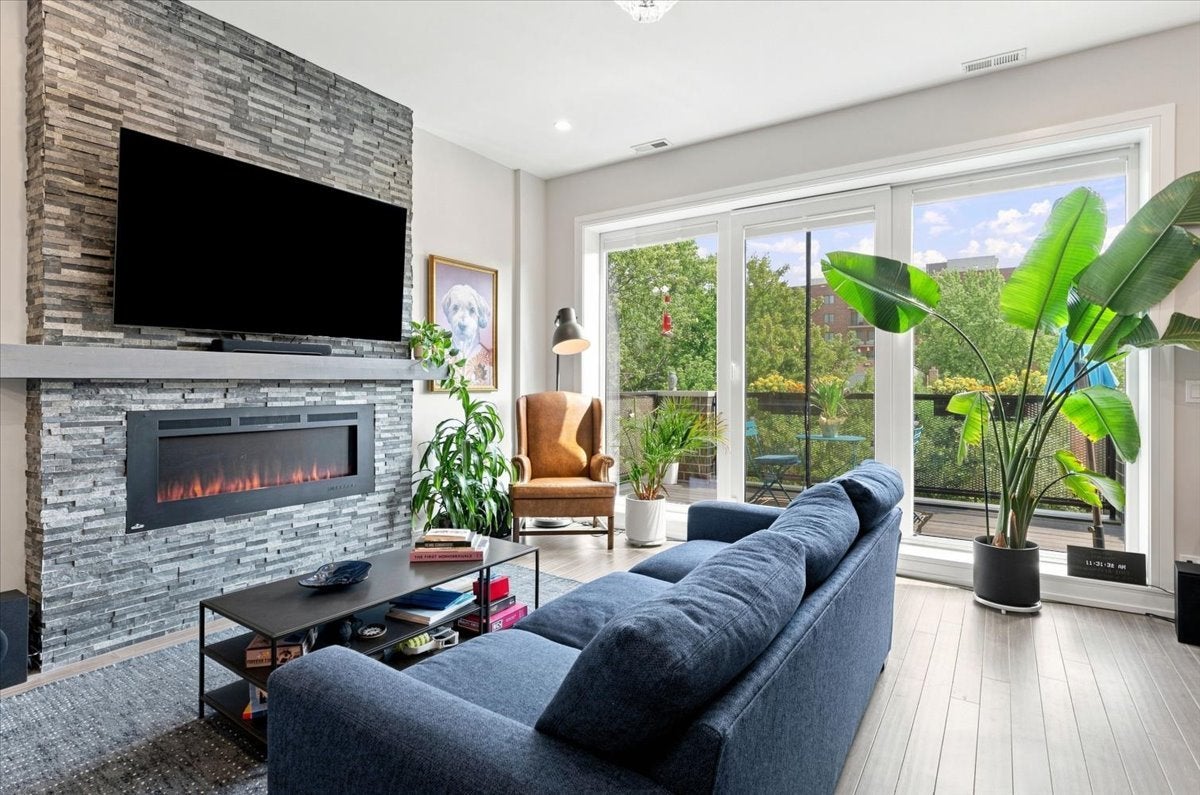
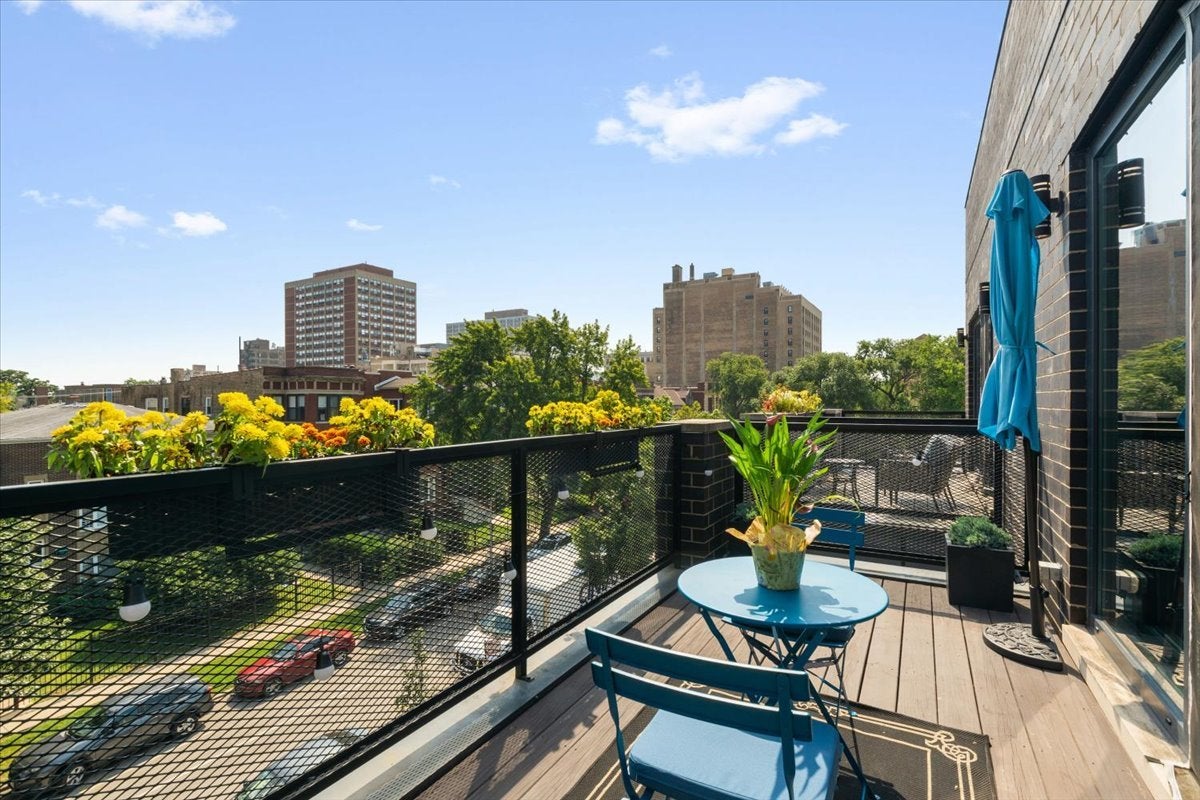
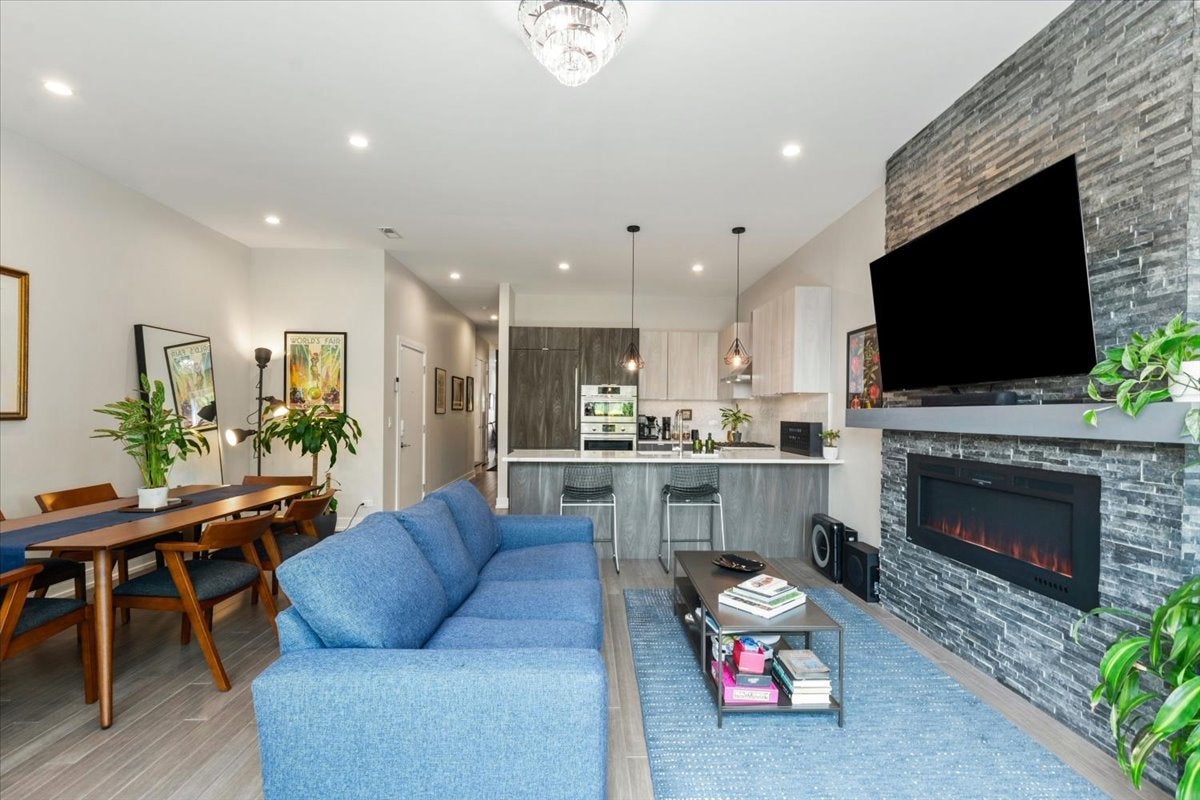
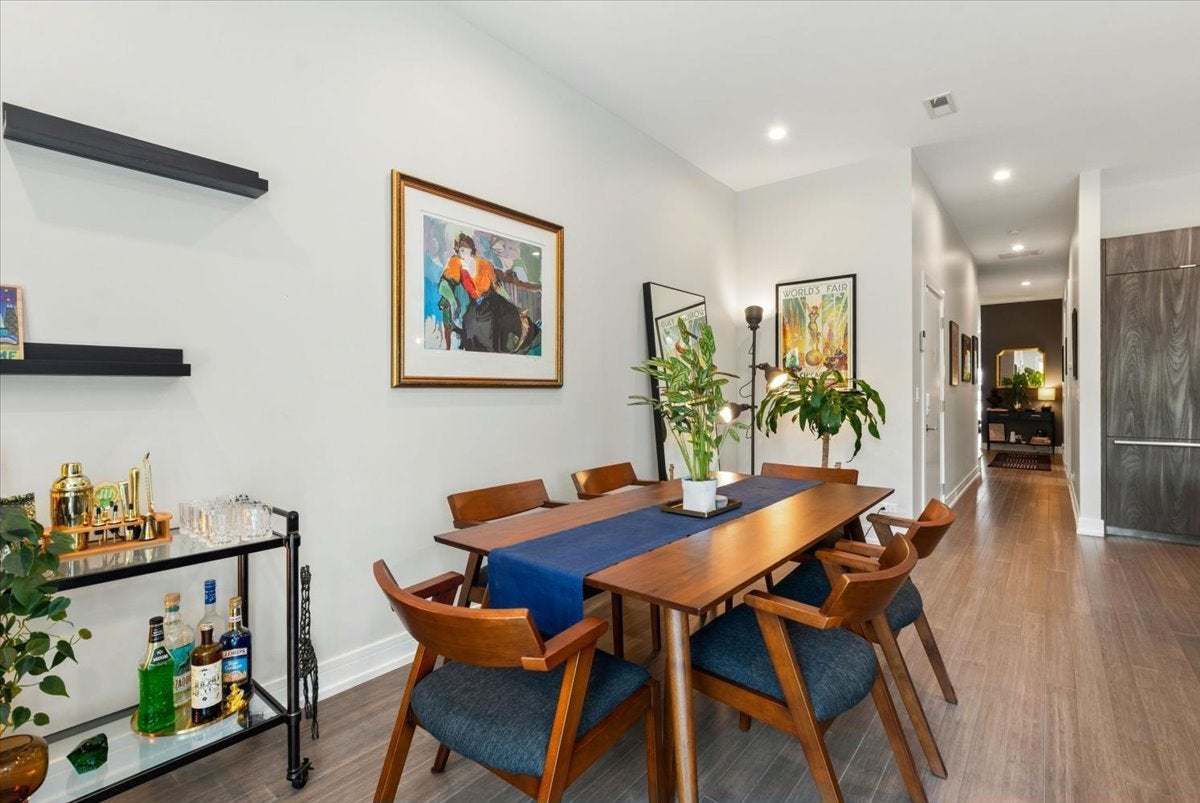
This impeccably maintained 3-bedroom, 2 bath penthouse pairs sophisticated modern design w/ exceptional private outdoor space in the heart of Uptown! Soaring 11' ceilings & oversized windows flood the home w/ natural light. Hardwood flooring throughout, 8-foot solid core doors & clean architectural lines create a contemporary feel throughout. The sleek European kitchen is a chef's dream, featuring integrated panel refrigerator & dishwasher, Thermador/Bosch appliances, white quartz countertops, marble backsplash, under cabinet & pendant lighting, & a generous breakfast bar w/ seating for four. The expansive open concept living and dining space is fantastic for entertaining, anchored by a striking custom fireplace & opening directly to a private terrace w/ gas hookup for a grill. The serene primary suite provides ample room for a King-sized bed, professionally organized walk-in closet, & a luxurious primary bathroom w/ heated porcelain floors, a floating double vanity & an oversized walk-in shower w/ a rain head. Two guest bedrooms, a beautiful hall bathroom, & a huge laundry closet with side-by-side Whirlpool washer/dryer set complete the main living level. The full-floor rooftop is a true urban oasis w/ panoramic city view, pergola & fire pit, contemporary planters, irrigation, & artificial turf. Adjacent to the roof deck is a bonus room that would make an ideal office or workout space. This boutique, seven-unit building is professionally managed with a spacious garage w/ bike storage. Walk to the Lake, Aragon Ballroom, Green Mill, Lawrence and Argyle Red Line "L" stations, and so much more!

Save
Ask
Tour
Hide
Share
Listing Snapshot
Price 
$799,000
Days On Site 
17 Days
Bedrooms 
3
Inside Area (SqFt) 
N/A
Total Baths 
2
Full Baths 
2
Partial Baths 
N/A
Lot Size 
N/A
Year Built 
2020
MLS® Number 
12752054
Status 
Active Under Contract
Property Tax 
$11,227.67
HOA/Condo/Coop Fees 
$420 monthly
Sq Ft Source 
N/A
Friends & Family
Recent Activity
7 days agoListing updated with changes from the MLS®
7 days agoStatus changed to Active Under Contract
2 weeks agoListing first seen on site
General Features
Direction Faces 
East
Garage 
Yes
Garage Spaces 
1
Number Of Stories 
3
Parking 
Shared DrivewayGarage Door OpenerGarageDetached
Parking Spaces 
1
Pets 
Cats OKDogs OK
Property Sub Type 
Condominium
Sewer 
Public Sewer
Water Source 
Public
Interior Features
Appliances 
RangeMicrowaveDishwasherFreezerWasherDryerDisposalStainless Steel Appliance(s)OvenRange Hood
Basement 
None
Cooling 
Central Air
Electric 
Circuit Breakers
Fireplace 
Yes
Fireplace Features 
Living RoomElectric
Fireplaces 
1
Flooring 
Hardwood
Heating 
Natural GasForced AirRadiant Floor
Interior 
Walk-In Closet(s)
Laundry Features 
Washer HookupIn UnitLaundry Closet
Balcony/Porch/Lanai 
Dimensions - 19X8Level - Main
Bedroom 2 
Dimensions - 11X11Level - Main
Bedroom 3 
Dimensions - 11X9Level - Main
Bedroom 4 
Deck 
Dimensions - 71X20Level - Second
Dining Room 
Dimensions - COMBOLevel - Main
Family Room 
Kitchen 
Dimensions - 14X11Level - MainDescription - Eating Area-Breakfast Bar,Island
Laundry 
Dimensions - 4X3Level - Main
Living Room 
Dimensions - 19X19Level - Main
Master Bedroom 
Dimensions - 15X12Level - Main
Walk In Closet 
Dimensions - 7X6Level - Main
Save
Ask
Tour
Hide
Share
Exterior Features
Construction Details 
Brick
Exterior 
BalconyFire Pit
Other Structures 
Pergola
Patio And Porch 
Deck
Roof 
Rubber
Community Features
Association Fee 
$420.0
Association Fee Frequency 
Monthly
MLS Area 
CHI - Uptown
School District 
Senn High School
Township 
Lake View
Schools
School District
Senn High School
Elementary School
Mccutcheon Elementary School
Middle School
Mccutcheon Elementary School
High School
Senn High School
Listing Courtesy of MRED as distributed by MLS Grid of @properties Christie's International Real Estate


Based on information submitted to the MLS GRID as of 2026-09-22 04:12 PM UTC. All data is obtained from various sources and may not have been verified by broker or MLS GRID. Supplied Open House Information is subject to change without notice. All information should be independently reviewed and verified for accuracy. Properties may or may not be listed by the office/agent presenting the information.
Last checked: 2026-09-22 04:12 PM UTC
MRED DMCA Copyright Information Copyright © 2026 Midwest Real Estate Data LLC. All rights reserved.

Neighborhood & Commute
Source: Walkscore
Disclosure: Community information and market data powered by Constellation Data Labs. Information is deemed reliable but not guaranteed.
Save
Ask
Tour
Hide
Share