Chicago Home Search

Save
Ask
Tour
Hide
Share
$3,199
3 Days On Site

509 N Hartland Court 1S
Chicago, IL 60622

For Rent|Residential Lease|Active
2
Beds
2
Total Baths
2
Full Baths
County:
Cook
Listing Courtesy of MRED as distributed by MLS Grid of Fulton Grace Realty
Call Now: 312-767-7744
Is this the listing for you? We can help make it yours.
312-767-7744
509 N Hartland Court 1S509 N Hartland Court 1S509 N Hartland Court 1S509 N Hartland Court 1S
Save
Ask
Tour
Hide
Share

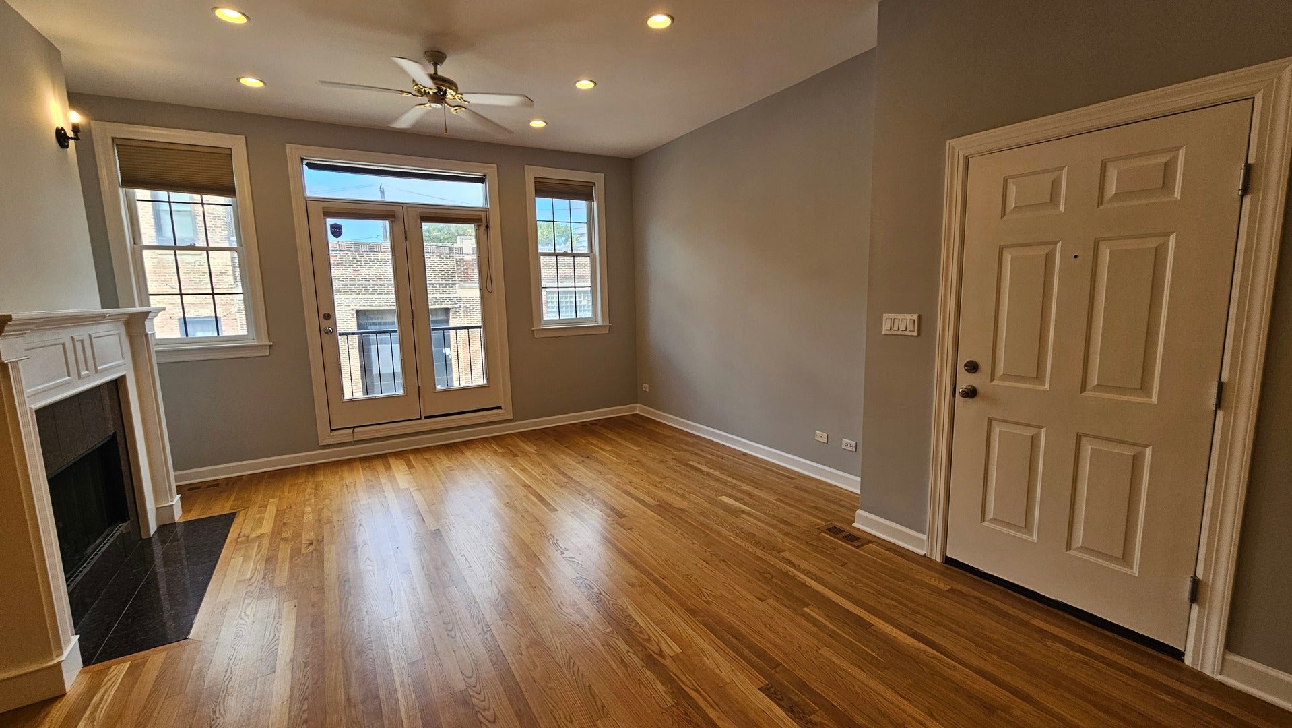
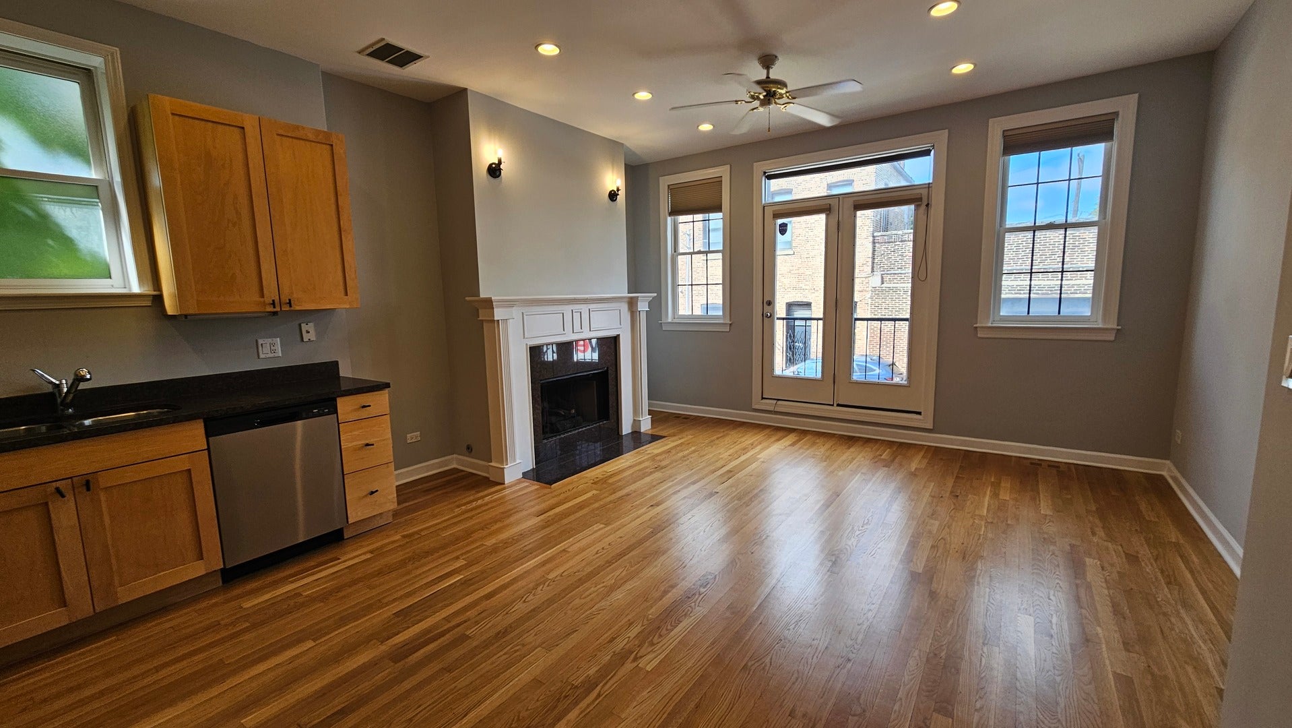
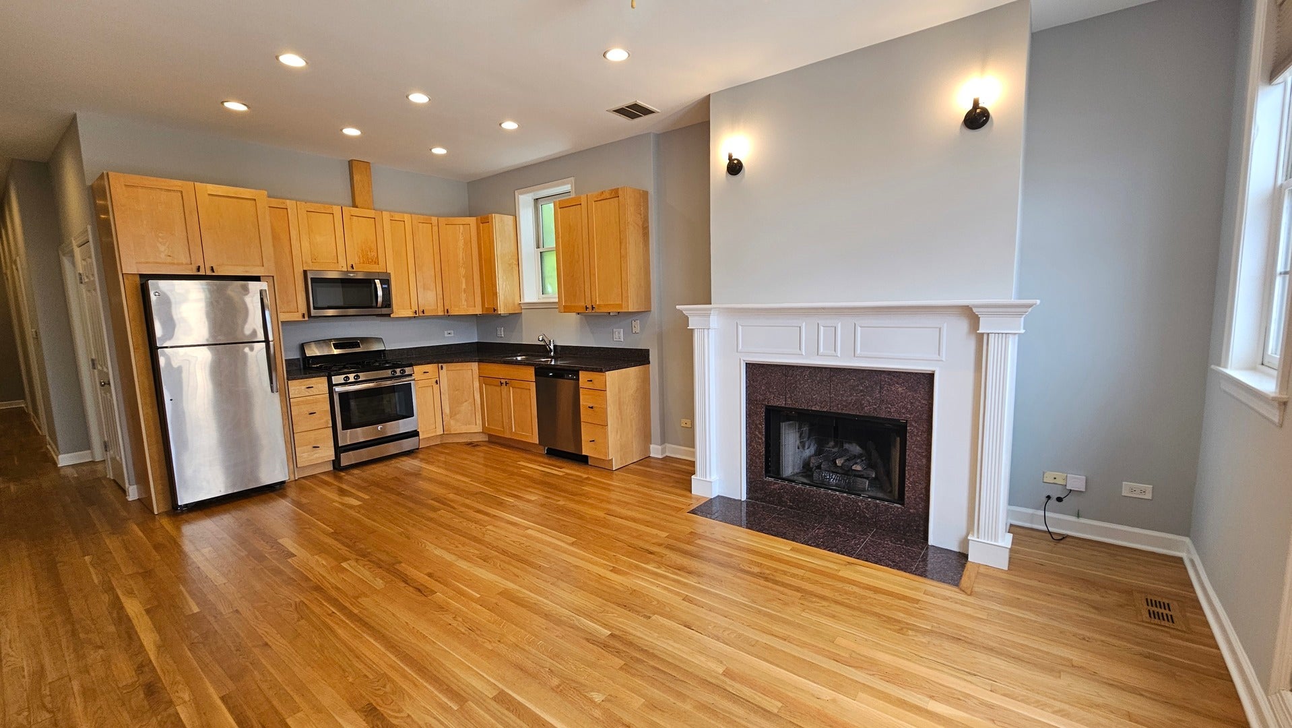
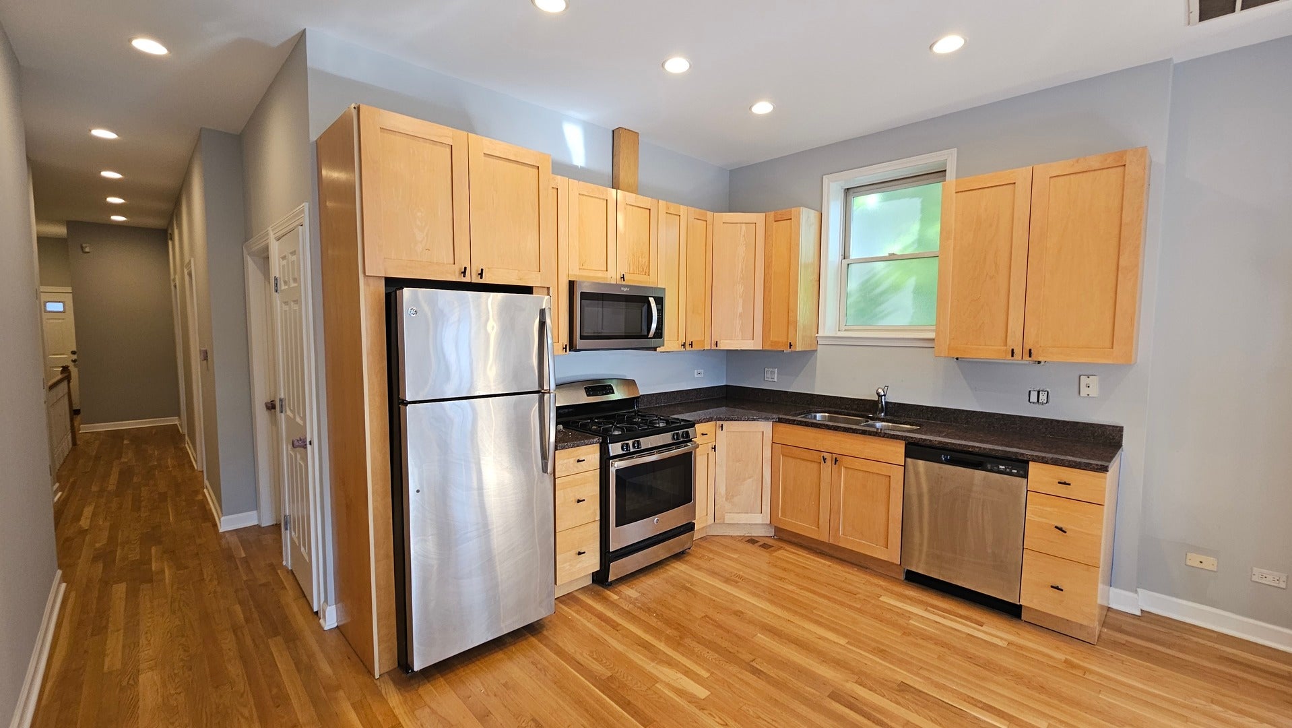
Welcome to your new residence in West Town of Chicago, IL. Nestled in with a lot of multimilion dollar new construction single family residences. This spacious duplex down 2-bedroom, 2-bathroom unit includes a flex room in lower level offering ample space for possible 3rd bedroom, a work-from-home space, an in-home gym, a second living/recreational. Well-appointed with Maple cabinetry paired with granite countertops and stainless-steel appliances. Other features: in-unit side by side washer & dryer, abundant closets, hardwood floors, except lower level and bathroom, and central gas forced air heat and AC. The primary bedroom has an ensuite bathroom and walk-in closet. Second bedroom could for a roommate or guest or additional home-office. Prospective tenants responsible to verify room dimensions. Photos of actual unit. The area lends access to public transportation CTA, and convenience to several highways. It also offers convenient access to amenities, dining, and entertainment options. Enjoy the vibrant atmosphere and proximity to parks and transportation. Available additional storage unit. No pet policy. Currently, street parking no permit decal required. Landlord requirements: Credit score 700 minimum, and income 3x monthly rent. Non-refundable move-in fee $600.00 each x2 or $300.00 each x3. Non-refundable application fee $75.00 per person aged 18+. Landlord requirements: Minimum 700 credit score and income 3x monthly rent.

Save
Ask
Tour
Hide
Share
Listing Snapshot
Price 
$3,199
Days On Site 
3 Days
Bedrooms 
2
Inside Area (SqFt) 
N/A
Total Baths 
2
Full Baths 
2
Partial Baths 
N/A
Lot Size 
N/A
Year Built 
N/A
MLS® Number 
12752048
Status 
Active
Property Tax 
N/A
HOA/Condo/Coop Fees 
N/A
Sq Ft Source 
N/A
Friends & Family
Recent Activity
9 hours agoListing updated with changes from the MLS®
3 days agoListing first seen on site
General Features
Available on 
2026-09-05
Direction Faces 
East
Foundation 
Concrete Perimeter
Lease Term 
12 Months
Number Of Stories 
3
Sewer 
Public Sewer
Utilities 
Cable Available
Water Source 
Public
Interior Features
Appliances 
RangeMicrowaveDishwasherRefrigerator
Basement 
None
Cooling 
Ceiling Fan(s)Central Air
Electric 
Circuit Breakers100 Amp Service
Flooring 
Hardwood
Furnished 
Unfurnished
Heating 
Natural Gas
Interior 
High CeilingsGranite Counters
Laundry Features 
In Unit
Window Features 
Screens
Bedroom 2 
Dimensions - 11X11Level - Main
Bedroom 3 
Bedroom 4 
Deck 
Dimensions - 6X14Level - Main
Dining Room 
Dimensions - COMBOLevel - Main
Family Room 
Dimensions - 13X12Level - Lower
Kitchen 
Dimensions - 8X10Level - MainDescription - Granite Counters
Laundry 
Dimensions - 5X4Level - Main
Living Room 
Dimensions - 16X19Level - Main
Master Bedroom 
Dimensions - 14X15Level - Main
Save
Ask
Tour
Hide
Share
Exterior Features
Construction Details 
BrickBlock
Patio And Porch 
Deck
Roof 
Asphalt
Windows/Doors 
Screens
Community Features
MLS Area 
CHI - West Town
School District 
299
Township 
North Chicago
Schools
School District
299
Elementary School
Unknown
Middle School
Unknown
High School
Unknown
Listing Courtesy of MRED as distributed by MLS Grid of Fulton Grace Realty


Based on information submitted to the MLS GRID as of 2026-09-08 12:51 AM UTC. All data is obtained from various sources and may not have been verified by broker or MLS GRID. Supplied Open House Information is subject to change without notice. All information should be independently reviewed and verified for accuracy. Properties may or may not be listed by the office/agent presenting the information.
Last checked: 2026-09-08 12:51 AM UTC
MRED DMCA Copyright Information Copyright © 2026 Midwest Real Estate Data LLC. All rights reserved.

Neighborhood & Commute
Source: Walkscore
Disclosure: Community information and market data powered by Constellation Data Labs. Information is deemed reliable but not guaranteed.
Save
Ask
Tour
Hide
Share