
5342 N CALIFORNIA Avenue 2NChicago, IL 60625
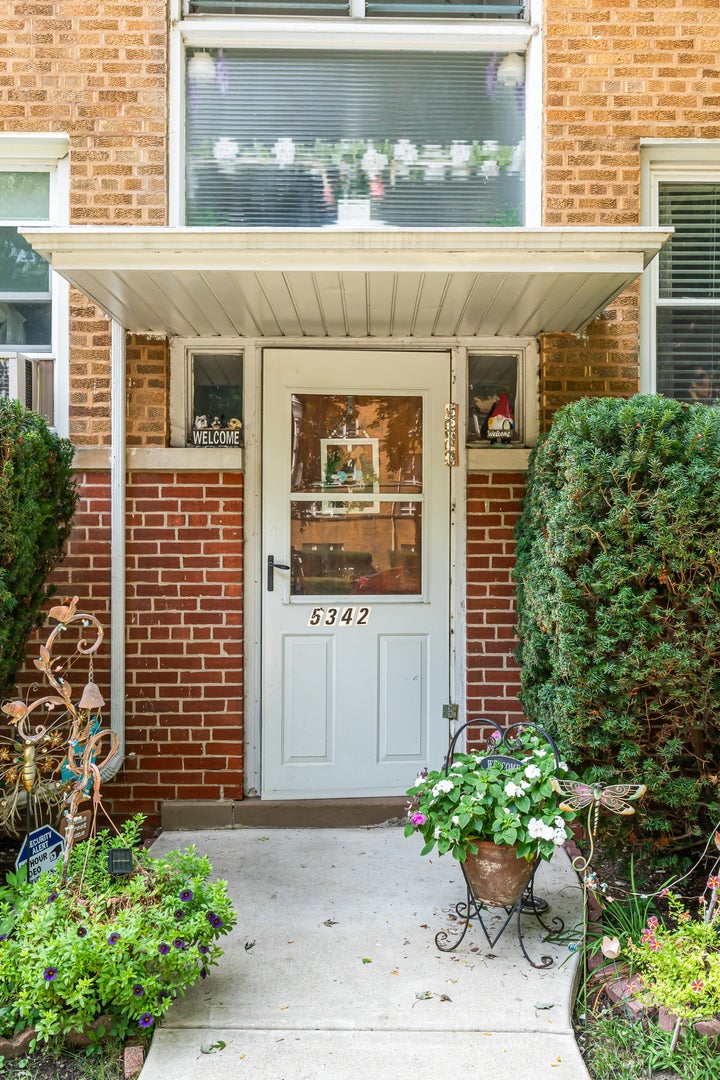
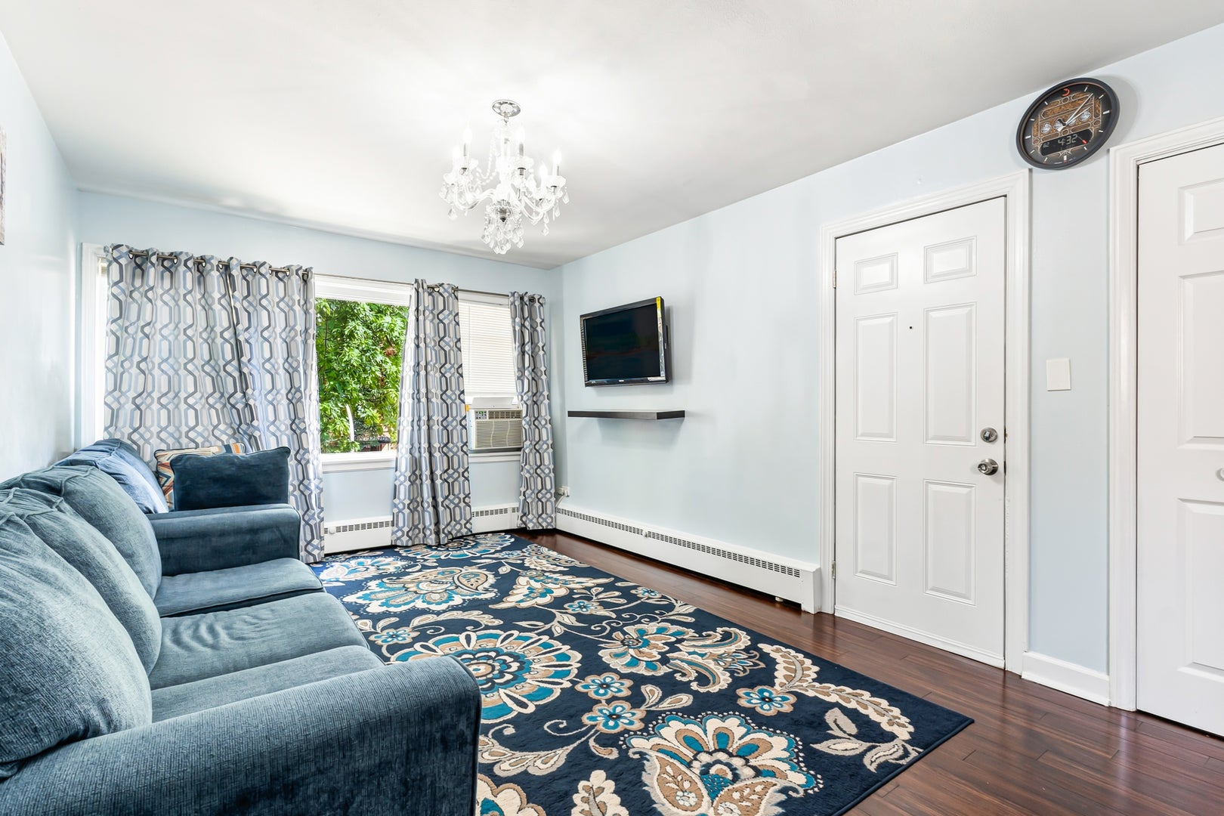
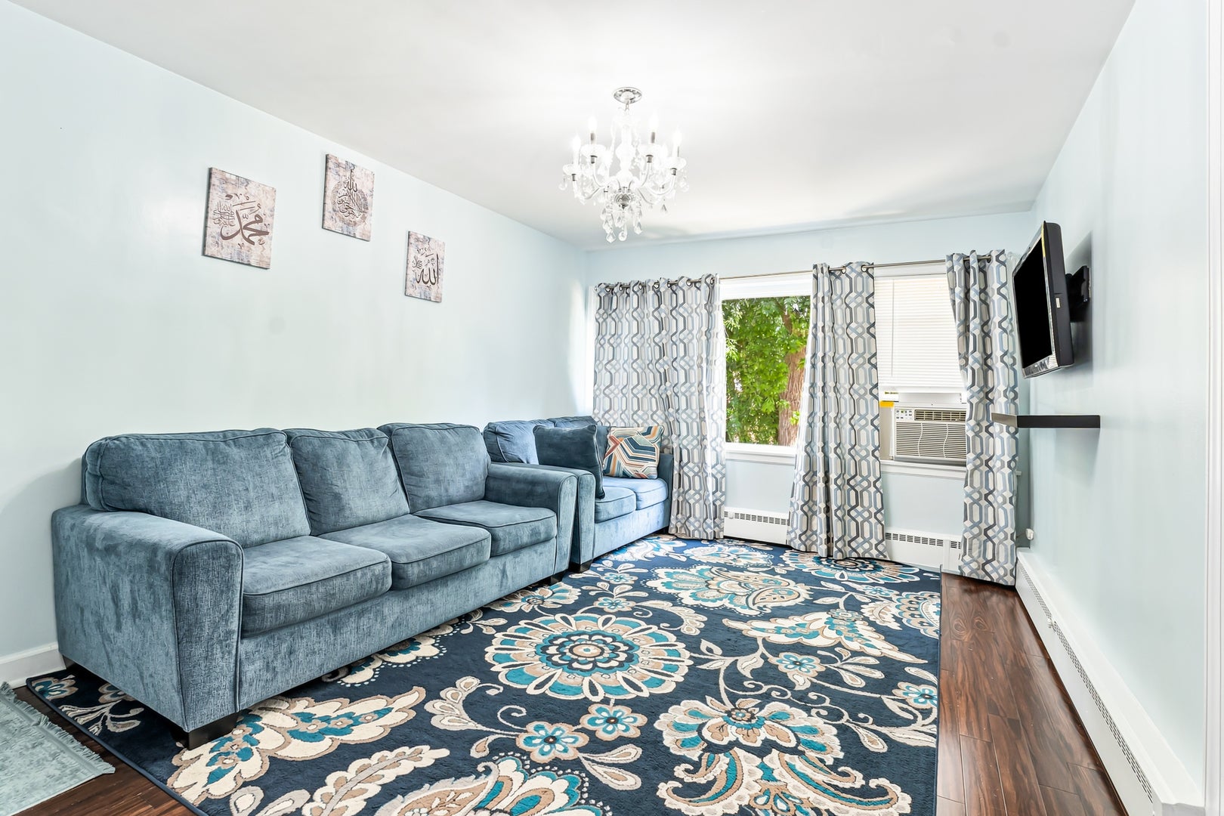
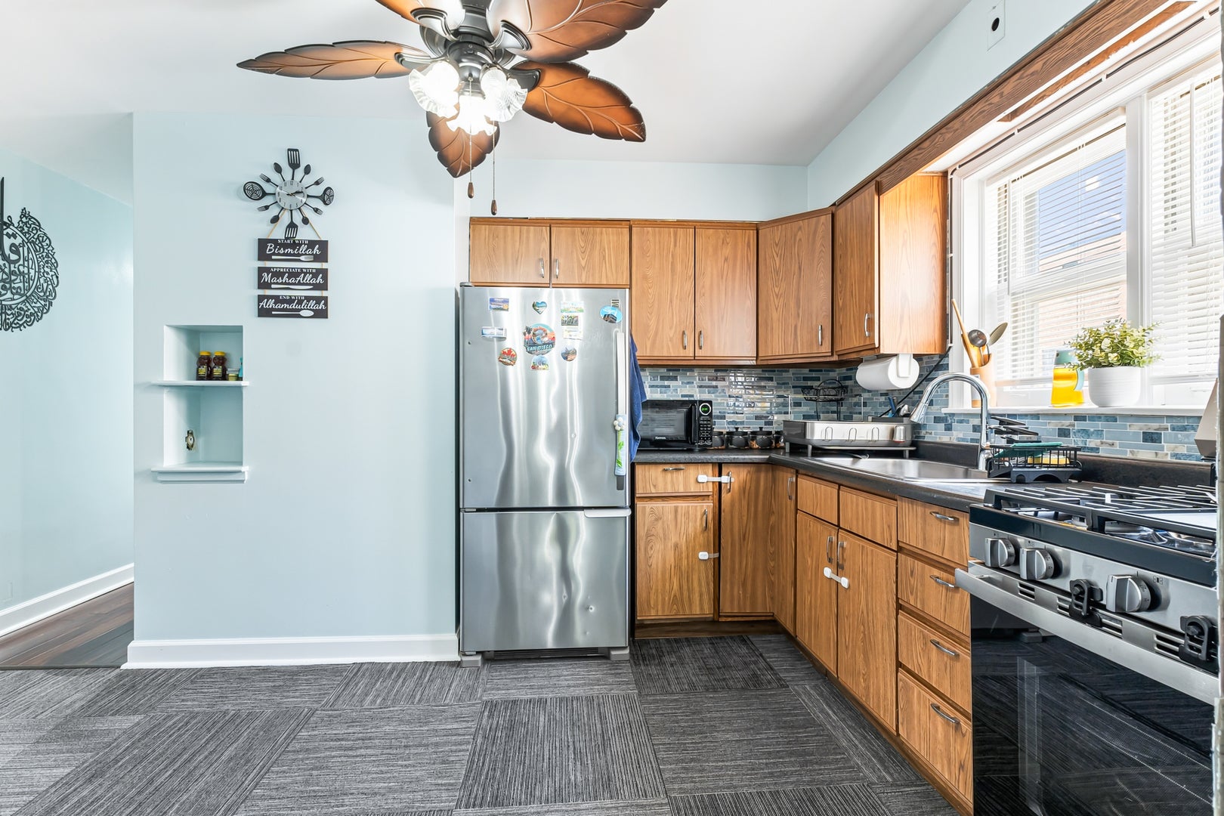
This Budlong Woods condo in Lincoln Square offers 2 bedrooms and 1 bath on the second floor of a four-unit brick building, and an exterior parking space is included. The primary bedroom runs just over 25 feet with windows on three walls, long enough to hold a sitting area at one end. Living and dining stay in defined rooms rather than one open space, and the kitchen opens straight into the dining area. The second bedroom and the full bath open off the central hall, and the bath takes a window as well. Kitchen appliances include a GE range with an exhaust hood and a Kenmore microwave. Downstairs, a quarter of the basement belongs to this unit, with a washer and dryer that no other unit shares, separate storage, and room left over for a workout or hobby area. Street parking on the surrounding blocks is easy for visitors. The brick building was built in 1977 and holds four units behind a gated entry, with a shared brick patio courtyard. Exterior updates include replacement windows and the rear parking pad. The association is self-managed, with a monthly assessment that stays modest for a building this size. River Park and Legion Park are both a short walk along the North Shore Channel, where the trail runs north through Lincolnwood toward Evanston. Tony's Fresh Market sits on Lincoln Avenue about a half mile off, with the restaurants, boutiques, and salons of Lincoln Square a little further down. The #93 California bus stops at the corner, and the #92 Foster runs west to the Jefferson Park Blue Line and east to the Berwyn Red Line, with the Brown Line at Francisco under a mile on foot. Book a showing and walk the length of that primary bedroom yourself.
| 9 hours ago | Listing updated with changes from the MLS® | |
| yesterday | Listing first seen on site |

Based on information submitted to the MLS GRID as of 2026-09-10 01:10 AM UTC. All data is obtained from various sources and may not have been verified by broker or MLS GRID. Supplied Open House Information is subject to change without notice. All information should be independently reviewed and verified for accuracy. Properties may or may not be listed by the office/agent presenting the information.
Last checked: 2026-09-10 01:10 AM UTC
MRED DMCA Copyright Information Copyright © 2026 Midwest Real Estate Data LLC. All rights reserved.