Chicago Home Search

Save
Ask
Tour
Hide
Share
$725,000
New Listing

1021 N WINCHESTER Avenue 1
Chicago, IL 60622

For Sale|Condominium|Active
3
Beds
3
Total Baths
2
Full Baths
1
Partial Bath
2,400
SqFt
$302
/SqFt
1998
Built
County:
Cook
Listing Courtesy of MRED as distributed by MLS Grid of Compass
Call Now: 312-767-7744
Is this the listing for you? We can help make it yours.
312-767-7744
Upcoming Open Houses
Sat, Sep 12, 10:00 AM - 12:00 PM
Sun, Sep 13, 10:00 AM - 12:00 PM
1021 N WINCHESTER Avenue 11021 N WINCHESTER Avenue 11021 N WINCHESTER Avenue 11021 N WINCHESTER Avenue 1
Save
Ask
Tour
Hide
Share

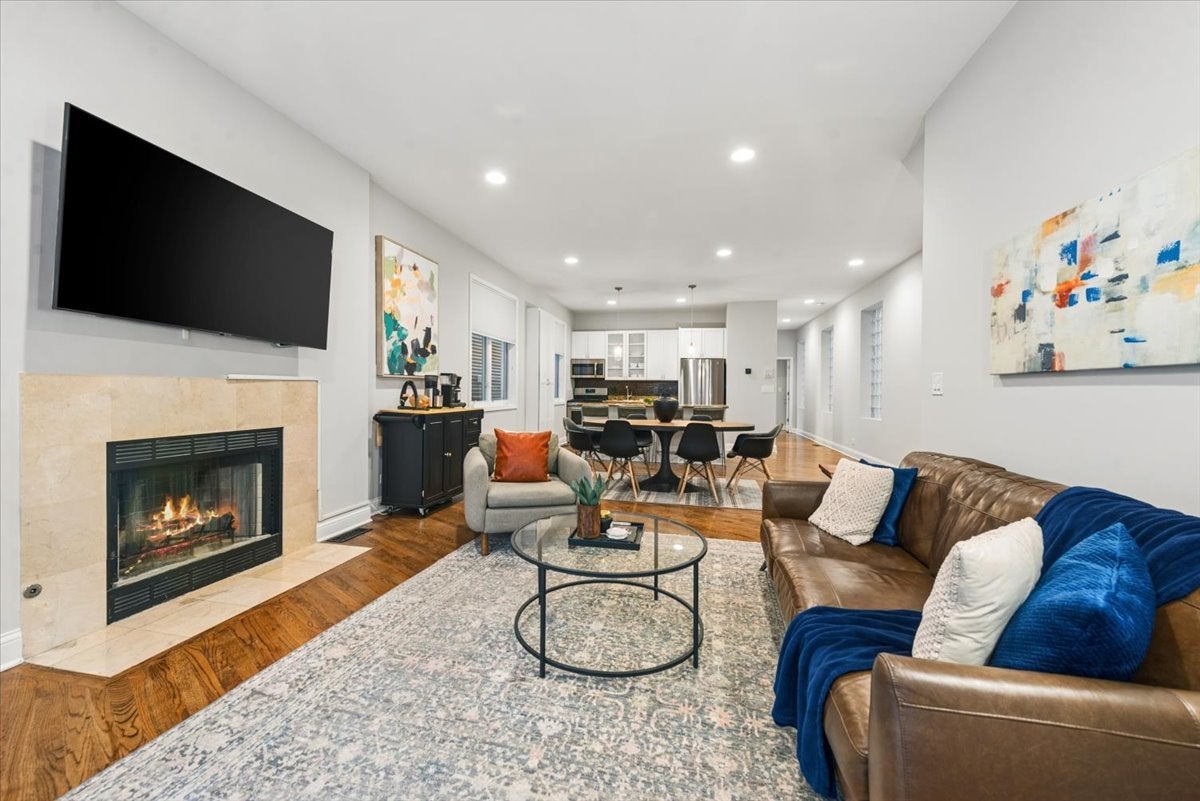
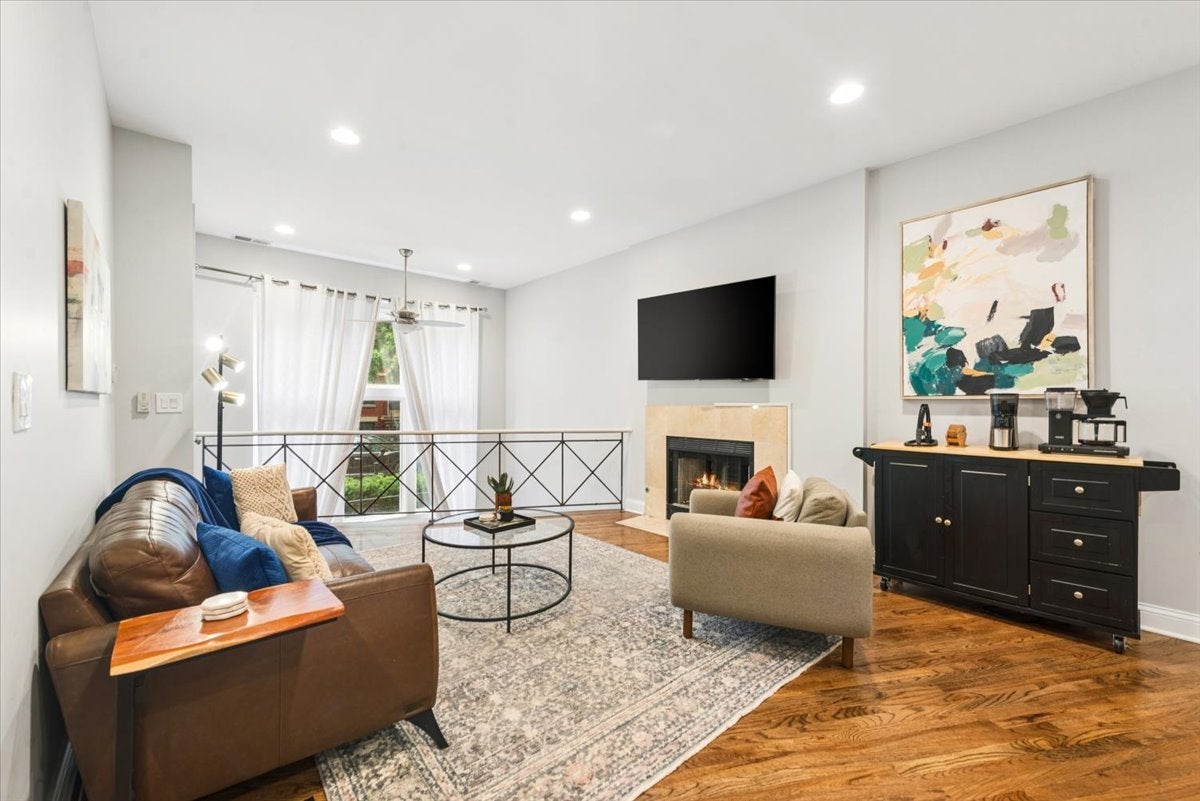
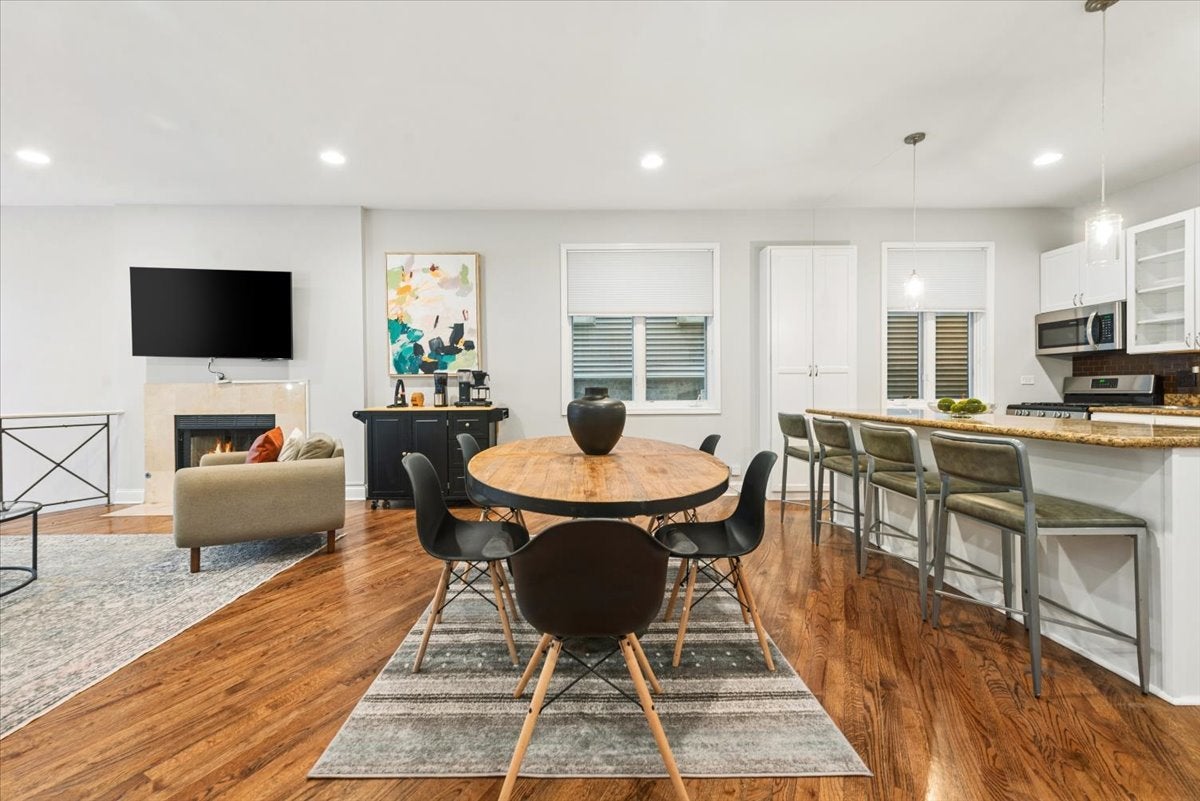
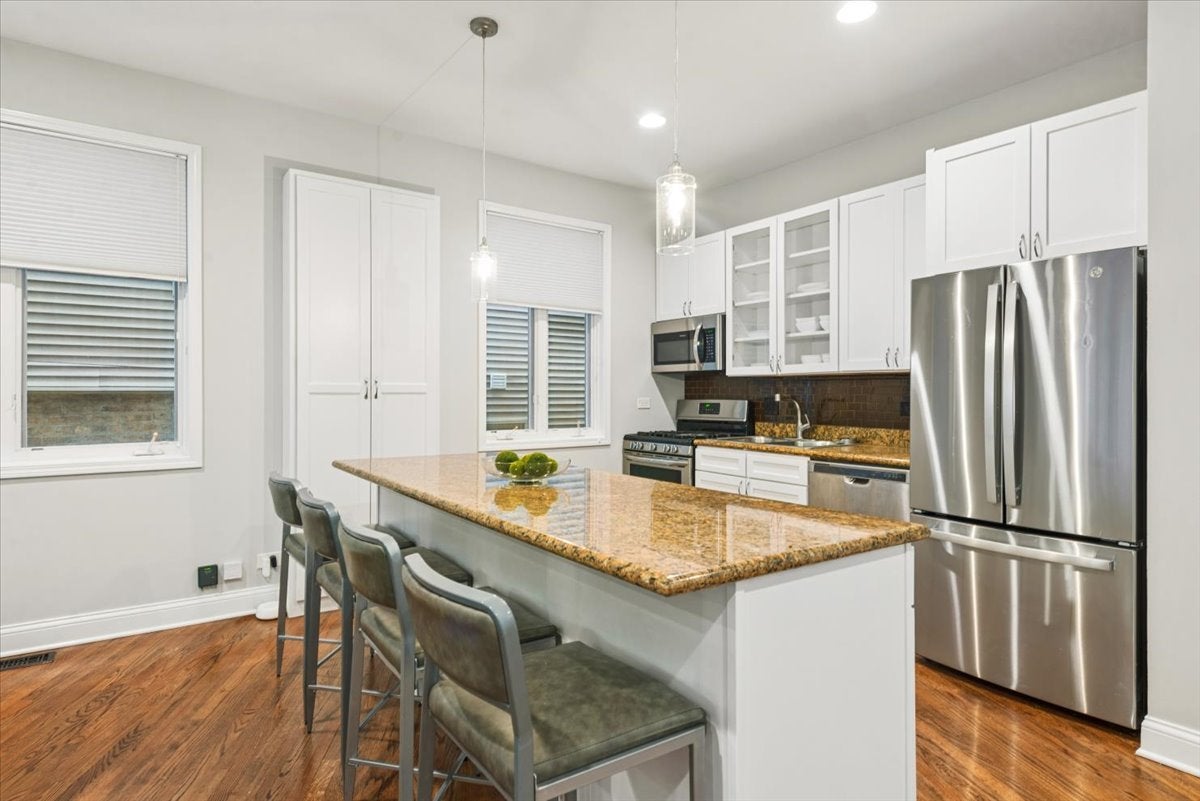
Tucked away on one of Wicker Park's most charming tree-lined streets, this stunning duplex down checks every box. Rich espresso hardwood floors flow throughout both levels, creating a cohesive and sophisticated feel from the moment you step inside. The main level welcomes you with an inviting seating area anchored by a cozy fireplace, which flows seamlessly into a sleek, open-concept white kitchen. Outfitted with stainless steel appliances, granite countertops, and a large island with a breakfast bar, it's a space designed for both daily life and effortless entertaining. Just off the kitchen, you'll find a convenient powder room. Down the hall is a king-sized primary suite, featuring a spacious walk-in closet and an ensuite bathroom complete with a double vanity, soaking tub, and a separate step-in shower. A private patio off the primary bedroom offers a quiet outdoor retreat. Head downstairs to the lower level to find tall ceilings that allow for an abundance of natural light. A second living area, complete with its own fireplace, opens onto an additional outdoor space fronting Winchester Avenue. Also on this level, you'll find two additional bedrooms, a second full bathroom, and a laundry room with side-by-side in-unit washer and dryer. Additional conveniences include a storage locker and garage parking-both INCLUDED in the price. Located just moments from the vibrant hotspots along Division Street and Chicago Avenue, and offering easy access to I-90/94 and public transit, this home is the perfect blend of modern comfort in an unbeatable location!

Save
Ask
Tour
Hide
Share
Listing Snapshot
Price 
$725,000
Days On Site 
0 Days
Bedrooms 
3
Inside Area (SqFt) 
2,400 sqft
Total Baths 
3
Full Baths 
2
Partial Baths 
1
Lot Size 
N/A
Year Built 
1998
MLS® Number 
12752000
Status 
Active
Property Tax 
$13,111.24
HOA/Condo/Coop Fees 
$200
Sq Ft Source 
Estimated
Friends & Family
Recent Activity
4 hours agoListing updated with changes from the MLS®
4 hours agoListing first seen on site
General Features
Direction Faces 
East
Foundation 
Concrete Perimeter
Garage 
Yes
Garage Spaces 
1
Number Of Stories 
3
Parking 
DetachedGarage
Parking Spaces 
1
Pets 
Cats OKDogs OK
Property Sub Type 
Condominium
Sewer 
Public Sewer
Utilities 
Cable Available
Water Source 
Public
Interior Features
Appliances 
RangeMicrowaveDishwasherRefrigeratorWasherDryerDisposalStainless Steel Appliance(s)Humidifier
Basement 
FinishedFull
Cooling 
Ceiling Fan(s)Central Air
Fireplace 
Yes
Fireplace Features 
Family RoomLiving RoomWood BurningGas Starter
Fireplaces 
2
Flooring 
Hardwood
Heating 
Natural GasForced Air
Interior 
Storage
Laundry Features 
In Unit
Bedroom 2 
Dimensions - 13X12Level - Lower
Bedroom 3 
Dimensions - 13X8Level - Lower
Bedroom 4 
Deck 
Dimensions - 12X10Level - Main
Dining Room 
Dimensions - 9X17Level - Main
Family Room 
Dimensions - 26X17Level - Lower
Kitchen 
Dimensions - 10X17Level - MainDescription - Eating Area-Breakfast Bar
Laundry 
Dimensions - 7X5Level - Lower
Living Room 
Dimensions - 18X17Level - Main
Master Bedroom 
Dimensions - 13X17Level - Main
Terrace 
Dimensions - 7X12Level - Lower
Save
Ask
Tour
Hide
Share
Exterior Features
Construction Details 
BrickBlock
Patio And Porch 
DeckPatio
Community Features
Accessibility Features 
Therapeutic Whirlpool
Association Amenities 
Storage
Association Fee 
$200.0
MLS Area 
CHI - West Town
School District 
Wells Community Academy Senior H
Township 
West Chicago
Schools
School District
Wells Community Academy Senior H
Elementary School
Pritzker Elementary School
Middle School
Pritzker Elementary School
High School
Wells Community Academy Senior H
Listing Courtesy of MRED as distributed by MLS Grid of Compass


Based on information submitted to the MLS GRID as of 2026-09-10 10:40 PM UTC. All data is obtained from various sources and may not have been verified by broker or MLS GRID. Supplied Open House Information is subject to change without notice. All information should be independently reviewed and verified for accuracy. Properties may or may not be listed by the office/agent presenting the information.
Last checked: 2026-09-10 10:40 PM UTC
MRED DMCA Copyright Information Copyright © 2026 Midwest Real Estate Data LLC. All rights reserved.

Neighborhood & Commute
Source: Walkscore
Disclosure: Community information and market data powered by Constellation Data Labs. Information is deemed reliable but not guaranteed.
Save
Ask
Tour
Hide
Share