Chicago Home Search

Save
Ask
Tour
Hide
Share
$2,500
3 Days On Site

212 W Washington Street 1413
Chicago, IL 60606

For Rent|Condominium|Active
1
Bed
1
Total Bath
1
Full Bath
1911
Built
County:
Cook
Listing Courtesy of MRED as distributed by MLS Grid of Compass
Call Now: 312-767-7744
Is this the listing for you? We can help make it yours.
312-767-7744
212 W Washington Street 1413212 W Washington Street 1413212 W Washington Street 1413212 W Washington Street 1413
Save
Ask
Tour
Hide
Share

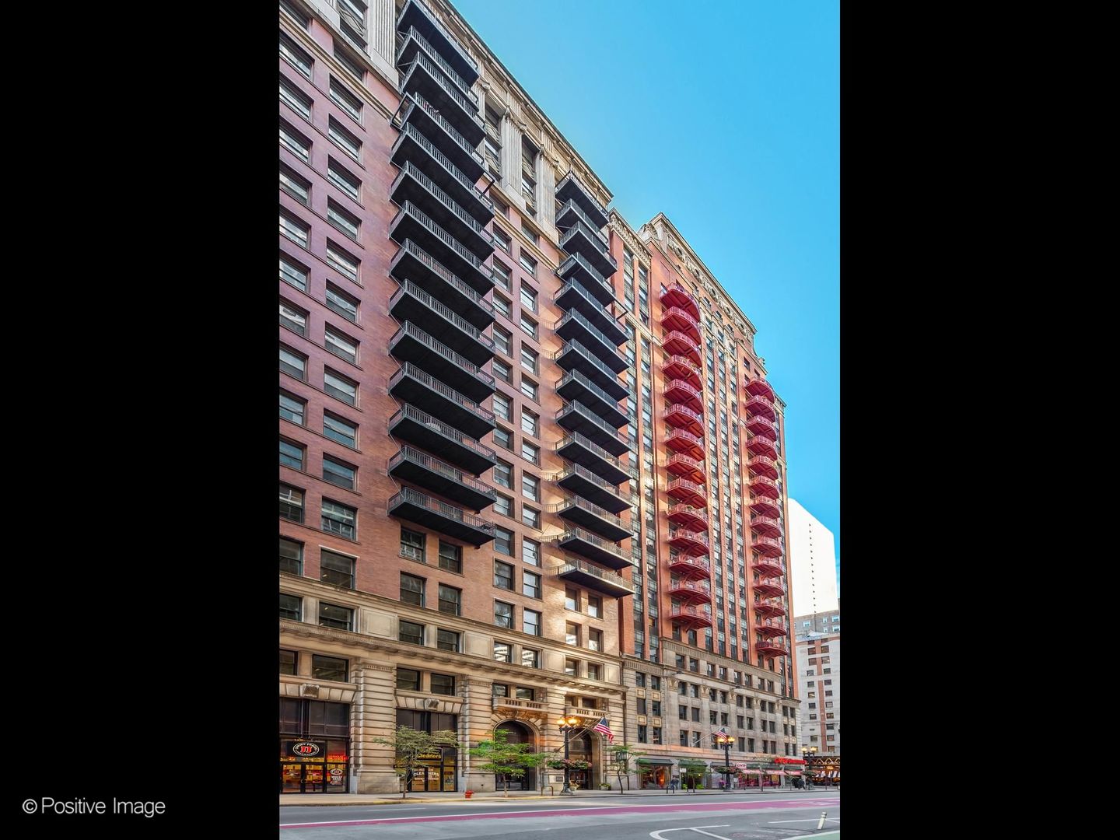
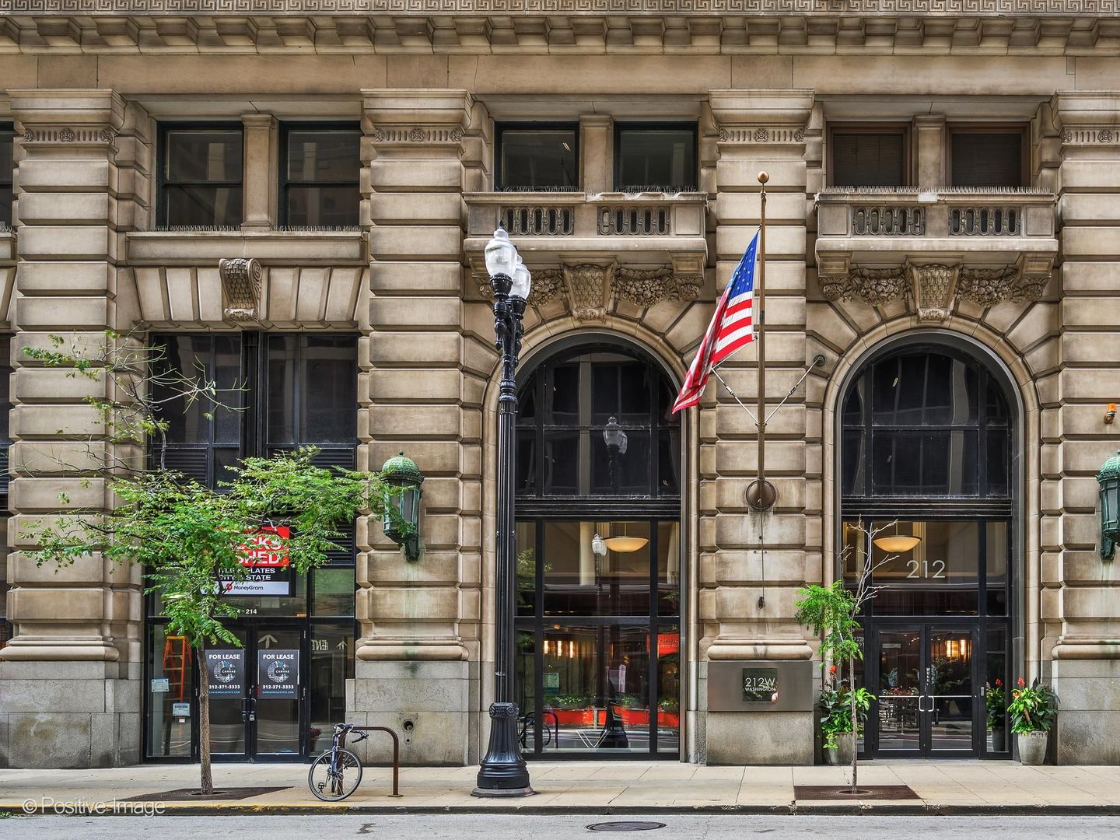
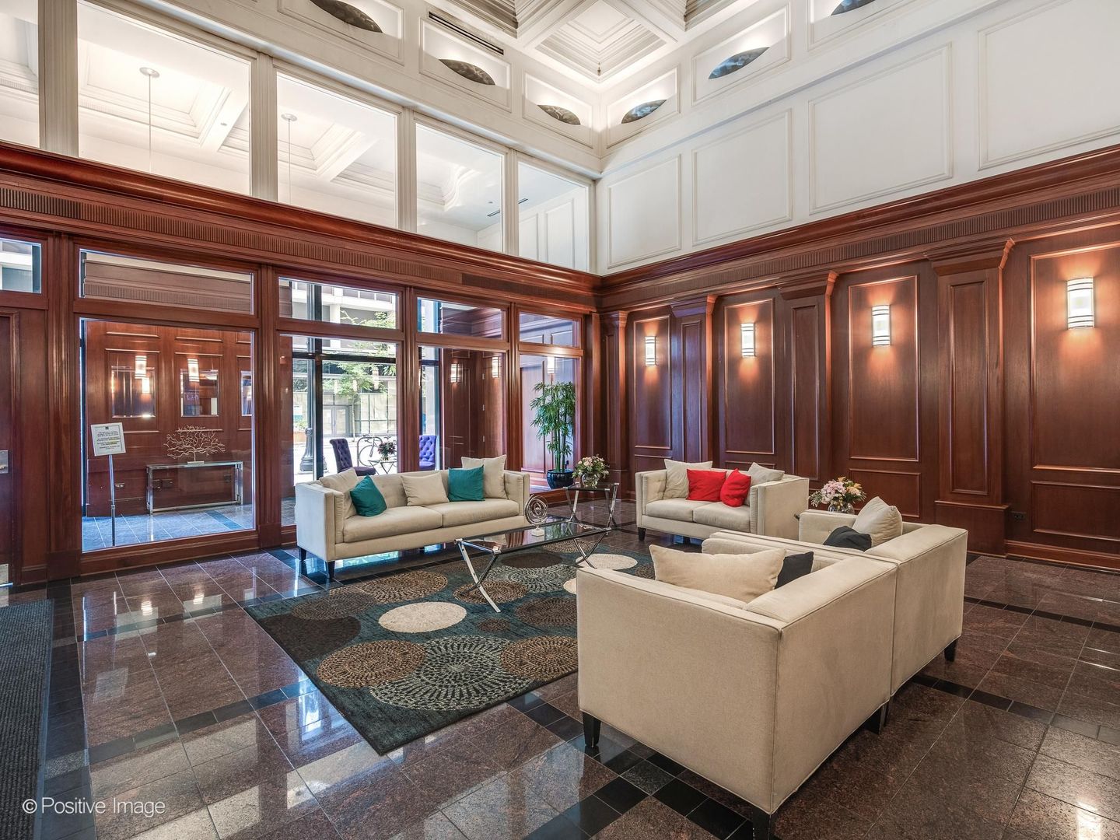
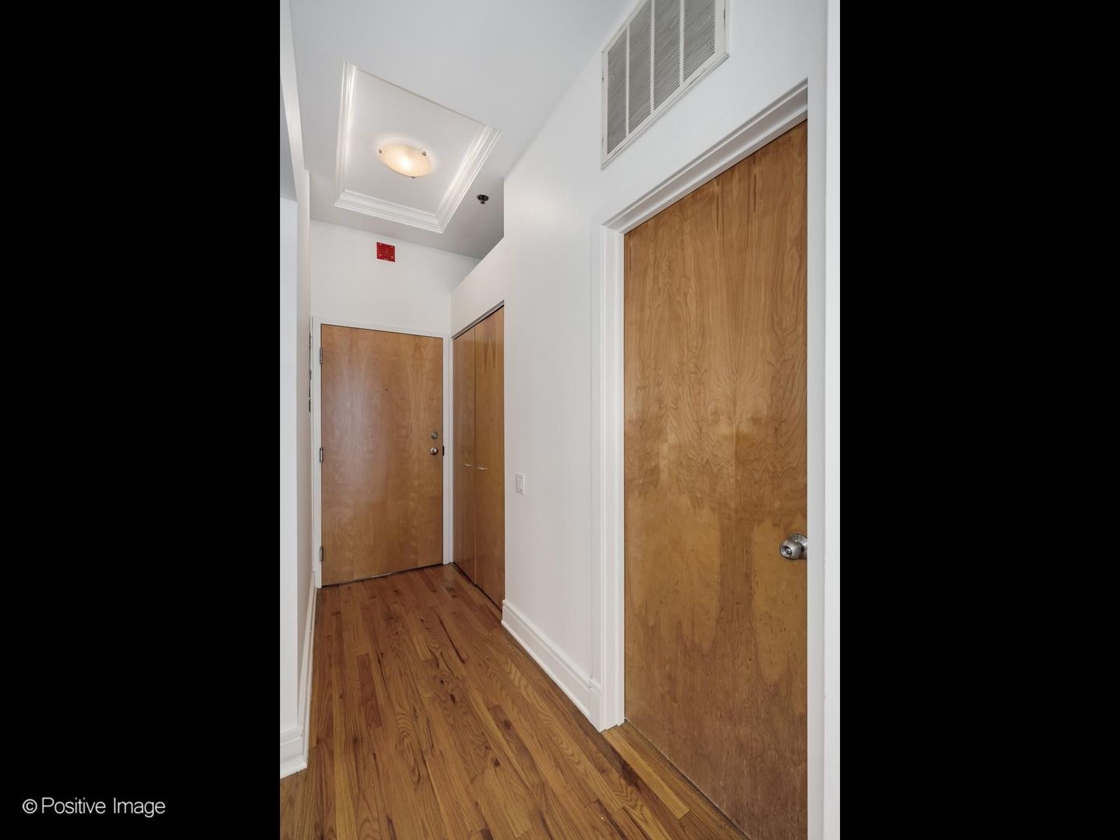
Live in the heart of Chicago's iconic Loop in this stylish, fully renovated 1 BED, 1 BATH SOFT LOFT. Enjoy an airy open layout with soaring ceilings, huge windows that bring in tons of natural light, and hardwood floors throughout. The kitchen features white quartz countertops, bold blue cabinets, gold hardware & stainless steel appliances. The bathroom is freshly updated with a modern vanity, sleek fixtures, and new countertops. Additionally you'll have the convenience of your OWN IN-UNIT W/D & BRAND NEW HVAC system! Step out onto your OVERSIZED 15' PRIVATE BALCONY - perfect for morning coffee or summer evenings in the city! FULL SERVICE BLDG: 24-hour doorman, remodeled fitness center, sun deck with fireplaces and lounge seating, community grills, bike storage, extra storage, dog run, on-site management, and a beautifully updated lobby. PRIME location - steps from public transit, the Riverwalk, and just minutes to West Loop, River North, South Loop, and Lakeshore East. Rent includes all utilities (including internet & cable) - you just cover electricity!

Save
Ask
Tour
Hide
Share
Listing Snapshot
Price 
$2,500
Days On Site 
3 Days
Bedrooms 
1
Inside Area (SqFt) 
N/A
Total Baths 
1
Full Baths 
1
Partial Baths 
N/A
Lot Size 
N/A
Year Built 
1911
MLS® Number 
12751978
Status 
Active
Property Tax 
N/A
HOA/Condo/Coop Fees 
N/A
Sq Ft Source 
N/A
Friends & Family
Recent Activity
yesterdayListing updated with changes from the MLS®
3 days agoListing first seen on site
General Features
Available on 
2026-09-01
Lease Term 
12 Months
Number Of Stories 
1
Property Sub Type 
Condominium
Sewer 
Public Sewer
Interior Features
Appliances 
RangeMicrowaveDishwasherRefrigeratorWasherDryerDisposal
Basement 
None
Cooling 
Central Air
Flooring 
Hardwood
Furnished 
Unfurnished
Heating 
Natural GasForced Air
Interior 
StorageOpen Floorplan
Laundry Features 
Washer HookupIn UnitLaundry Closet
Bedroom 2 
Bedroom 3 
Bedroom 4 
Dining Room 
Dimensions - COMBOLevel - Main
Family Room 
Kitchen 
Dimensions - 12X8Level - Main
Laundry 
Living Room 
Dimensions - 15X11Level - Main
Master Bedroom 
Dimensions - 9X9Level - Main
Save
Ask
Tour
Hide
Share
Exterior Features
Construction Details 
Brick
Exterior 
Balcony
Community Features
Association Amenities 
Storage
MLS Area 
CHI - Loop
School District 
299
Township 
South Chicago
Schools
School District
299
Elementary School
Unknown
Middle School
Unknown
High School
Unknown
Listing Courtesy of MRED as distributed by MLS Grid of Compass


Based on information submitted to the MLS GRID as of 2026-09-07 11:07 PM UTC. All data is obtained from various sources and may not have been verified by broker or MLS GRID. Supplied Open House Information is subject to change without notice. All information should be independently reviewed and verified for accuracy. Properties may or may not be listed by the office/agent presenting the information.
Last checked: 2026-09-07 11:07 PM UTC
MRED DMCA Copyright Information Copyright © 2026 Midwest Real Estate Data LLC. All rights reserved.

Neighborhood & Commute
Source: Walkscore
Disclosure: Community information and market data powered by Constellation Data Labs. Information is deemed reliable but not guaranteed.
Save
Ask
Tour
Hide
Share