Chicago Home Search

Save
Ask
Tour
Hide
Share
$579,000
6 Days On Site

9425 S Throop Street
Chicago, IL 60620

For Sale|Single Family Residence|Active
9
Beds
4
Total Baths
4
Full Baths
2,699
SqFt
$215
/SqFt
1926
Built
Subdivision:
Brainerd
County:
Cook
Listing Courtesy of MRED as distributed by MLS Grid of Alleman & Alleman Realty
Call Now: 312-767-7744
Is this the listing for you? We can help make it yours.
312-767-7744
9425 S Throop Street9425 S Throop Street9425 S Throop Street9425 S Throop Street
Save
Ask
Tour
Hide
Share

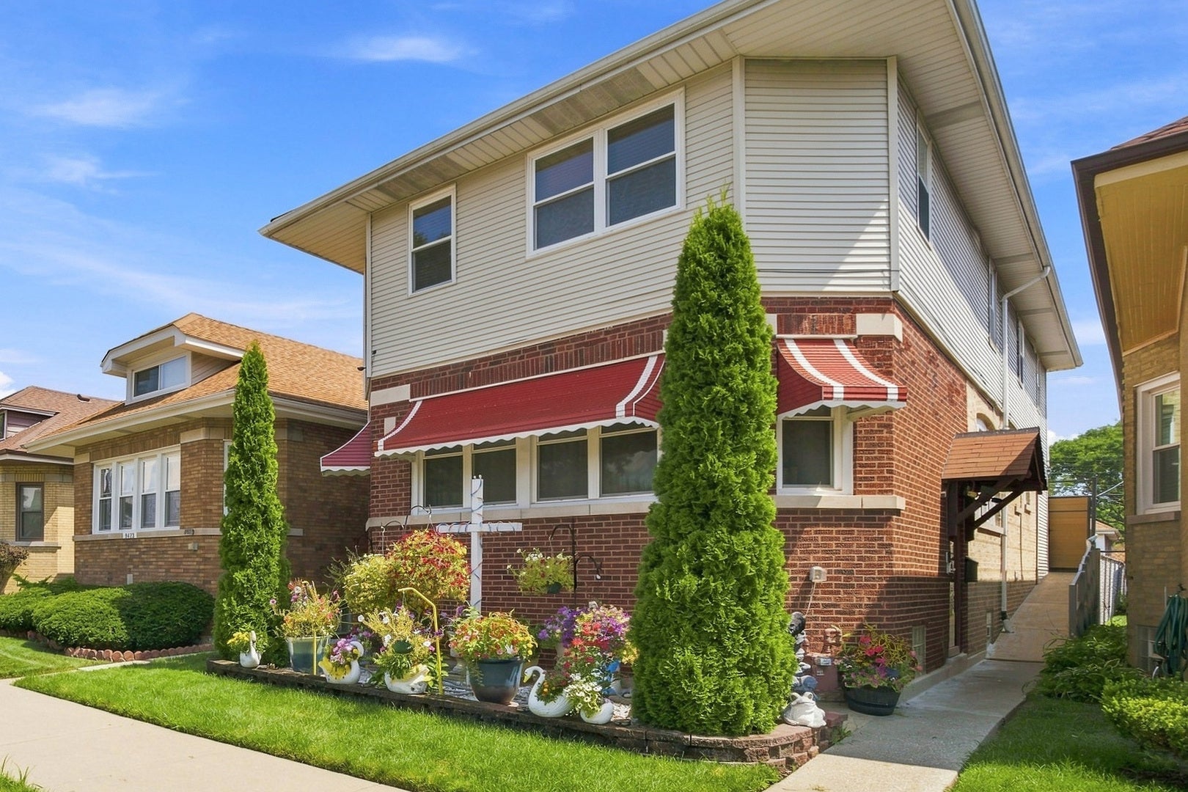
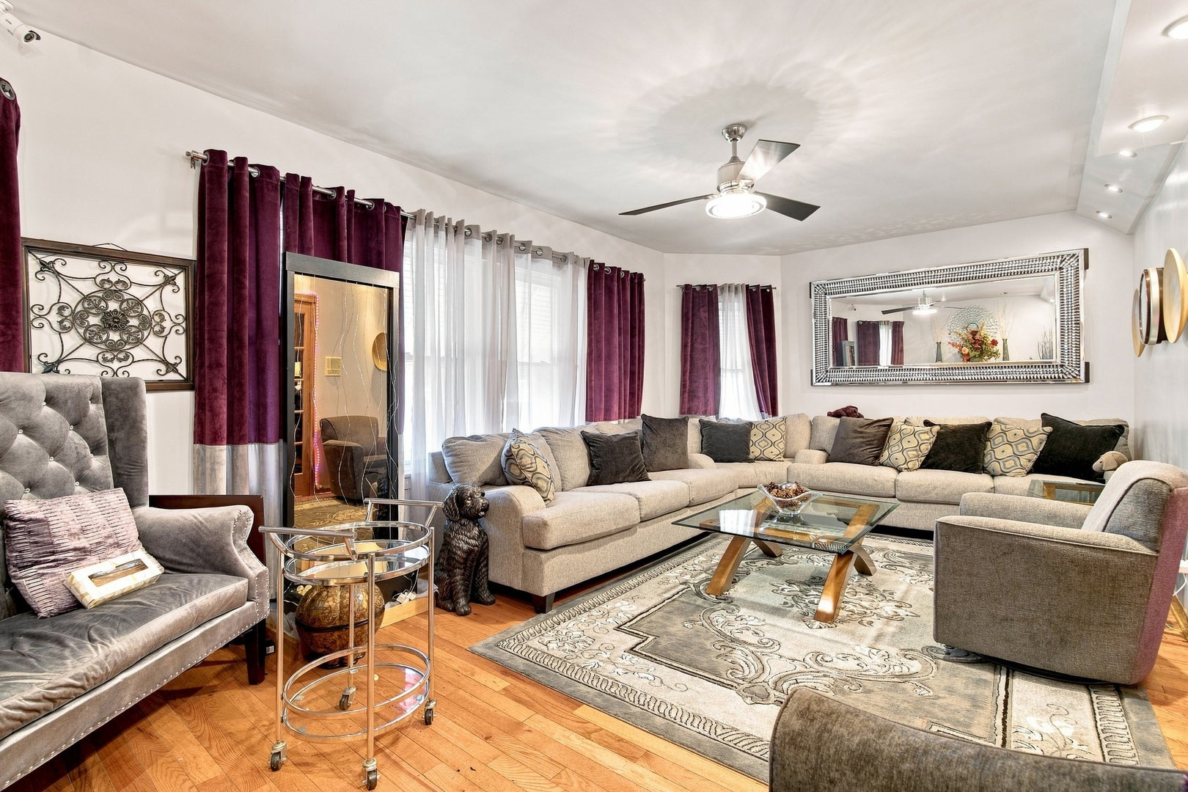
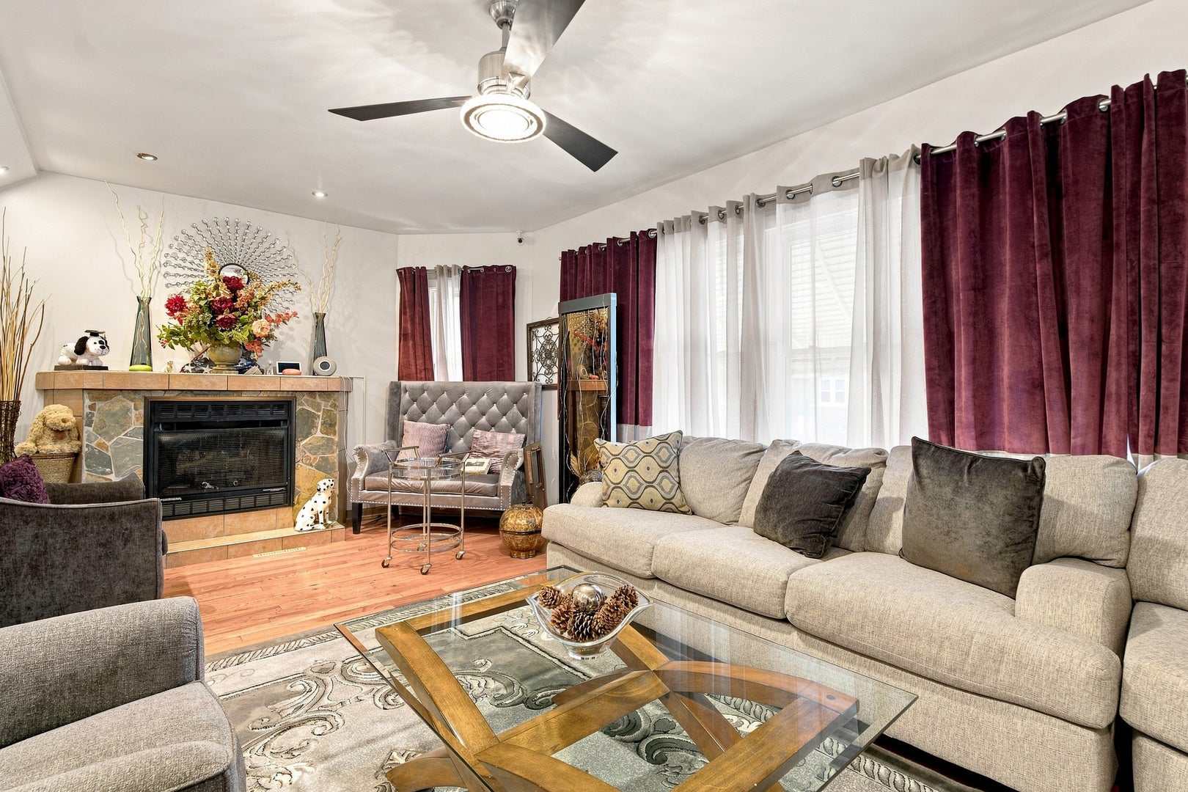
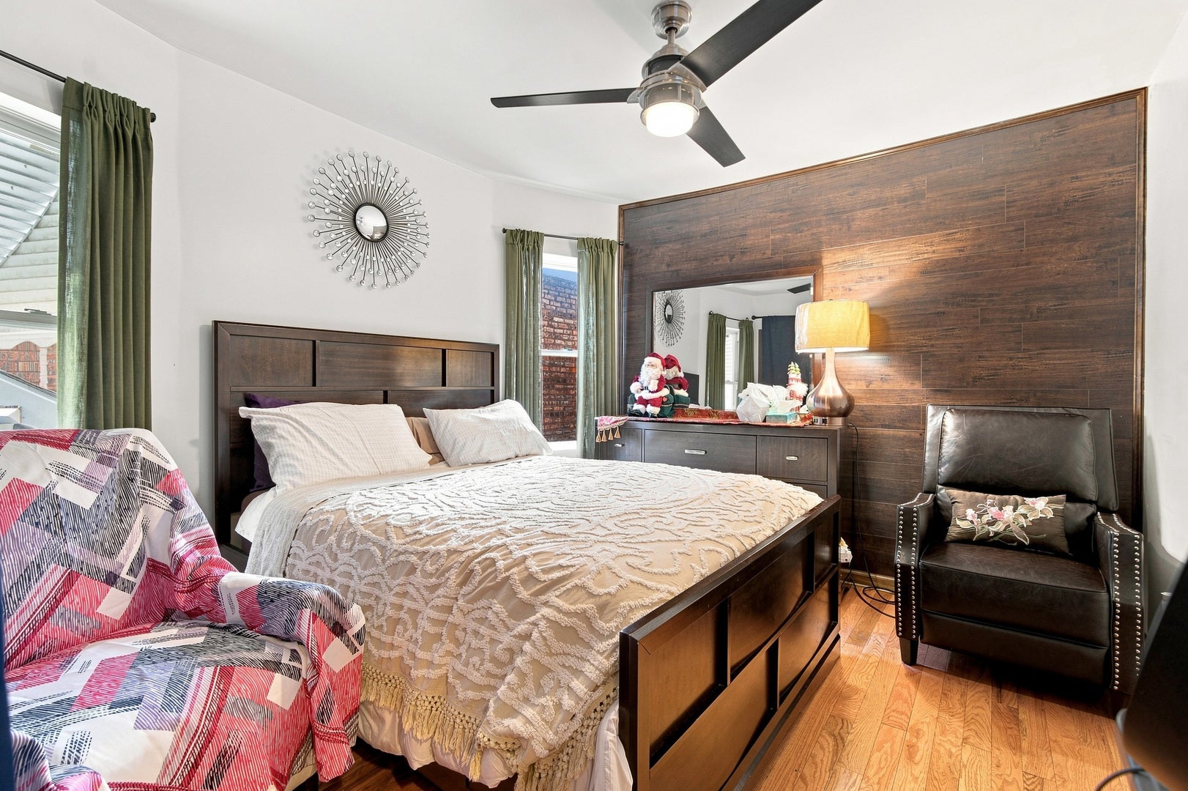
Welcome to 9425 S. Throop Street, a beautifully renovated 4-bedroom, 4-full-bath brick home offering impressive living space, stylish finishes. Step inside to a bright, spacious interior designed for both comfortable everyday living and entertaining. The home features generous room sizes, recessed lighting, beautiful flooring, abundant natural light, and a thoughtfully designed layout. The updated kitchen serves as the heart of the home, showcasing white shaker cabinetry, quartz counter-tops, a full-height back splash, stainless steel appliances, and generous cabinet and counter space. Each of the four full bathrooms has been beautifully updated with a spa-inspired design featuring contemporary tile-work, walk-in showers, rainfall showerheads, modern fixtures, and upscale finishes. The finished lower level provides valuable additional living and entertaining space with flexibility for a family room, recreation area, home theater, office, fitness room, guest space, or playroom. Outside, enjoy the classic charm of the home's Chicago brick exterior, a detached 1.5-car garage, and the added space of the adjoining vacant lot-perfect for creating an expanded yard, garden, outdoor entertaining area, or recreational space. Additional improvements include new windows, furnace, A/C units, and water heater, adding comfort and value for the next owner. Conveniently located near Beverly with access to shopping, dining, parks, schools, and transportation, this move-in-ready home combines space, updates, versatility, and additional land-an opportunity that is difficult to find in Chicago. Come see everything 9425 S. Throop Street has to offer and imagine making it your next home.

Save
Ask
Tour
Hide
Share
Listing Snapshot
Price 
$579,000
Days On Site 
6 Days
Bedrooms 
9
Inside Area (SqFt) 
2,699 sqft
Total Baths 
4
Full Baths 
4
Partial Baths 
N/A
Lot Size 
N/A
Year Built 
1926
MLS® Number 
12751820
Status 
Active
Property Tax 
$2,404
HOA/Condo/Coop Fees 
N/A
Sq Ft Source 
Assessor
Friends & Family
Recent Activity
37 minutes agoListing updated with changes from the MLS®
15 hours agoStatus changed to Active
6 days agoListing first seen on site
General Features
Direction Faces 
West
Foundation 
Brick/Mortar
Property Sub Type 
Single Family Residence
Security 
Security System
Sewer 
Public Sewer
SqFt Below 
1350
SqFt Total 
5399
Style 
Traditional
Water Source 
Public
Interior Features
Basement 
FinishedFullWalk-Out Access
Cooling 
Ceiling Fan(s)Central Air
Electric 
Circuit Breakers200+ Amp Service
Fireplace 
Yes
Fireplace Features 
Living RoomGas Log
Fireplaces 
1
Flooring 
HardwoodLaminateWood
Heating 
Natural Gas
Interior 
Walk-In Closet(s)PantryIn-Law Floorplan
Laundry Features 
Main LevelGas Dryer HookupMultiple LocationsSink
Spa 
Yes
Bedroom 2 
Dimensions - 14X11Level - Main
Bedroom 3 
Dimensions - 20X13Level - Main
Bedroom 4 
Dimensions - 11X9Level - Second
Bedroom 5 
Dimensions - 18X8Level - Second
Bedroom 6 
Dimensions - 17X9Level - Second
Bedroom 7 
Dimensions - 15X10
Bedroom 8 
Dimensions - 9X11
Bedroom 9 
Dimensions - 12X11
Deck 
Dimensions - 4X12Level - Main
Dining Room 
Dimensions - 16X12Level - Main
Enclosed Porch Heated 
Dimensions - 8X13Level - Second
Family Room 
Kitchen 
Dimensions - 16X12Level - Main
Kitchen- 2nd 
Dimensions - 16X14
Laundry 
Dimensions - 13X11
Living Room 
Dimensions - 22X12Level - Main
Master Bedroom 
Dimensions - 20X17Level - Second
Pantry 
Dimensions - 7X8Level - Main
Walk In Closet 
Dimensions - 8X11
Save
Ask
Tour
Hide
Share
Exterior Features
Construction Details 
Vinyl SidingBrick
Exterior 
Balcony
Other Structures 
Storage
Patio And Porch 
DeckPorchPatioScreened
Roof 
Asphalt
Spa 
Yes
Community Features
Accessibility Features 
Accessible EntranceTherapeutic WhirlpoolStair Lift
Community Features 
ParkCurbsSidewalksStreet Lights
MLS Area 
CHI - Washington Heights
School District 
299
Township 
Hyde Park
Schools
School District
299
Elementary School
Unknown
Middle School
Unknown
High School
Unknown
Listing Courtesy of MRED as distributed by MLS Grid of Alleman & Alleman Realty


Based on information submitted to the MLS GRID as of 2026-09-10 08:11 PM UTC. All data is obtained from various sources and may not have been verified by broker or MLS GRID. Supplied Open House Information is subject to change without notice. All information should be independently reviewed and verified for accuracy. Properties may or may not be listed by the office/agent presenting the information.
Last checked: 2026-09-10 08:11 PM UTC
MRED DMCA Copyright Information Copyright © 2026 Midwest Real Estate Data LLC. All rights reserved.

Neighborhood & Commute
Source: Walkscore
Disclosure: Community information and market data powered by Constellation Data Labs. Information is deemed reliable but not guaranteed.
Save
Ask
Tour
Hide
Share