
7533 S Ellis AvenueChicago, IL 60619
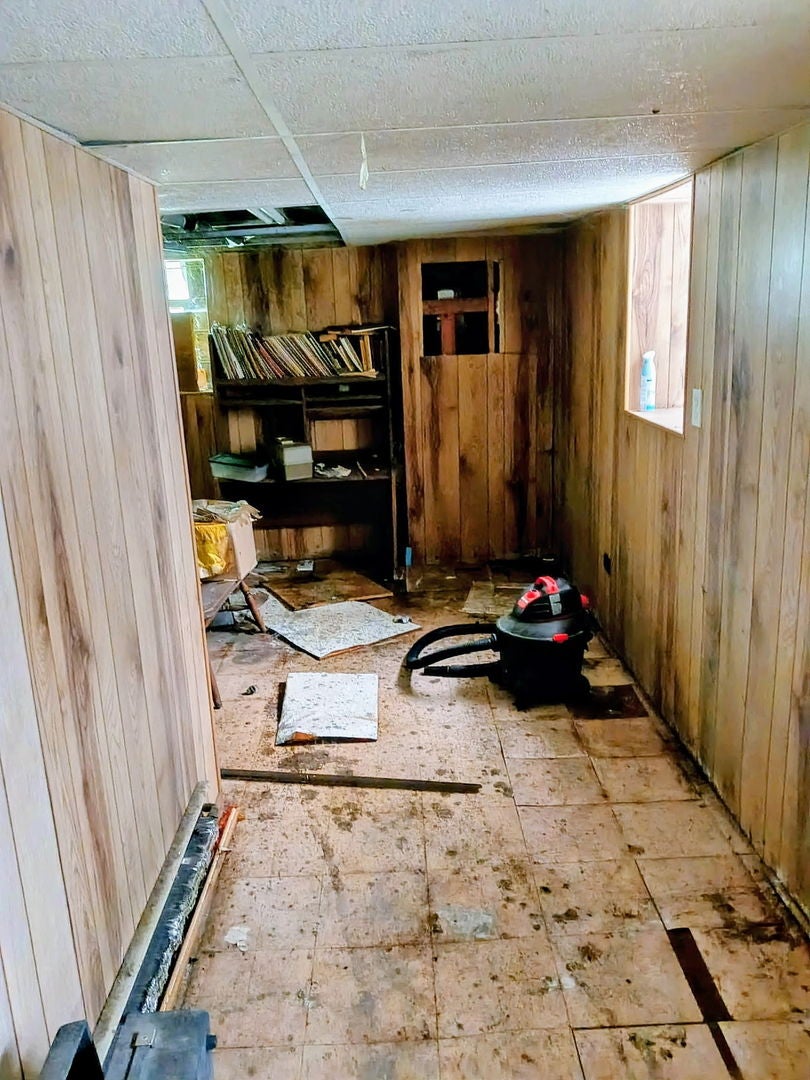
Opportunity meets potential at 7533 S Ellis! This 2-bedroom, 1.5-bath home with a detached garage offers a solid starting point with plenty of room to reimagine, renovate and add value. The existing floor plan offers incredible flexibility to rework the space, with potential to increase the bedroom count and convert the existing half bath into a full second bathroom. Whether refreshing the current footprint or taking the renovation further, there is plenty of opportunity to add value and make the space your own. Interior features include an enclosed back porch and washer/dryer located in the basement. Water heater 2015, Boiler 2016, refrigerator 2018 and washer/dryer 2023. Property is being conveyed AS-IS, WHERE-IS, including any personal property remaining at the property at closing. Seller will not make repairs, provide credits for property condition or remove remaining items from the property. Taxes reflect applicable exemptions as reported. Buyer to perform their own due diligence regarding property condition and intended use. This property offers compelling potential for an investor, renovator or buyer looking to create something of their own. Bring your vision and capitalize on the existing footprint and future possibilities.
| 3 days ago | Listing updated with changes from the MLS® | |
| 3 days ago | Price changed to $60,000 | |
| 3 days ago | Status changed to Active | |
| 3 weeks ago | Listing first seen on site |

Based on information submitted to the MLS GRID as of 2026-09-25 12:40 PM UTC. All data is obtained from various sources and may not have been verified by broker or MLS GRID. Supplied Open House Information is subject to change without notice. All information should be independently reviewed and verified for accuracy. Properties may or may not be listed by the office/agent presenting the information.
Last checked: 2026-09-25 12:40 PM UTC
MRED DMCA Copyright Information Copyright © 2026 Midwest Real Estate Data LLC. All rights reserved.