Chicago Home Search

Save
Ask
Tour
Hide
Share
$1,799,000
14 Days On Site

2135 W Montrose Avenue
Chicago, IL 60618

For Sale|Single Family Residence|Active Under Contract
4
Beds
4
Total Baths
3
Full Baths
1
Partial Bath
4,500
SqFt
$400
/SqFt
1895
Built
County:
Cook
Listing Courtesy of MRED as distributed by MLS Grid of Sky High Real Estate Inc.
Call Now: 312-767-7744
Is this the listing for you? We can help make it yours.
312-767-7744
2135 W Montrose Avenue2135 W Montrose Avenue2135 W Montrose Avenue2135 W Montrose Avenue
Save
Ask
Tour
Hide
Share

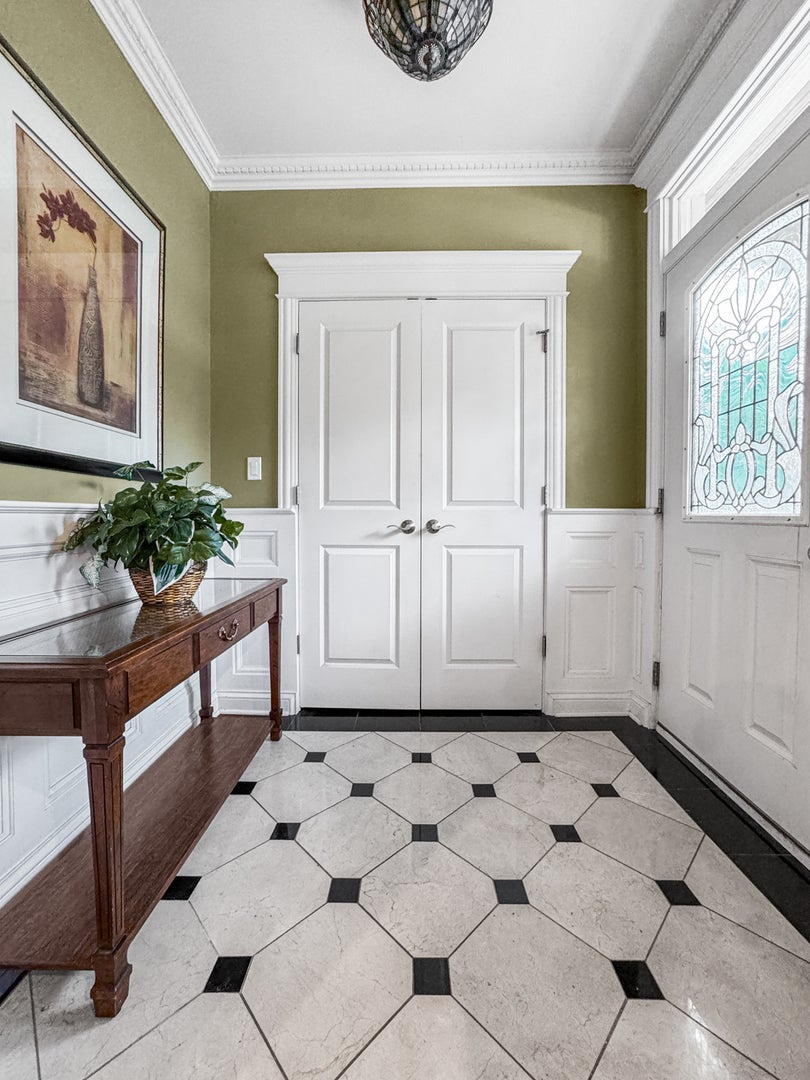
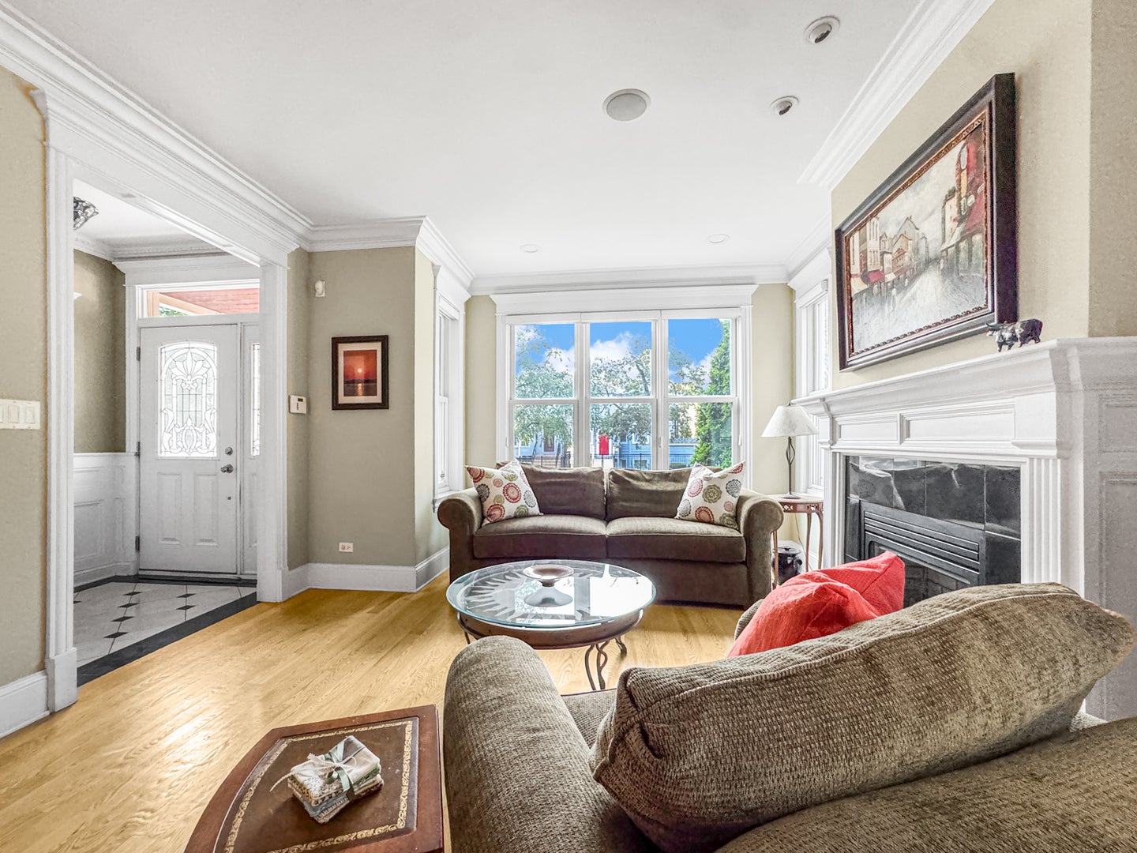
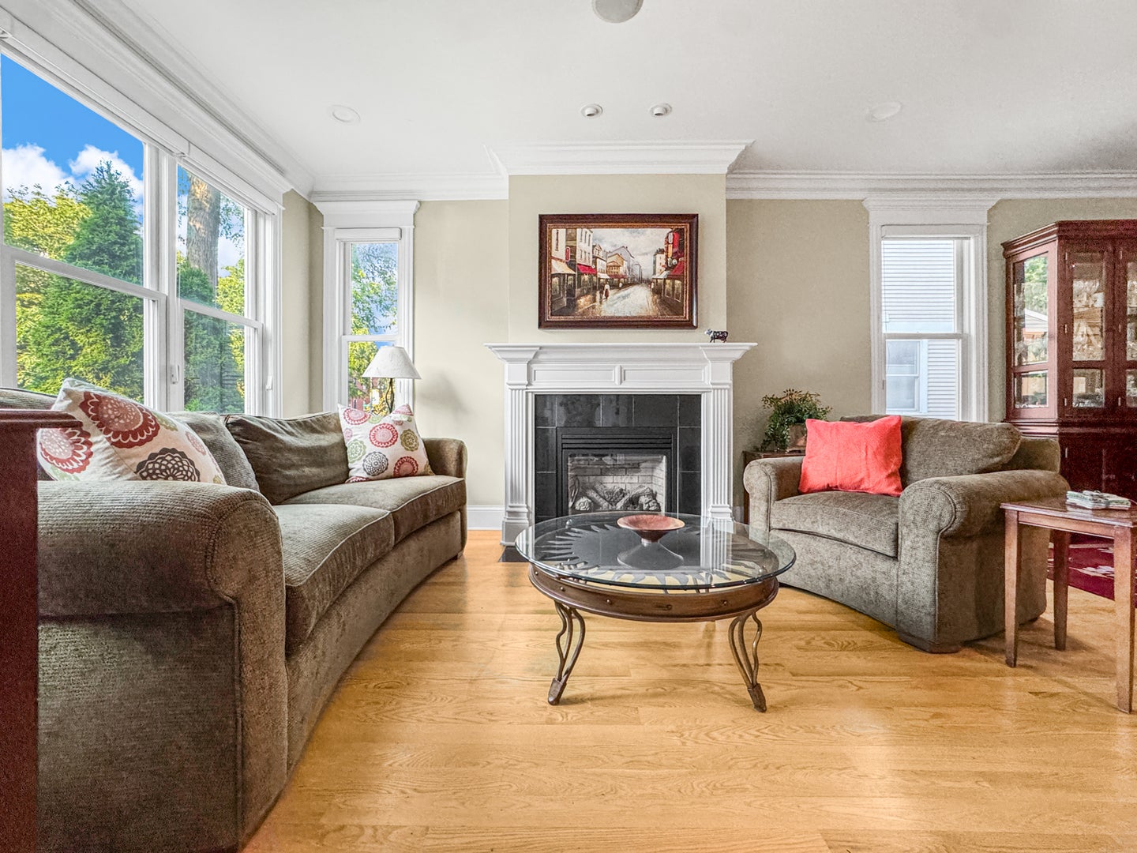
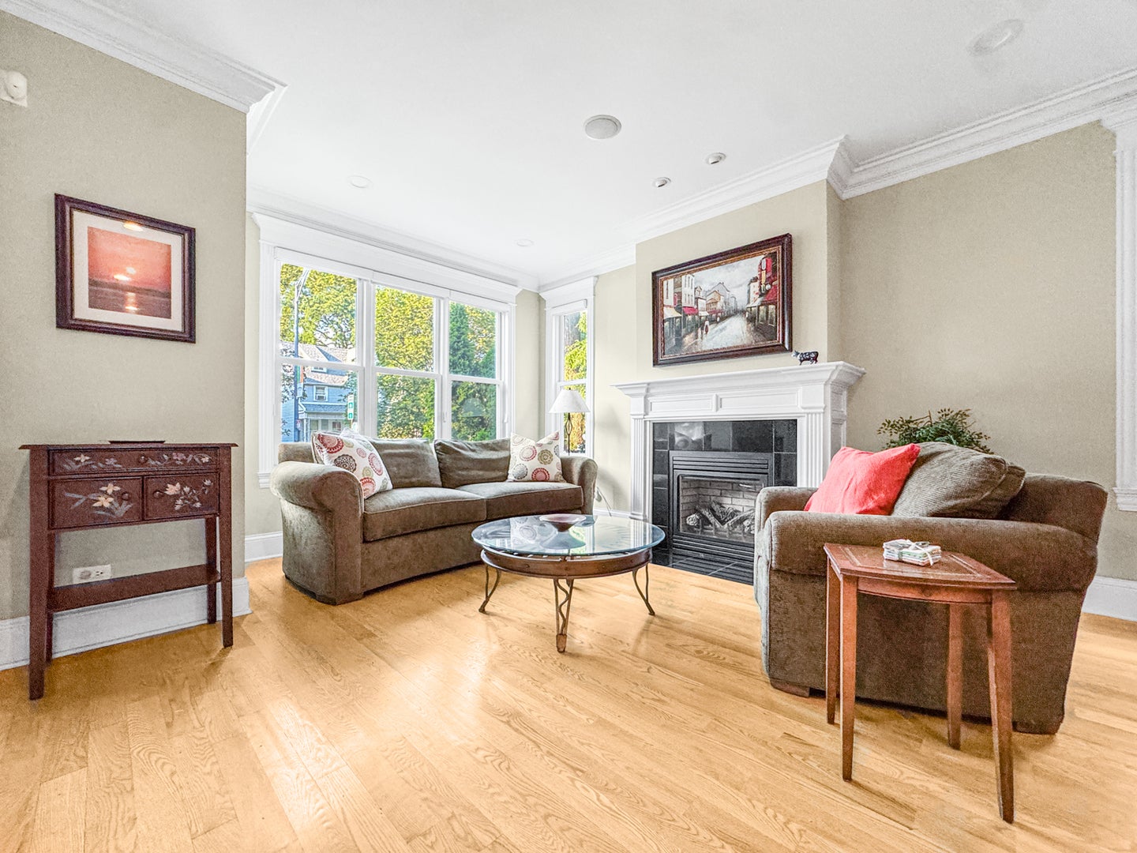
Rarely available, extra-wide 4,500-square-foot, 5-bedroom, 3.5-bath single-family home on an oversized 37.5' x 125' lot in the heart of North Center/Lincoln Square. The home offers four levels of thoughtfully designed living space with generous room sizes, exceptional storage, and a versatile floor plan. The main level features a spacious living/dining room, a private office/den with French doors, and a high-end eat-in kitchen with custom wine bar and walk-in pantry. The kitchen opens to a sun-filled family room, while an adjacent mudroom leads directly to the rear deck, large fenced yard, and garage. Upstairs are four bedrooms, including an expansive primary suite with a private office, custom walk-in closet, and spa bath with double vanity, whirlpool tub, and steam shower. Three additional generously sized bedrooms share a full bath with double vanity. The lower level includes a fifth bedroom and full bath, ideal for guests, an au pair, or extended stays. Outstanding recreation space includes a dramatic third-floor great room with a vaulted ceiling and operable skylight, plus a lower-level recreation room with wet bar, offering plenty of room for play, exercise, media, and entertaining. Additional features include two fireplaces, an upstairs laundry room, radiant-heated floors in the lower level and upper-level baths, dual mudrooms, a workshop, abundant storage, and dual-zoned HVAC. The exceptional outdoor space includes professionally landscaped and fully fenced front and rear yards, a deck, brick patio, and gated parking pad that doubles as a sports court. Three-car parking is provided by a 2.5-car garage with additional storage above and the gated parking pad. Enjoy an unusual combination of generous indoor and outdoor space in a convenient city setting, close to neighborhood restaurants, shopping, parks, and transportation. Located in the Coonley Elementary School district, the home is also near North Park Elementary, Lycee Francais, St. Benedict, and Queen of Angels schools. With an extra-wide lot, flexible living space, and exceptional outdoor space, this is a rare opportunity in one of the North Side's most desirable neighborhoods.

Save
Ask
Tour
Hide
Share
Listing Snapshot
Price 
$1,799,000
Days On Site 
14 Days
Bedrooms 
4
Inside Area (SqFt) 
4,500 sqft
Total Baths 
4
Full Baths 
3
Partial Baths 
1
Lot Size 
N/A
Year Built 
1895
MLS® Number 
12751655
Status 
Active Under Contract
Property Tax 
$24,389.73
HOA/Condo/Coop Fees 
N/A
Sq Ft Source 
Plans
Friends & Family
Recent Activity
a week agoListing updated with changes from the MLS®
a week agoStatus changed to Active Under Contract
2 weeks agoListing first seen on site
General Features
Garage 
Yes
Garage Spaces 
2.5
Parking 
DetachedGarage
Parking Spaces 
2.5
Property Sub Type 
Single Family Residence
Sewer 
Public Sewer
Interior Features
Appliances 
Double OvenRangeMicrowaveDishwasherWasherDryerDisposalStainless Steel Appliance(s)Wine RefrigeratorCooktopRange HoodGas CooktopGas Oven
Basement 
FinishedWalk-Up AccessFull
Cooling 
Central Air
Fireplace 
Yes
Fireplace Features 
Family RoomLiving Room
Fireplaces 
2
Flooring 
Hardwood
Heating 
Natural GasForced AirRadiant Floor
Interior 
Vaulted Ceiling(s)Cathedral Ceiling(s)Wet BarBuilt-in FeaturesWalk-In Closet(s)Granite CountersPantry
Laundry Features 
Upper Level
Window Features 
Skylight(s)Window Treatments
Bar/Entertainment 
Dimensions - 09X06Level - Main
Bedroom 2 
Dimensions - 15X11Level - Second
Bedroom 3 
Dimensions - 14X10Level - Second
Bedroom 4 
Dimensions - 12X11Level - Second
Bedroom 5 
Dimensions - 12X10Level - Basement
Den 
Dimensions - 07X07Level - Second
Dining Room 
Dimensions - 15X13Level - Main
Family Room 
Dimensions - 16X16Level - Main
Great Room 
Dimensions - 31X20Level - Third
Kitchen 
Dimensions - 18X16Level - MainDescription - Eating Area-Table Space,Island,Pantry-Butler,Pantry-Walk-in
Laundry 
Dimensions - 08X07Level - Second
Living Room 
Dimensions - 14X13Level - Main
Master Bedroom 
Dimensions - 21X18Level - Second
Mud Room 
Dimensions - 06X05Level - Main
Recreation Room 
Dimensions - 24X20Level - Basement
Storage 
Dimensions - 24X10Level - Third
Study 
Dimensions - 11X08Level - Main
Utility Room-Lower Level 
Dimensions - 10X08Level - Basement
Work Room 
Dimensions - 15X09Level - Basement
Save
Ask
Tour
Hide
Share
Exterior Features
Construction Details 
Vinyl Siding
Other Structures 
Workshop
Windows/Doors 
Skylight(s)Window Treatments
Community Features
Accessibility Features 
Therapeutic Whirlpool
MLS Area 
CHI - North Center
School District 
299
Township 
Jefferson
Schools
School District
299
Elementary School
Coonley Elementary School
Middle School
Unknown
High School
Unknown
Listing Courtesy of MRED as distributed by MLS Grid of Sky High Real Estate Inc.


Based on information submitted to the MLS GRID as of 2026-09-22 09:42 PM UTC. All data is obtained from various sources and may not have been verified by broker or MLS GRID. Supplied Open House Information is subject to change without notice. All information should be independently reviewed and verified for accuracy. Properties may or may not be listed by the office/agent presenting the information.
Last checked: 2026-09-22 09:42 PM UTC
MRED DMCA Copyright Information Copyright © 2026 Midwest Real Estate Data LLC. All rights reserved.

Neighborhood & Commute
Source: Walkscore
Disclosure: Community information and market data powered by Constellation Data Labs. Information is deemed reliable but not guaranteed.
Save
Ask
Tour
Hide
Share