Chicago Home Search

Save
Ask
Tour
Hide
Share
$279,000
New Listing

4250 N Marine Drive 2731
Chicago, IL 60613

For Sale|Condominium|Active
1
Bed
1
Total Bath
1
Full Bath
900
SqFt
$310
/SqFt
1963
Built
County:
Cook
Listing Courtesy of MRED as distributed by MLS Grid of Berkshire Hathaway HomeServices Chicago
Call Now: 312-767-7744
Is this the listing for you? We can help make it yours.
312-767-7744
4250 N Marine Drive 27314250 N Marine Drive 27314250 N Marine Drive 27314250 N Marine Drive 2731
Save
Ask
Tour
Hide
Share

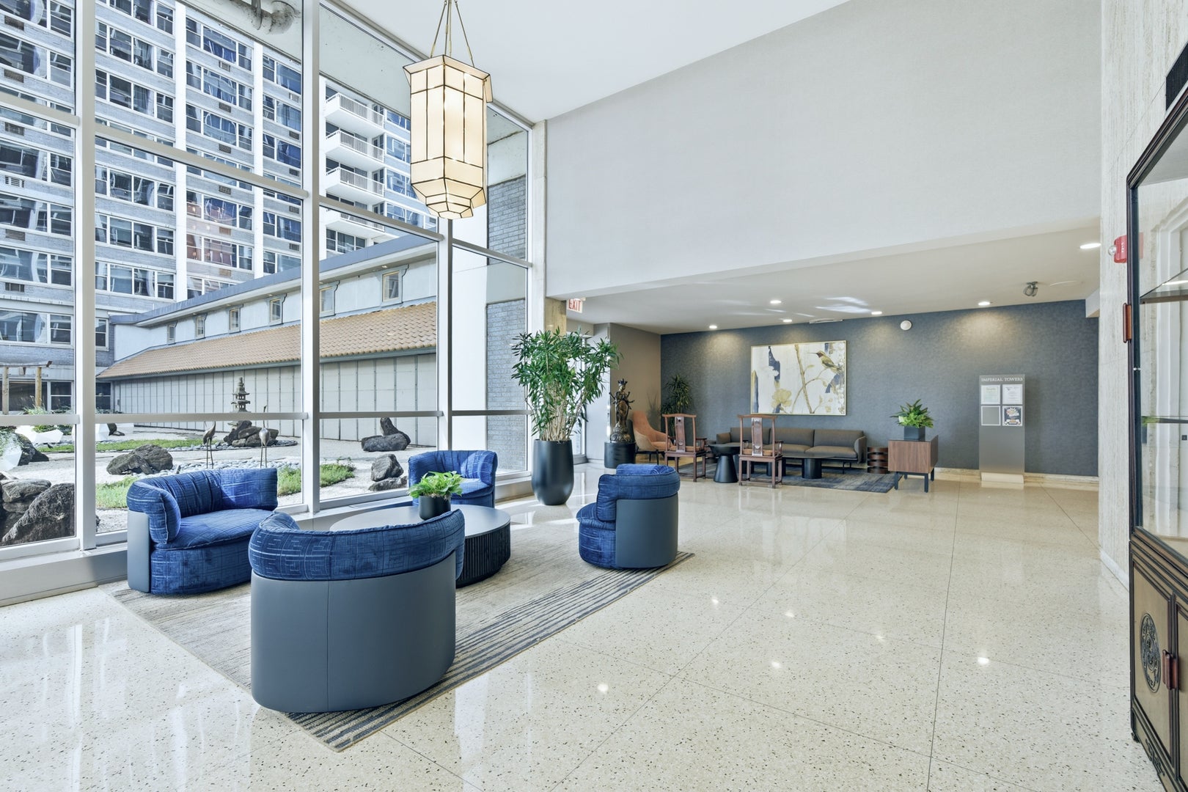
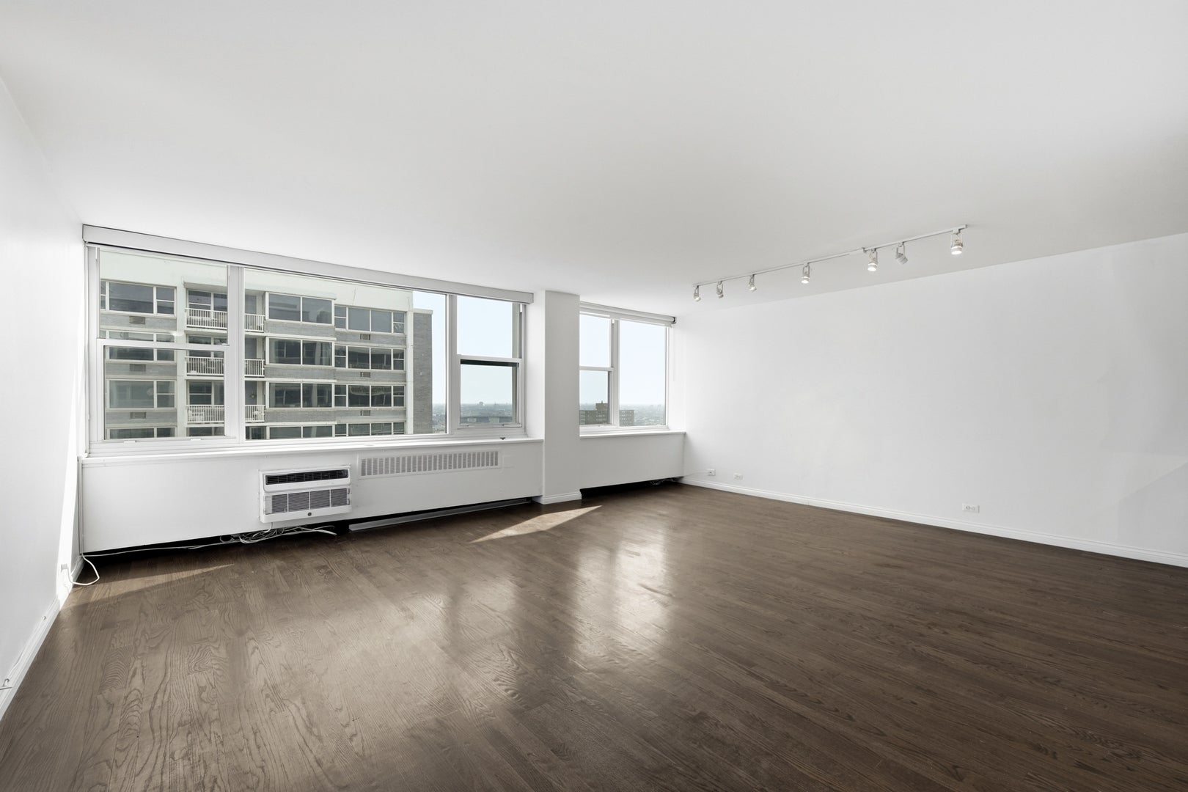
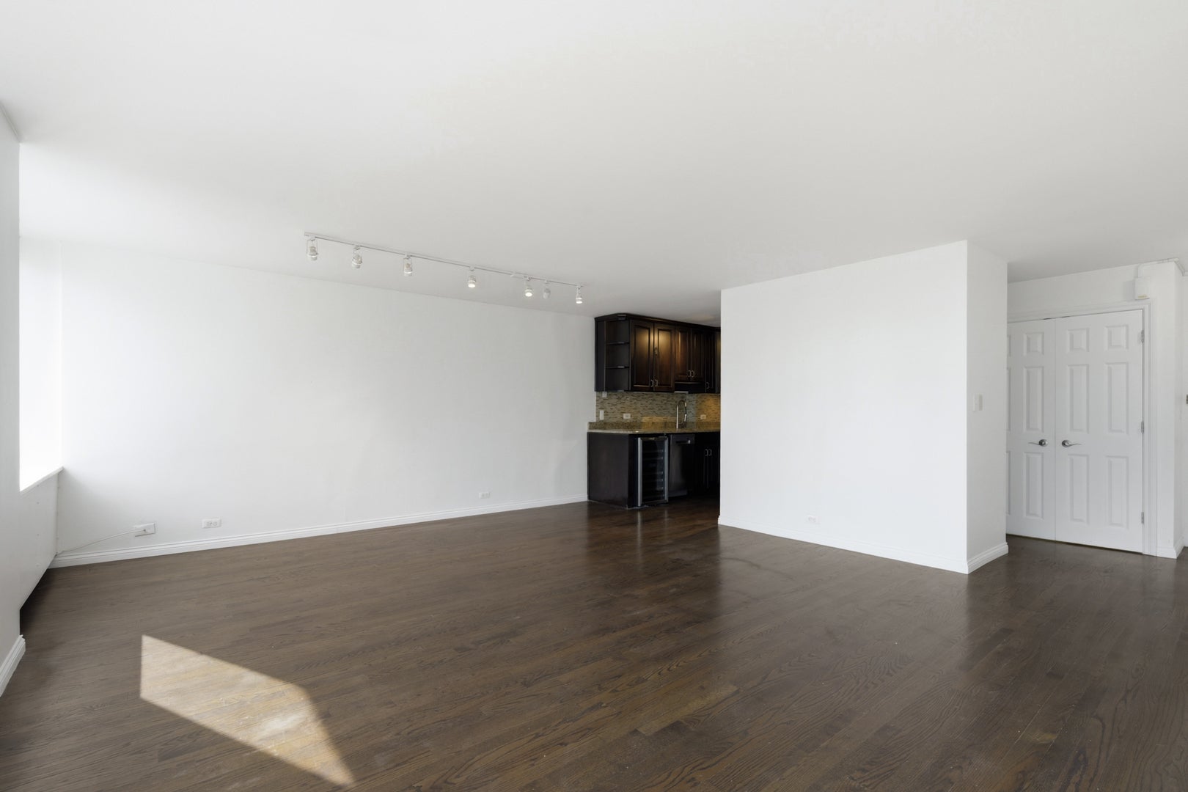
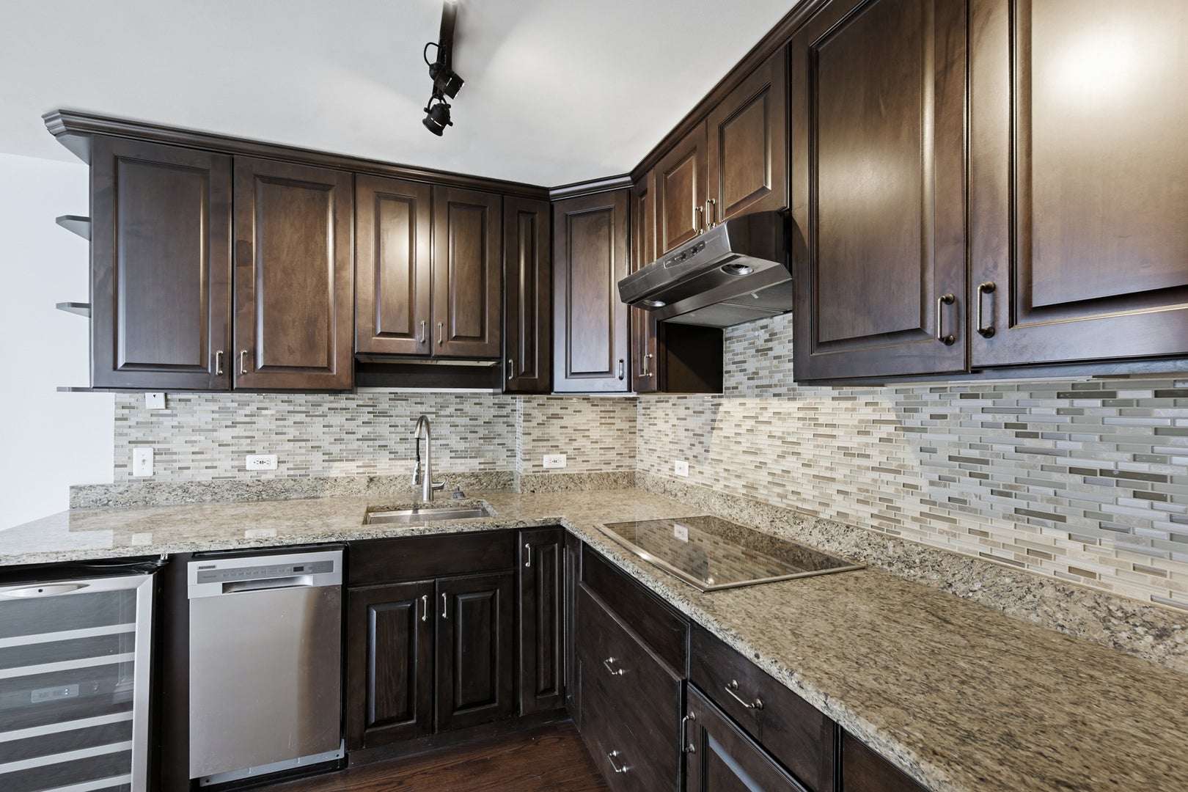
This residence offers the perfect combination of space, views, amenities, and a highly desirable lakefront lifestyle. This generously sized unit features hardwood flooring throughout and a beautifully updated kitchen with 42-inch cabinetry, granite countertops, a dishwasher, pantry, French-door refrigerator with in-door water dispenser, GE Profile electric range, and a beverage refrigerator. The oversized bedroom easily accommodates a king-size bed and offers excellent closet space. The updated bathroom features a walk-in shower with new tile, fixtures, and spray system (no tub). Additional highlights include abundant storage and high-end window treatments throughout. Imperial Towers offers an impressive array of amenities and recent building improvements, including: Updated party room with full kitchen, dining tables, and flexible gathering space Expansive sundeck with grills and outdoor dining areas Olympic-size outdoor pool (seasonal), Fitness Center, Remodeled lobbies and hallways, New elevators (8), 24-hour door staff, Two large laundry facilities (one in each building), on-site Go Grocer and dry cleaners, Package receiving room, on-site management, engineering, and maintenance staff. Enjoy easy access to the lakefront through the Montrose viaduct, connecting you to miles of walking, jogging, and biking trails, boat harbor, golf course, tennis courts, and abundant green space.

Save
Ask
Tour
Hide
Share
Listing Snapshot
Price 
$279,000
Days On Site 
0 Days
Bedrooms 
1
Inside Area (SqFt) 
900 sqft
Total Baths 
1
Full Baths 
1
Partial Baths 
N/A
Lot Size 
N/A
Year Built 
1963
MLS® Number 
12751246
Status 
Active
Property Tax 
$3,587
HOA/Condo/Coop Fees 
$664 monthly
Sq Ft Source 
Assessor
Friends & Family
Recent Activity
4 hours agoListing updated with changes from the MLS®
4 hours agoListing first seen on site
General Features
Attached Garage 
Yes
Direction Faces 
East
Garage 
Yes
Garage Spaces 
1
Number Of Stories 
29
Parking 
Garage Door OpenerHeated GarageLeasedAttachedGarage
Parking Spaces 
1
Pets 
Cats OKDogs OKNumber Limit
Property Sub Type 
Condominium
Sewer 
Public Sewer
Interior Features
Appliances 
RangeMicrowaveDishwasherRefrigeratorBar Fridge
Basement 
None
Cooling 
Wall Unit(s)
Flooring 
Hardwood
Heating 
SteamBaseboard
Interior 
Storage
Laundry Features 
Common Area
Window Features 
ScreensWindow Treatments
Bedroom 2 
Bedroom 3 
Bedroom 4 
Dining Room 
Dimensions - COMBOLevel - Main
Family Room 
Kitchen 
Dimensions - 11X8Level - MainDescription - Pantry-Closet
Laundry 
Living Room 
Dimensions - 15X20Level - Main
Master Bedroom 
Dimensions - 15X12Level - Main
Save
Ask
Tour
Hide
Share
Exterior Features
Construction Details 
Brick
View 
Water
Waterview 
Water
Windows/Doors 
ScreensWindow Treatments
Community Features
Association Amenities 
LaundryCoin LaundryStorageParty Room
Association Fee 
$664.0
Association Fee Frequency 
Monthly
MLS Area 
CHI - Uptown
School District 
299
Township 
Lake View
Schools
School District
299
Elementary School
Unknown
Middle School
Unknown
High School
Unknown
Listing Courtesy of MRED as distributed by MLS Grid of Berkshire Hathaway HomeServices Chicago


Based on information submitted to the MLS GRID as of 2026-09-10 08:48 PM UTC. All data is obtained from various sources and may not have been verified by broker or MLS GRID. Supplied Open House Information is subject to change without notice. All information should be independently reviewed and verified for accuracy. Properties may or may not be listed by the office/agent presenting the information.
Last checked: 2026-09-10 08:48 PM UTC
MRED DMCA Copyright Information Copyright © 2026 Midwest Real Estate Data LLC. All rights reserved.

Neighborhood & Commute
Source: Walkscore
Disclosure: Community information and market data powered by Constellation Data Labs. Information is deemed reliable but not guaranteed.
Save
Ask
Tour
Hide
Share