Chicago Home Search

Save
Ask
Tour
Hide
Share
$605,900
21 Days On Site

8231 W Berwyn Avenue
Chicago, IL 60656

For Sale|Single Family Residence|Active Under Contract
3
Beds
3
Total Baths
2
Full Baths
1
Partial Bath
1,581
SqFt
$383
/SqFt
1954
Built
County:
Cook
Listing Courtesy of MRED as distributed by MLS Grid of RE/MAX Properties Northwest
Call Now: 312-767-7744
Is this the listing for you? We can help make it yours.
312-767-7744
8231 W Berwyn Avenue8231 W Berwyn Avenue8231 W Berwyn Avenue8231 W Berwyn Avenue
Save
Ask
Tour
Hide
Share

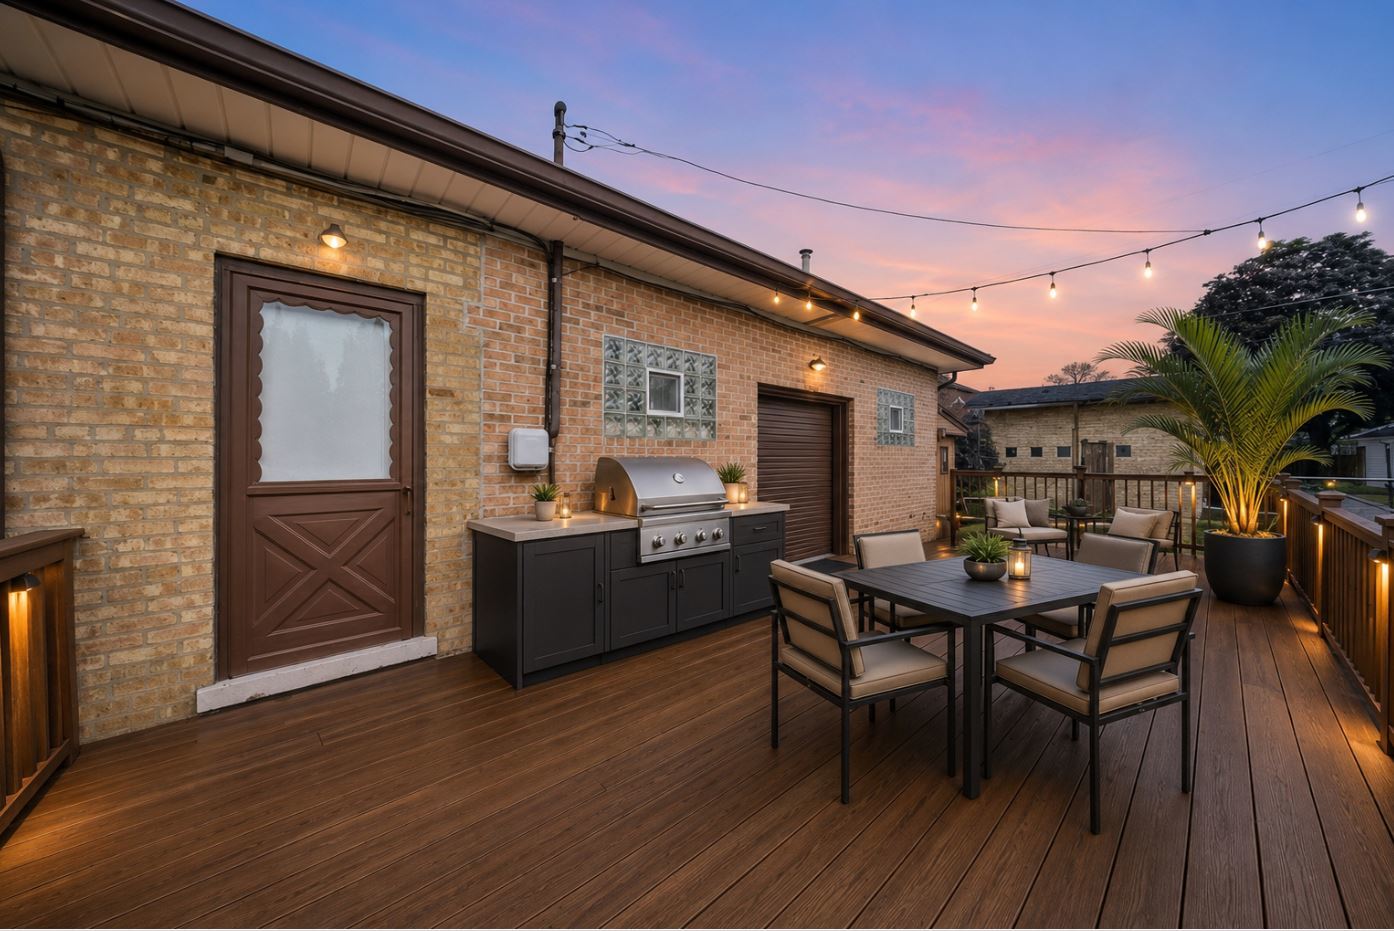
Quintessential ALL-BRICK RANCH in the desirable Witwickis Glen Eden subdivision, offering a rare combination of a spacious suburban-style setting and convenient access to Chicago. Located within the Chicago city limits, this 5-bedroom, 2.5-bath home features a versatile IN-LAW ARRANGEMENT in the finished lower level, perfect for extended family, multigenerational living, guests, or additional private living space. A standout feature is the RARE 4+ CAR HEATED GARAGE, offering exceptional flexibility for anyone who needs abundant parking, storage, and workspace. The oversized lot, circular driveway, and additional garage capacity provide plenty of room for vehicles and equipment. A GARAGE PARTY DOOR opens directly to the deck, making entertaining and outdoor gatherings easy. Major updates provide peace of mind, including a NEW ROOF (2020), FURNACE & A/C (2023), HOT WATER HEATER (2019), GUTTERS (2011), and BRAND-NEW GARAGE DOOR (2025). The spacious floor plan offers the flexibility today's buyers are looking for, with room for a large household, extended family, or those who need dedicated space for work, hobbies, or guests. The finished lower level and in-law arrangement add valuable versatility and functionality. LOCATION, LOCATION, LOCATION! Conveniently situated near major expressways for an easy commute to DOWNTOWN CHICAGO, O'HARE INTERNATIONAL AIRPORT, and surrounding suburbs. An ideal location for Chicago Police, Chicago Fire, city and municipal employees, healthcare professionals, tradespeople, and commuters who want convenient access to the city while enjoying a spacious home with a suburban feel. Close to shopping, dining, parks, public transportation, and highly regarded schools. If you're looking for a SOLID BRICK RANCH with two more potential bedrooms in LL, an IN-LAW ARRANGEMENT, oversized lot, circular driveway, and a HARD-TO-FIND 4+ CAR HEATED GARAGE, this unique Chicago property deserves a closer look. A rare opportunity to enjoy SPACE, STORAGE, PARKING, and FLEXIBILITY-all within the Chicago city limits!

Save
Ask
Tour
Hide
Share
Listing Snapshot
Price 
$605,900
Days On Site 
21 Days
Bedrooms 
3
Inside Area (SqFt) 
1,581 sqft
Total Baths 
3
Full Baths 
2
Partial Baths 
1
Lot Size 
0.27 Acres
Year Built 
1954
MLS® Number 
12751212
Status 
Active Under Contract
Property Tax 
$8,839.94
HOA/Condo/Coop Fees 
N/A
Sq Ft Source 
Assessor
Friends & Family
Recent Activity
2 weeks agoListing updated with changes from the MLS®
2 weeks agoStatus changed to Active Under Contract
3 weeks agoListing first seen on site
General Features
Acres 
0.27
Attached Garage 
Yes
Garage 
Yes
Garage Spaces 
4
Parking 
AsphaltGarage Door OpenerHeated GarageGarageAttached
Parking Spaces 
4
Property Sub Type 
Single Family Residence
Security 
Security System
Sewer 
Public Sewer
SqFt Below 
1300
SqFt Total 
1581
Style 
Ranch
Utilities 
Cable Available
Interior Features
Appliances 
RangeMicrowaveDishwasherRefrigeratorWasherDryerGas CooktopGas OvenRange HoodHumidifier
Basement 
Sump PumpFinishedStorage SpaceFull
Cooling 
Ceiling Fan(s)Central Air
Fireplace 
Yes
Fireplace Features 
Living RoomWood BurningGas Starter
Fireplaces 
2
Flooring 
HardwoodCarpet
Heating 
Natural Gas
Interior 
In-Law Floorplan
Laundry Features 
Electric Dryer Hookup
Window Features 
Skylight(s)
Bedroom 2 
Dimensions - 10X13Level - Main
Bedroom 3 
Dimensions - 11X11Level - Main
Bedroom 4 
Dimensions - 12X11Level - Basement
Bedroom 5 
Dimensions - 12X10Level - Basement
Dining Room 
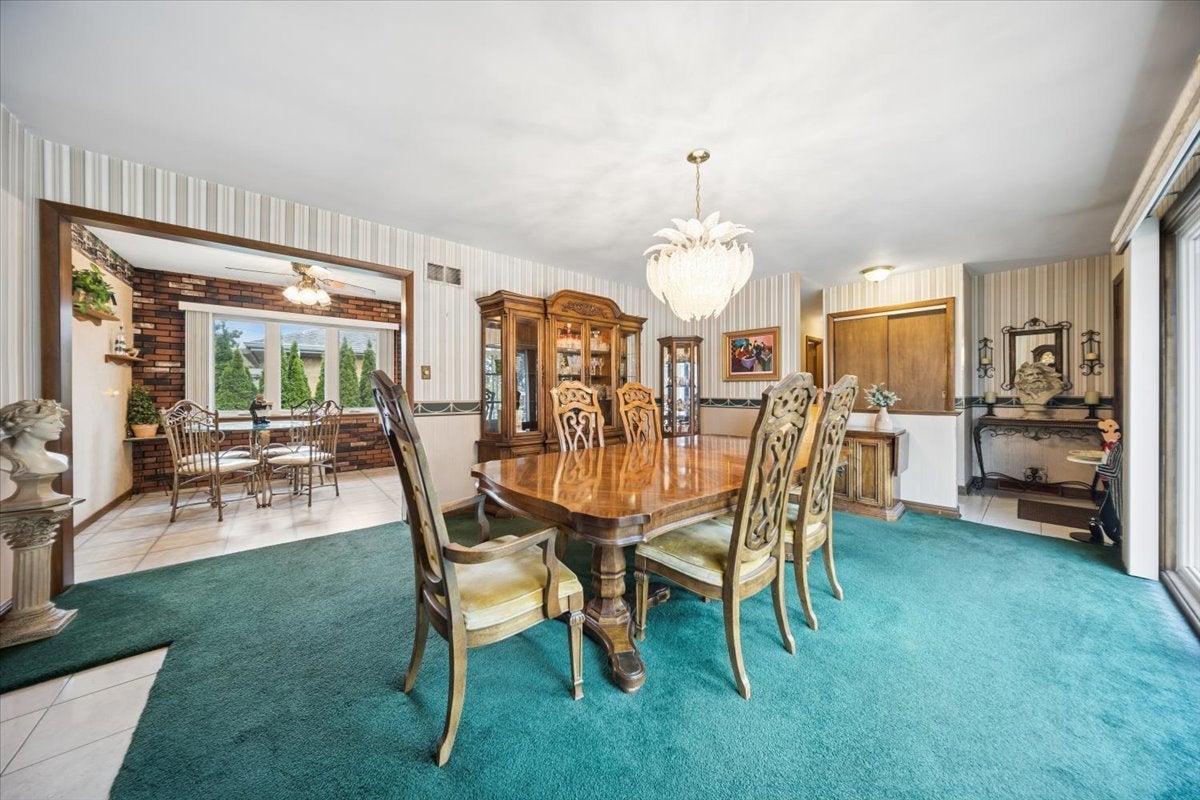
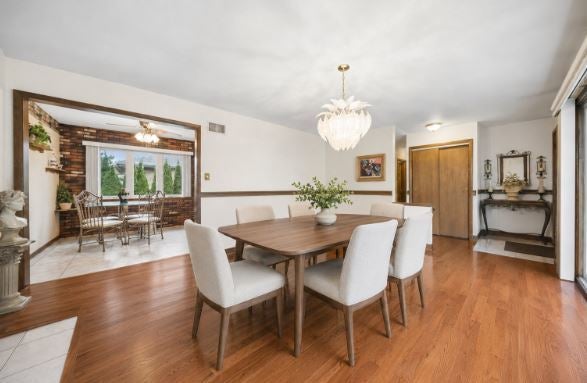
Dimensions - 18X13Level - Main
Family Room 
Dimensions - 24X14Level - Basement
Kitchen 
Dimensions - 21X10Level - MainDescription - Eating Area-Table Space,Galley
Kitchen- 2nd 
Dimensions - 8X7Level - Basement
Laundry 
Dimensions - 10X7Level - Basement
Living Room 
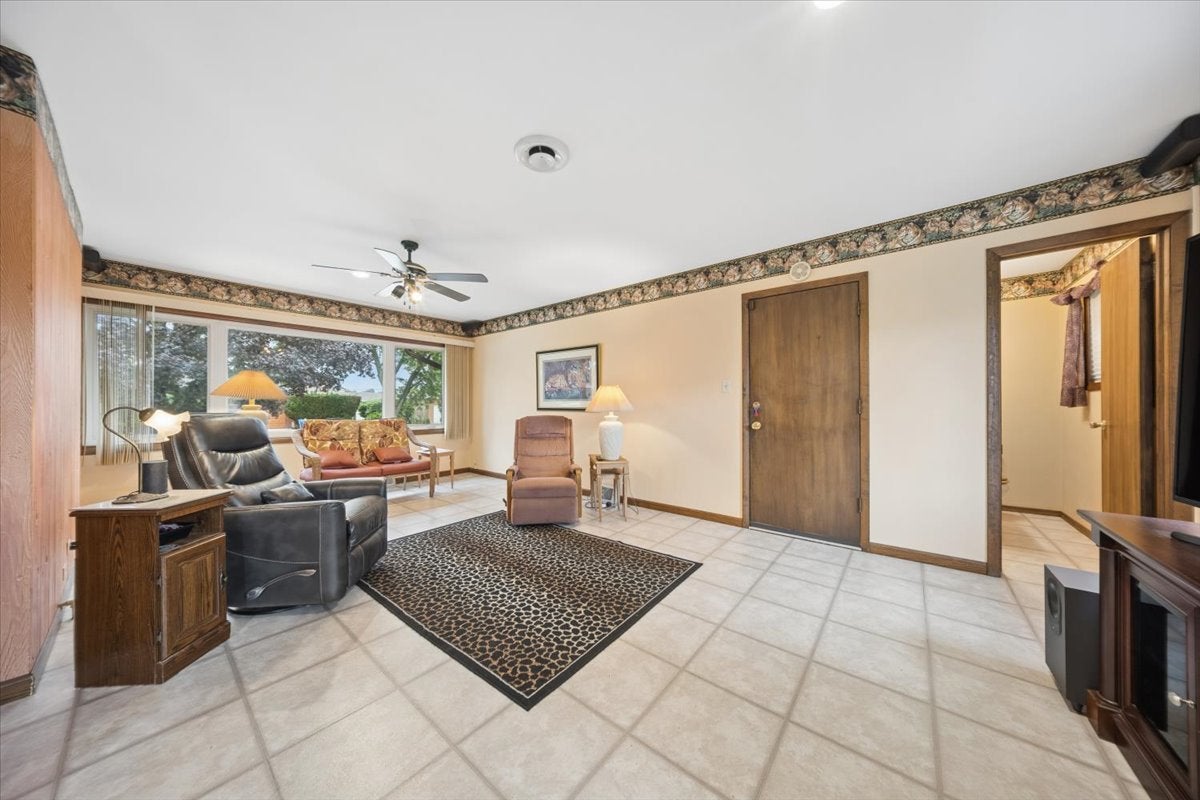
Dimensions - 14X21Level - Main
Master Bedroom 
Dimensions - 14X10Level - Main
Storage 
Dimensions - 10X6Level - Basement
Utility Room-Lower Level 
Dimensions - 9X7Level - Basement
Save
Ask
Tour
Hide
Share
Exterior Features
Construction Details 
Brick
Fencing 
Fenced
Lot Features 
Corner LotLandscaped
Other Structures 
Shed(s)
Patio And Porch 
DeckPatio
Roof 
Asphalt
Windows/Doors 
Skylight(s)
Community Features
Community Features 
ParkSidewalksStreet Lights
MLS Area 
CHI - Norwood Park
School District 
William Howard Taft High School
Township 
Jefferson
Schools
School District
William Howard Taft High School
Elementary School
Oriole Park Elementary School
Middle School
Oriole Park Elementary School
High School
William Howard Taft High School
Listing Courtesy of MRED as distributed by MLS Grid of RE/MAX Properties Northwest


Based on information submitted to the MLS GRID as of 2026-09-25 12:05 PM UTC. All data is obtained from various sources and may not have been verified by broker or MLS GRID. Supplied Open House Information is subject to change without notice. All information should be independently reviewed and verified for accuracy. Properties may or may not be listed by the office/agent presenting the information.
Last checked: 2026-09-25 12:05 PM UTC
MRED DMCA Copyright Information Copyright © 2026 Midwest Real Estate Data LLC. All rights reserved.

Neighborhood & Commute
Source: Walkscore
Disclosure: Community information and market data powered by Constellation Data Labs. Information is deemed reliable but not guaranteed.
Save
Ask
Tour
Hide
Share