
737 W Washington Boulevard 1904Chicago, IL 60661
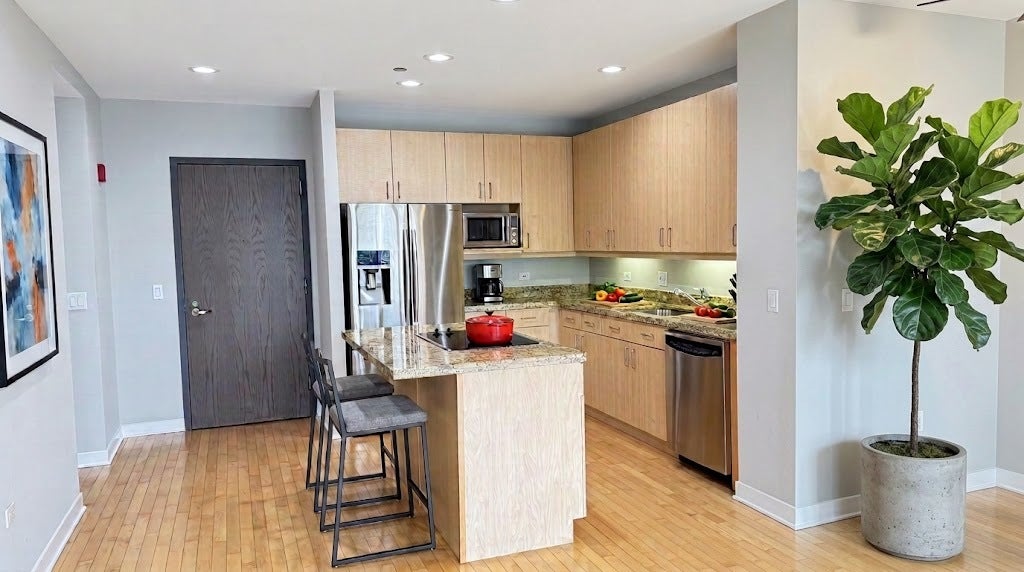
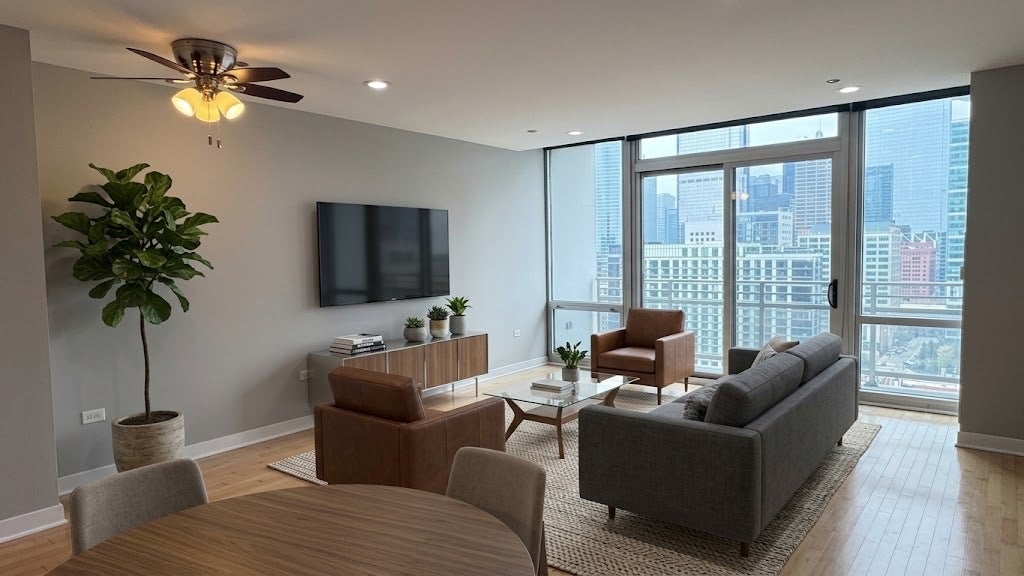
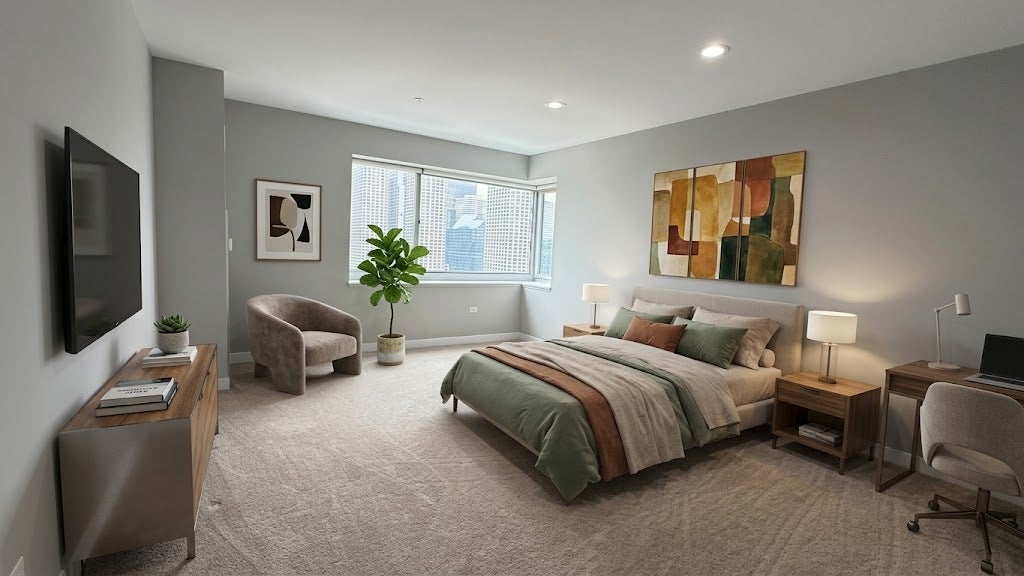
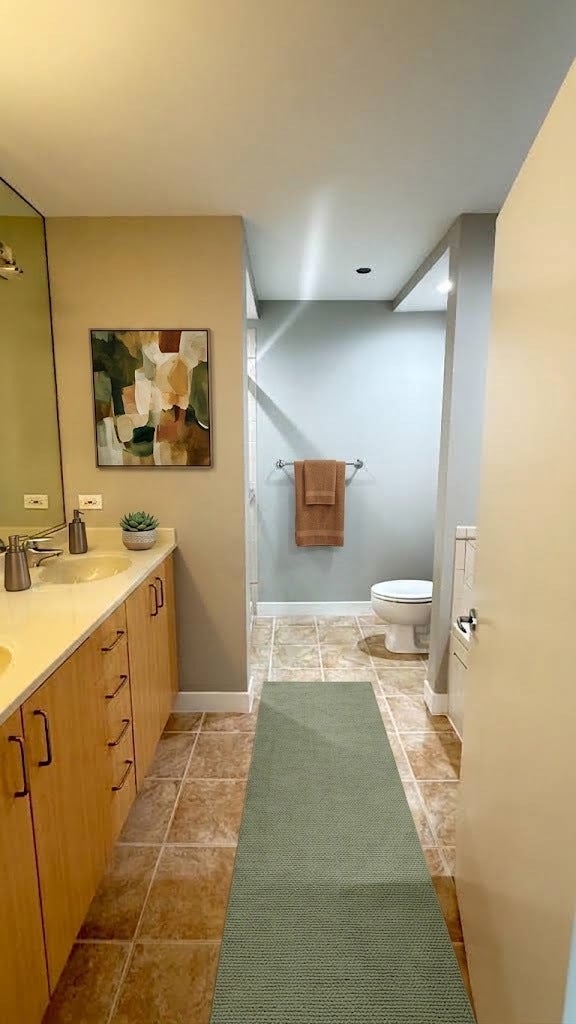
Nicely upgraded 2 bed/2 bath home above Whole Foods in the vibrant West Loop. This home has 1328 sq ft with hardwood floors, granite counters, stainless steel appliances, large kitchen island, full size/side by side washer dryer and east facing terrace with unobstructed city views. Massive 18x14 master suite with 8x6 walk-in closet, black out shades, double vanity, separate shower and jet tub. Full amenity building includes friendly 24 hour door staff, rooftop sundeck with grills, gym with wifi, large dog run, Tide Cleaners and 24 hour package receiving system. Easy access to Whole Foods which is on the first floor of the building. Very close to the EL, Metra Station, Mariano's, highway access, shopping, Greektown, nightlife, Randolph & Fulton Market restaurants. Rent includes cable TV, gas, heat/AC and (8x7x4) storage locker. Heated garage parking is additional: 1st space is $250/month and 2nd/3rd parking spaces are $275/month. No smokers. First month rent and 1 month security deposit due upon lease signing. Tenant pays all building fees and deposits including $500 move-in fee, $500 move-out fee and a $1,000 refundable damage deposit. Small dogs okay, one time $300 pet rent and $300 pet deposit due owner, $250 annual pet registration due management office.
| yesterday | Listing updated with changes from the MLS® | |
| yesterday | Status changed to Active | |
| 7 days ago | Price changed to $3,750 | |
| 4 weeks ago | Listing first seen on site |

Based on information submitted to the MLS GRID as of 2026-09-28 09:26 AM UTC. All data is obtained from various sources and may not have been verified by broker or MLS GRID. Supplied Open House Information is subject to change without notice. All information should be independently reviewed and verified for accuracy. Properties may or may not be listed by the office/agent presenting the information.
Last checked: 2026-09-28 09:26 AM UTC
MRED DMCA Copyright Information Copyright © 2026 Midwest Real Estate Data LLC. All rights reserved.
Did you know? You can invite friends and family to your search. They can join your search, rate and discuss listings with you.