
1341 W 112th PlaceChicago, IL 60643
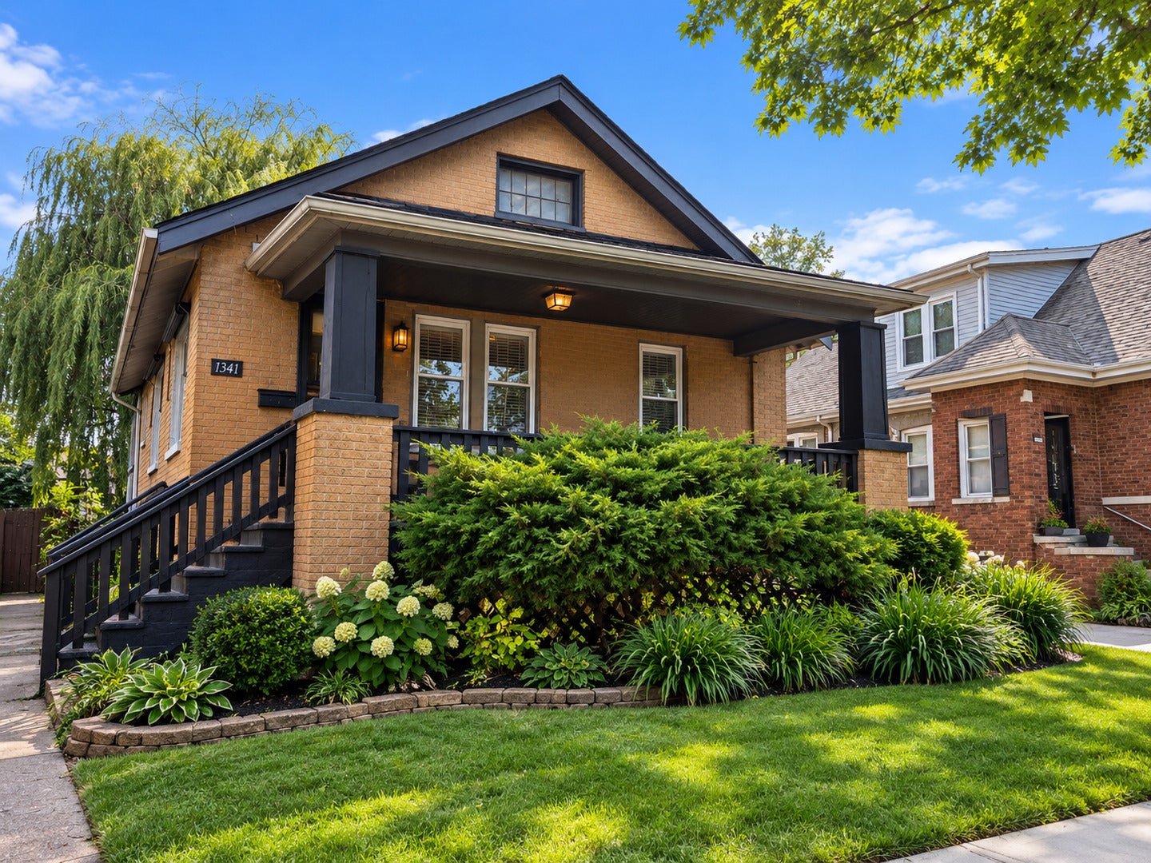
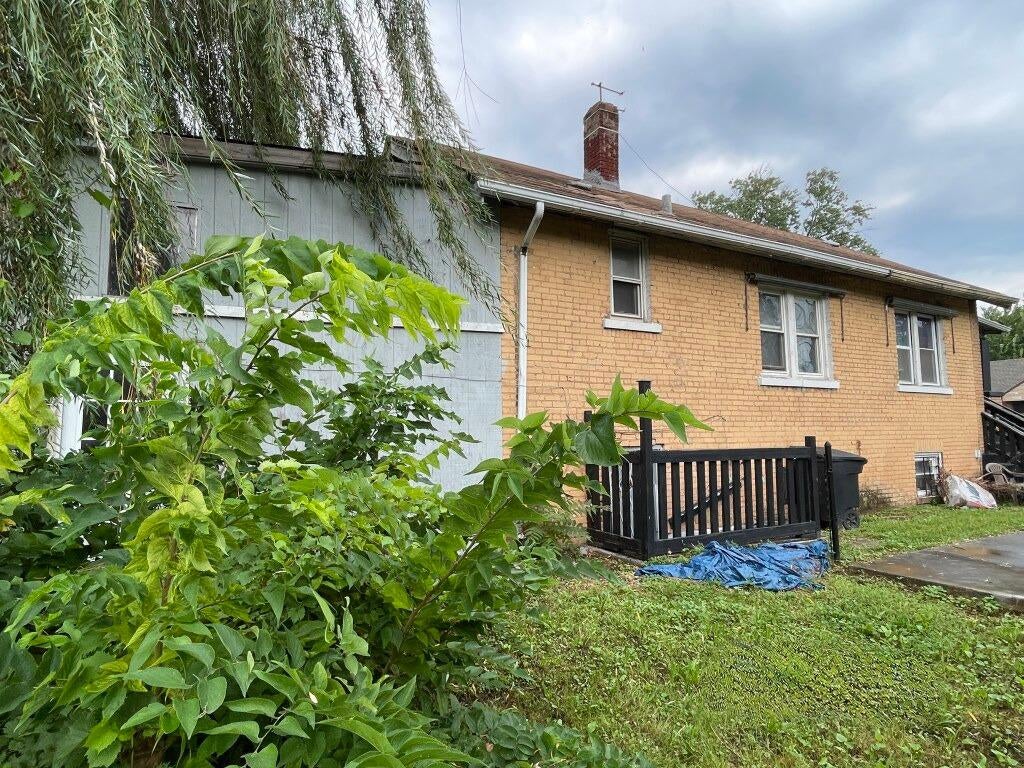
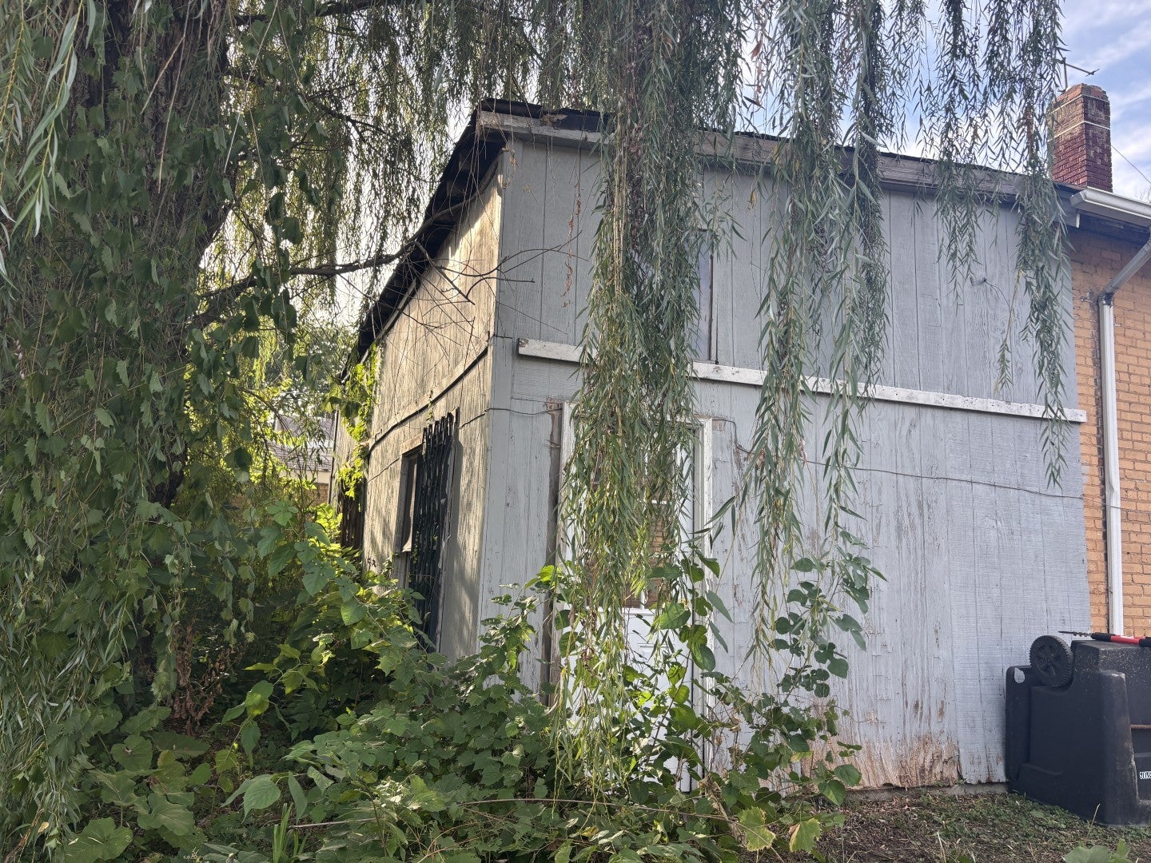
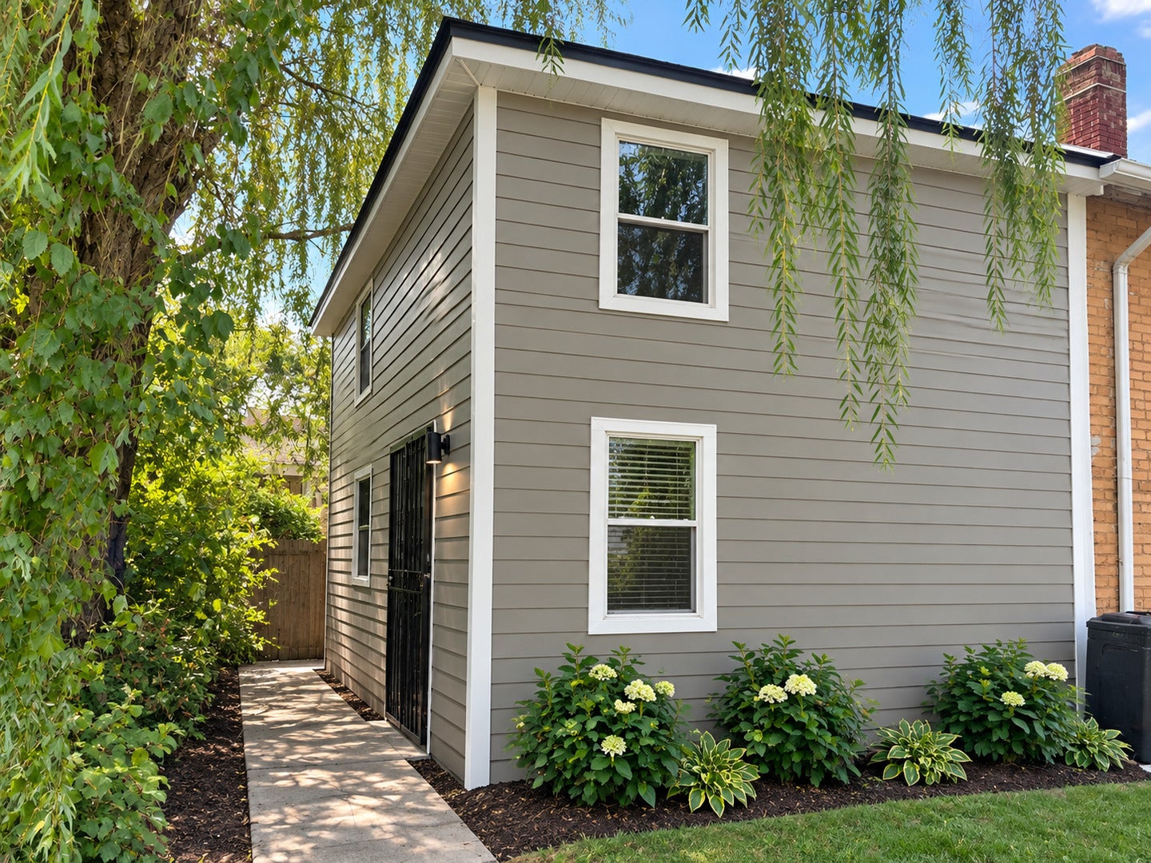
If outdoor space is high on your wish list, 1341 W 112th Place deserves a closer look! This 2-bedroom, 2-bath home comes with an additional lot, creating an impressive amount of space for gardening, entertaining, recreation, or simply enjoying a little more breathing room in the city. Start with the huge open front porch, ready for your favorite chairs and a little summertime relaxation. Inside, the home offers a traditional layout with plenty of opportunity to refresh and personalize. Out back, a covered enclosed rear porch adds another flexible space. Need more room? The partially finished basement extends the possibilities and includes a partially finished bathroom, providing a head start for future improvements and additional usable space. Convenient access to neighborhood parks, shopping, public transportation, schools, and major thoroughfares keeps everyday necessities within reach. One home. An additional lot. A whole lot of possibilities. Whether you're ready to renovate, invest, or create a home that reflects your own vision, this one gives you the space to think bigger. Bring your ideas and come see what you can do with it!
| yesterday | Listing updated with changes from the MLS® | |
| 4 days ago | Status changed to Active | |
| a week ago | Listing first seen on site |

Based on information submitted to the MLS GRID as of 2026-09-13 12:54 AM UTC. All data is obtained from various sources and may not have been verified by broker or MLS GRID. Supplied Open House Information is subject to change without notice. All information should be independently reviewed and verified for accuracy. Properties may or may not be listed by the office/agent presenting the information.
Last checked: 2026-09-13 12:54 AM UTC
MRED DMCA Copyright Information Copyright © 2026 Midwest Real Estate Data LLC. All rights reserved.