Chicago Home Search

Save
Ask
Tour
Hide
Share
$1,250,000
New Listing

118 E ERIE Street 28F
Chicago, IL 60611

For Sale|Condominium|Active
2
Beds
3
Total Baths
2
Full Baths
1
Partial Bath
1,937
SqFt
$645
/SqFt
2012
Built
County:
Cook
Listing Courtesy of MRED as distributed by MLS Grid of Jameson Sotheby's Intl Realty
Call Now: 312-767-7744
Is this the listing for you? We can help make it yours.
312-767-7744
118 E ERIE Street 28F118 E ERIE Street 28F118 E ERIE Street 28F118 E ERIE Street 28F
Save
Ask
Tour
Hide
Share

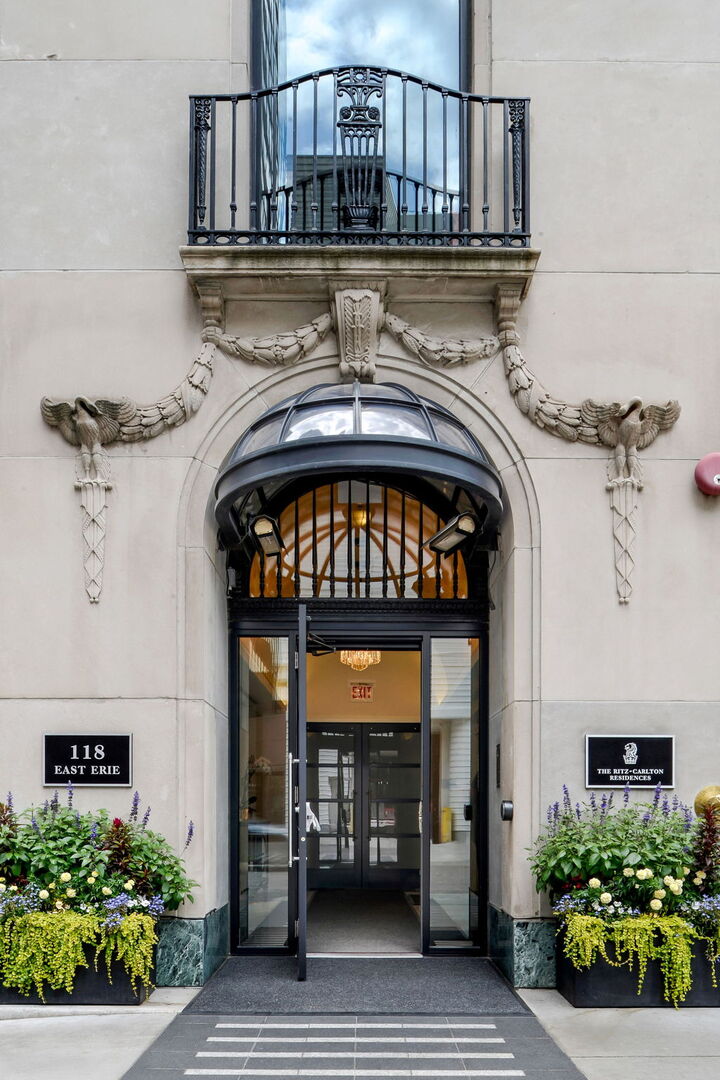
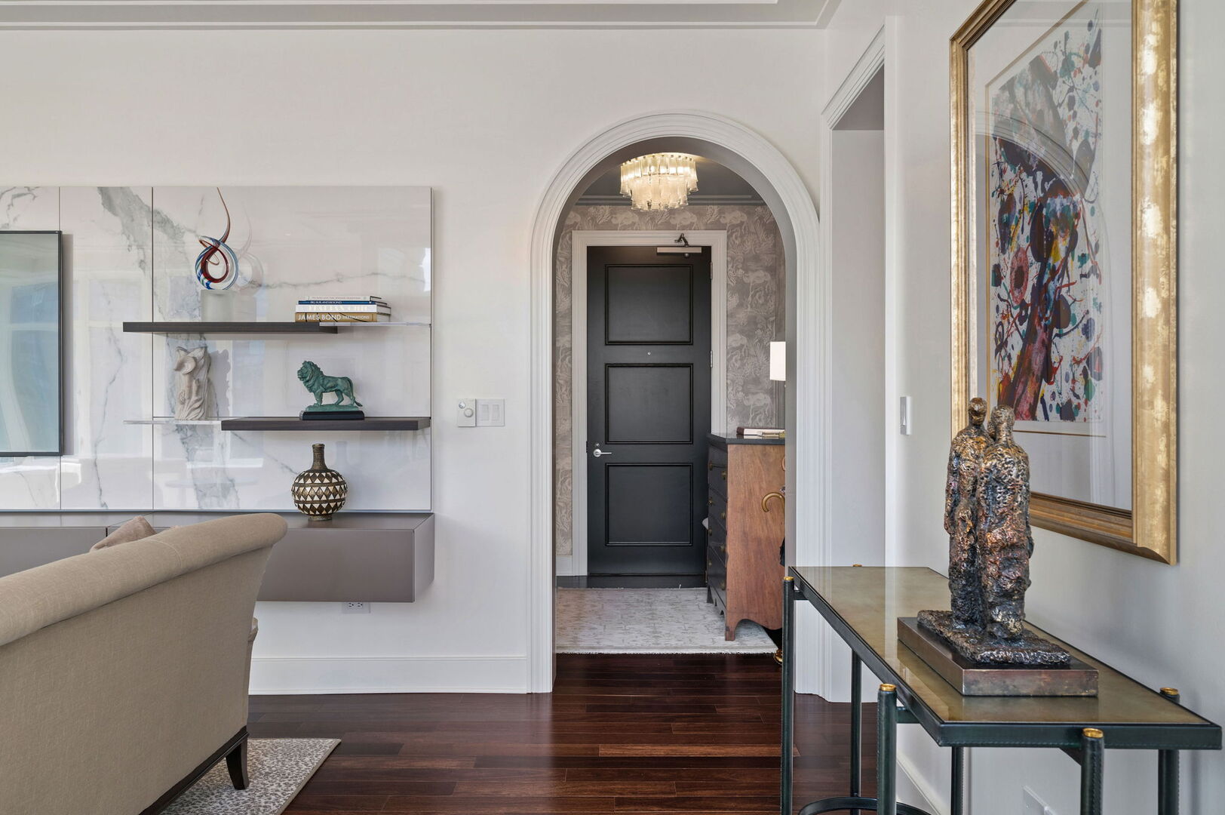
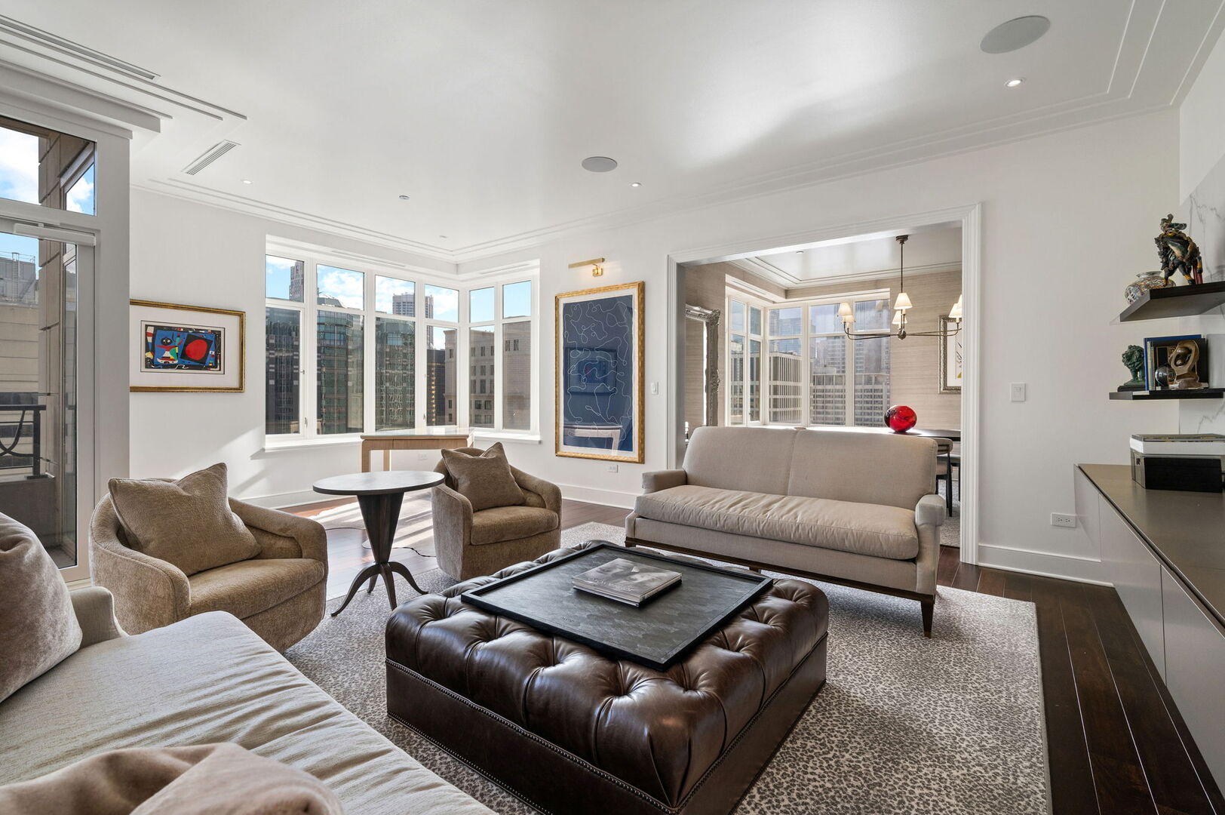
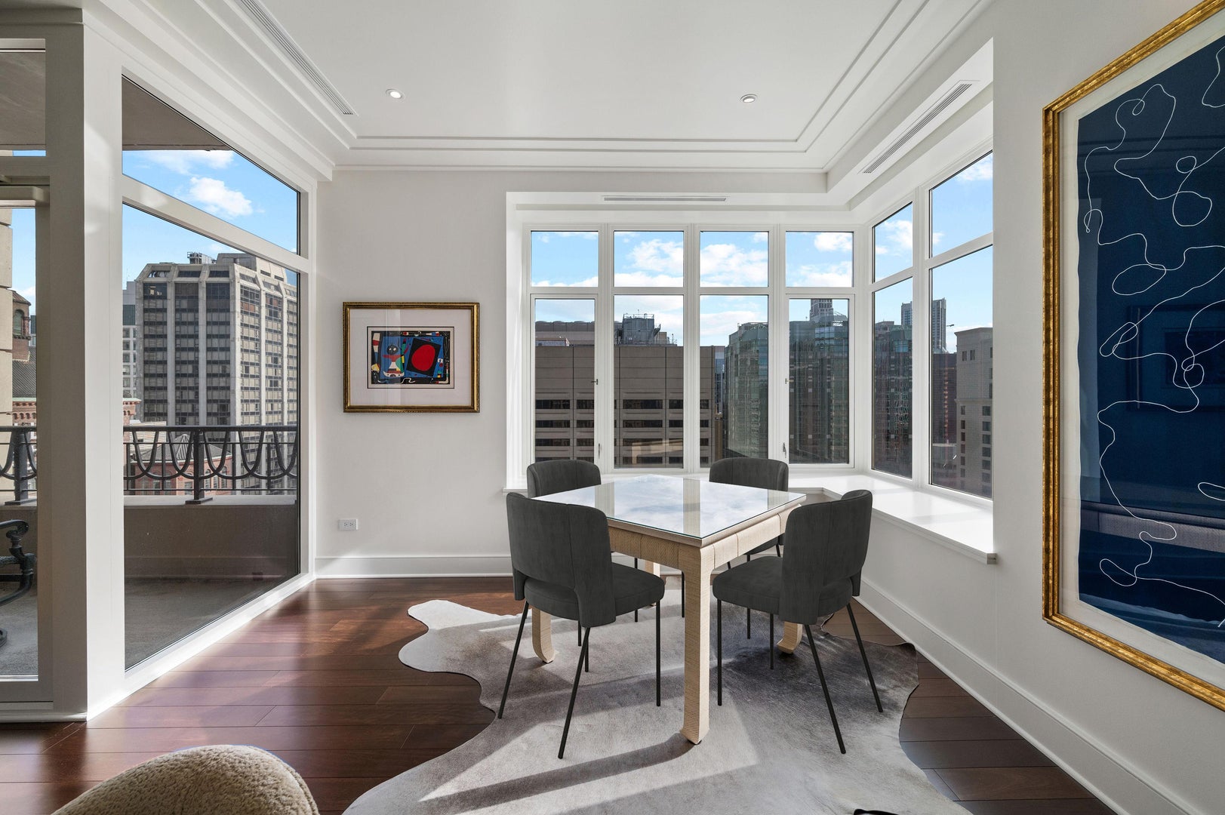
Residence 28F at the Ritz-Carlton Residences is an absolutely stunning 2 bedroom, 2 1/2 bath condo in one of downtown's most luxurious, full-service buildings. A dramatic foyer welcomes you into this beautifully designed home, where magazine-caliber finishes continue throughout the corner unit and include wide plank wood flooring, arched hallways, detailed crown molding and trim work, luxurious wall coverings, and automated shades and lighting. Enjoy iconic southeast city views over Michigan Avenue and the Chicago skyline by day and night, from the spacious living room, complete with custom lighting for artwork, large bright windows with seating, and a formal dining area. The private, inset balcony overlooking Michigan Avenue offers breathtaking views of the city. The DeGiulio kitchen features SieMatic cabinetry, Caesarstone countertops with a full-height backsplash, and Wolf, Sub-Zero and Miele appliances. The primary bedroom accommodates a king sized bed and includes a walk-in closet and a spa-inspired bath with a soaking tub, steam shower, double vanities, beautiful tile, and lighting. The guest bedroom offers a sleek en-suite bath with a double vanity and timeless finishes. Situated just off the Magnificent Mile, this condo is a pied-a-terre or full-time residence for those who enjoy luxury and proximity to fine dining and shopping. Residents also enjoy discounted rates at Ritz-Carlton locations around the world, The Landmark Club, and top-tier amenities: a grand salon, private dining/meeting room, daily beverage service and espresso bar, spa treatment/relaxation rooms, wine storage, screening room, billiards lounge, fitness center, plated room service and full concierge, including a private butler. One valet parking space available.

Save
Ask
Tour
Hide
Share
Listing Snapshot
Price 
$1,250,000
Days On Site 
0 Days
Bedrooms 
2
Inside Area (SqFt) 
1,937 sqft
Total Baths 
3
Full Baths 
2
Partial Baths 
1
Lot Size 
N/A
Year Built 
2012
MLS® Number 
12750887
Status 
Active
Property Tax 
$20,076.51
HOA/Condo/Coop Fees 
$3,207 monthly
Sq Ft Source 
Estimated
Friends & Family
Recent Activity
12 hours agoListing updated with changes from the MLS®
12 hours agoListing first seen on site
General Features
Attached Garage 
Yes
Direction Faces 
East
Foundation 
Concrete Perimeter
Garage 
Yes
Garage Spaces 
1
Number Of Stories 
40
Parking 
AttachedGarage
Parking Spaces 
1
Pets 
Cats OKDogs OK
Property Sub Type 
Condominium
Sewer 
Public Sewer
Water Source 
Public
Interior Features
Appliances 
RangeMicrowaveDishwasherRefrigeratorFreezerWasherDryerDisposal
Basement 
None
Cooling 
Central Air
Flooring 
Hardwood
Heating 
Forced AirSteam
Interior 
Walk-In Closet(s)Entrance FoyerStorage
Laundry Features 
Washer Hookup
Balcony/Porch/Lanai 
Dimensions - 05X11Level - Main
Bedroom 2 
Dimensions - 10X11Level - Main
Bedroom 3 
Bedroom 4 
Dining Room 
Dimensions - 14X13Level - Main
Family Room 
Foyer 
Dimensions - 10X10Level - Main
Kitchen 
Dimensions - 10X14Level - Main
Laundry 
Dimensions - 03X10Level - Main
Living Room 
Dimensions - 23X22Level - Main
Master Bedroom 
Dimensions - 15X22Level - Main
Walk In Closet 
Dimensions - 05X07Level - Main
Save
Ask
Tour
Hide
Share
Exterior Features
Construction Details 
Concrete
Exterior 
Balcony
Lot Features 
Corner Lot
Roof 
Rubber
Community Features
Association Amenities 
StorageParty RoomService Elevator(s)
Association Fee 
$3207.0
Association Fee Frequency 
Monthly
MLS Area 
CHI - Near North Side
School District 
299
Township 
North Chicago
Schools
School District
299
Elementary School
Unknown
Middle School
Unknown
High School
Unknown
Listing Courtesy of MRED as distributed by MLS Grid of Jameson Sotheby's Intl Realty


Based on information submitted to the MLS GRID as of 2026-09-09 02:30 AM UTC. All data is obtained from various sources and may not have been verified by broker or MLS GRID. Supplied Open House Information is subject to change without notice. All information should be independently reviewed and verified for accuracy. Properties may or may not be listed by the office/agent presenting the information.
Last checked: 2026-09-09 02:30 AM UTC
MRED DMCA Copyright Information Copyright © 2026 Midwest Real Estate Data LLC. All rights reserved.

Neighborhood & Commute
Source: Walkscore
Disclosure: Community information and market data powered by Constellation Data Labs. Information is deemed reliable but not guaranteed.
Save
Ask
Tour
Hide
Share