Chicago Home Search

Save
Ask
Tour
Hide
Share
$3,300
14 Days On Site

1620 S Michigan Avenue 1105
Chicago, IL 60616

For Rent|Condominium|Active
2
Beds
2
Total Baths
2
Full Baths
1,278
SqFt
$3
/SqFt
2006
Built
County:
Cook
Listing Courtesy of MRED as distributed by MLS Grid of The Wilcox Company
Call Now: 312-767-7744
Is this the listing for you? We can help make it yours.
312-767-7744
1620 S Michigan Avenue 11051620 S Michigan Avenue 11051620 S Michigan Avenue 11051620 S Michigan Avenue 1105
Save
Ask
Tour
Hide
Share

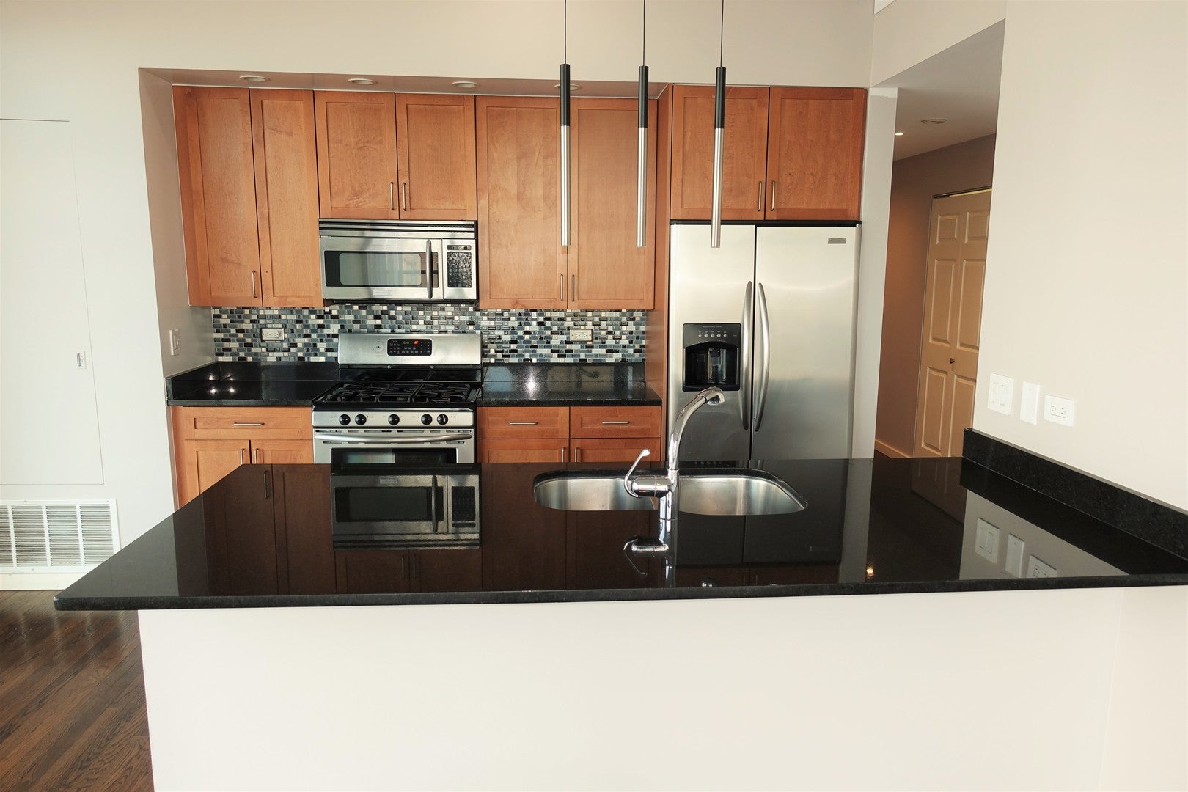
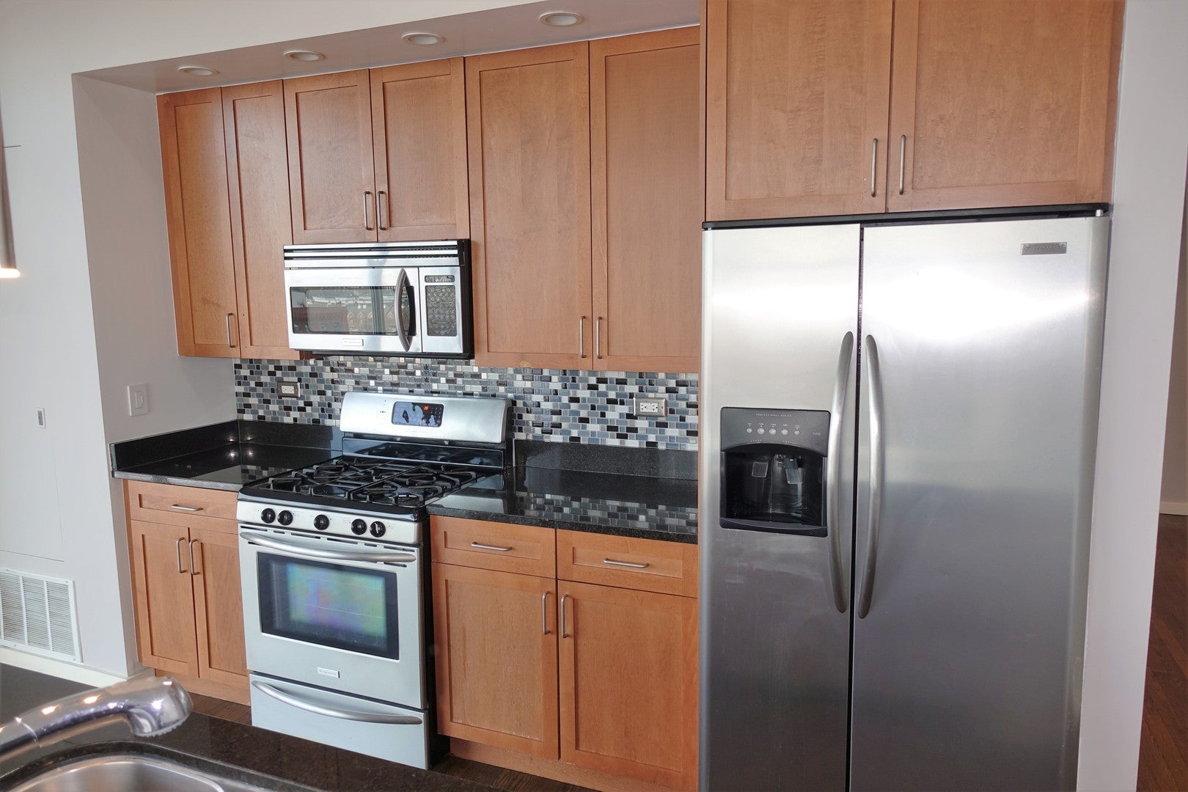
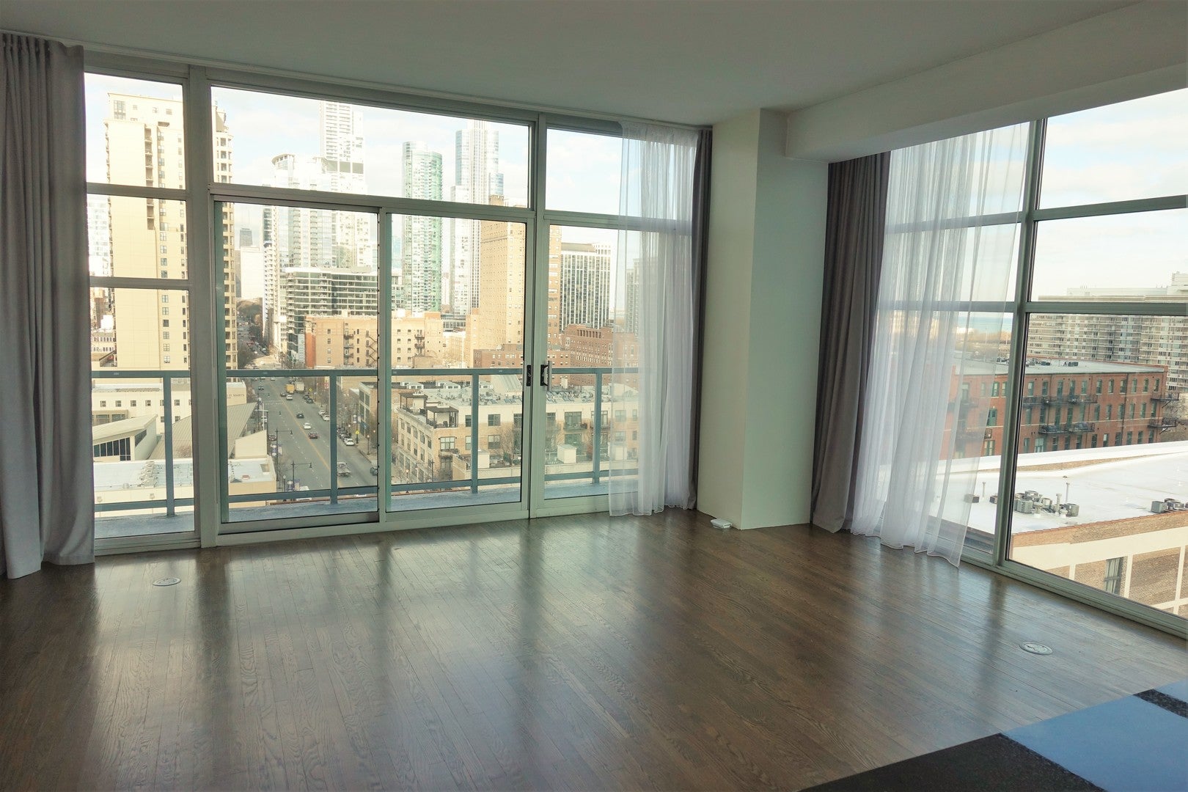
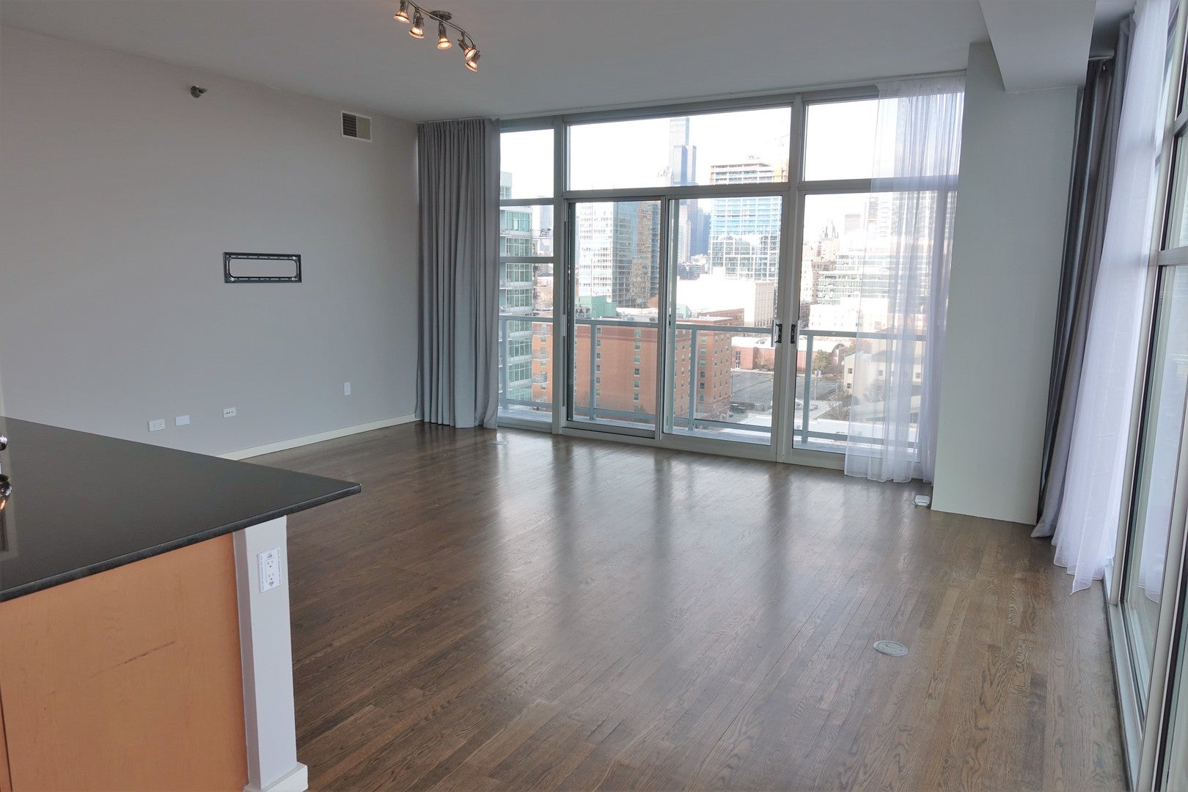
RARELY AVAILABLE 11th floor NORTHEAST CORNER 2 BED 2 BATH IN SOUTH LOOP W/ 33 FT BALCONY and HEATED GARAGE PARKING. Available October 16th. This unit features floor to ceiling windows, 10 ft + ceilings, Hardwood floors throughout, and upgraded kitchen with 8 ft breakfast bar island, stainless steel appliances and 42" cabinets. North and East facing floor to ceiling windows cover every room in natural light and feature breathtaking city views. Step out of the large living room onto your private 33 foot balcony with North, East, and West exposure perfect for entertaining. Master bedroom features North facing view, walk in closet with custom wood shelving, full bathroom with double bowl vanity, soaking tub shower combo. Second bedroom offers East Facing views of city and lake. Unit also features, in unit laundry. Designated heated garage parking available. Rent includes internet, basic cable, gas, scavenger, and water! Tenant only pays for electric. Near L (Green, Orange, Red), 18th Street Metra stop, grocery stores, lakefront, museums, and entertainment. Short walk to lake, loop, and parks.

Save
Ask
Tour
Hide
Share
Listing Snapshot
Price 
$3,300
Days On Site 
14 Days
Bedrooms 
2
Inside Area (SqFt) 
1,278 sqft
Total Baths 
2
Full Baths 
2
Partial Baths 
N/A
Lot Size 
N/A
Year Built 
2006
MLS® Number 
12750827
Status 
Active
Property Tax 
N/A
HOA/Condo/Coop Fees 
N/A
Sq Ft Source 
Estimated
Friends & Family
Recent Activity
6 days agoListing updated with changes from the MLS®
a week agoStatus changed to Active
2 weeks agoListing first seen on site
General Features
Attached Garage 
Yes
Available on 
2026-10-16
Direction Faces 
East
Garage 
Yes
Garage Spaces 
1
Number Of Stories 
12
Parking 
ConcreteGarage Door OpenerHeated GarageAttachedGarage
Parking Spaces 
1
Pets 
Cats OK
Property Sub Type 
Condominium
Sewer 
Public Sewer
Interior Features
Appliances 
RangeMicrowaveDishwasherRefrigeratorWasherDryerDisposalStainless Steel Appliance(s)
Basement 
None
Cooling 
Central Air
Electric 
Circuit Breakers
Flooring 
Laminate
Heating 
Natural GasForced Air
Interior 
Walk-In Closet(s)Entrance FoyerElevatorStorageHigh CeilingsOpen FloorplanGranite Counters
Laundry Features 
Washer HookupIn Unit
Window Features 
Drapes
Balcony/Porch/Lanai 
Dimensions - 3X33Level - Main
Bedroom 2 
Dimensions - 11X14Level - Main
Bedroom 3 
Bedroom 4 
Dining Room 
Family Room 
Foyer 
Dimensions - 6X5Level - Main
Kitchen 
Dimensions - 10X15Level - MainDescription - Eating Area-Breakfast Bar,Eating Area-Table Space,Island
Laundry 
Dimensions - 3X3Level - Main
Living Room 
Dimensions - 16X20Level - Main
Master Bedroom 
Dimensions - 9X16Level - Main
Walk In Closet 
Dimensions - 5X7Level - Main
Save
Ask
Tour
Hide
Share
Exterior Features
Construction Details 
GlassConcrete
Exterior 
Balcony
View 
Water
Waterview 
Water
Windows/Doors 
Drapes
Community Features
MLS Area 
CHI - Near South Side
School District 
299
Township 
South Chicago
Schools
School District
299
Elementary School
Unknown
Middle School
Unknown
High School
Unknown
Listing Courtesy of MRED as distributed by MLS Grid of The Wilcox Company


Based on information submitted to the MLS GRID as of 2026-09-17 08:27 PM UTC. All data is obtained from various sources and may not have been verified by broker or MLS GRID. Supplied Open House Information is subject to change without notice. All information should be independently reviewed and verified for accuracy. Properties may or may not be listed by the office/agent presenting the information.
Last checked: 2026-09-17 08:27 PM UTC
MRED DMCA Copyright Information Copyright © 2026 Midwest Real Estate Data LLC. All rights reserved.

Neighborhood & Commute
Source: Walkscore
Disclosure: Community information and market data powered by Constellation Data Labs. Information is deemed reliable but not guaranteed.
Save
Ask
Tour
Hide
Share