
253 E Delaware Place 20BChicago, IL 60611
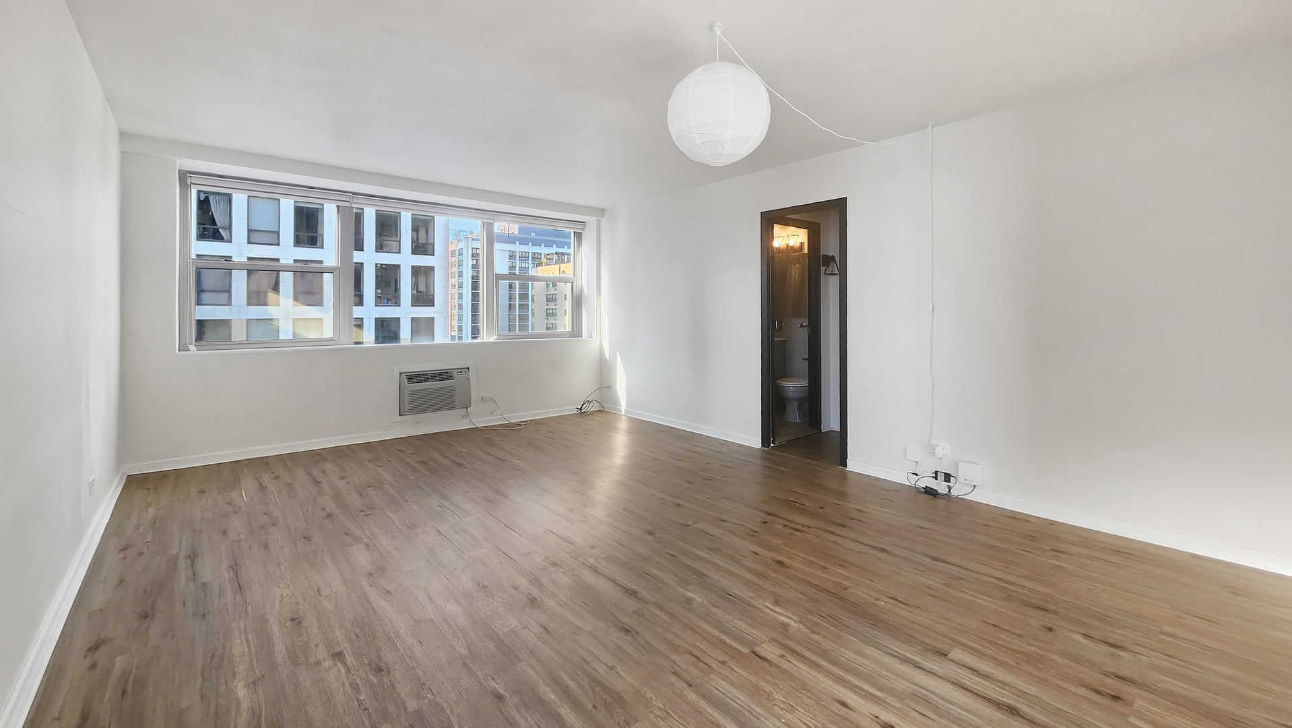
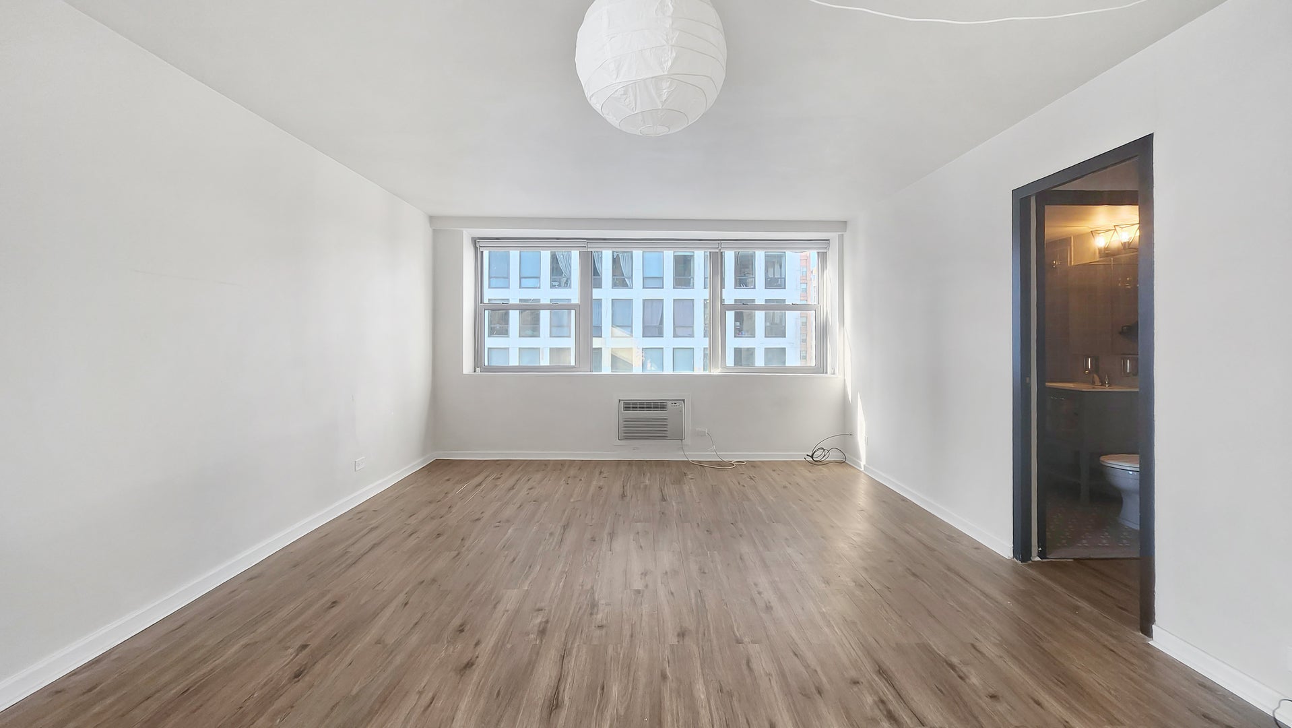
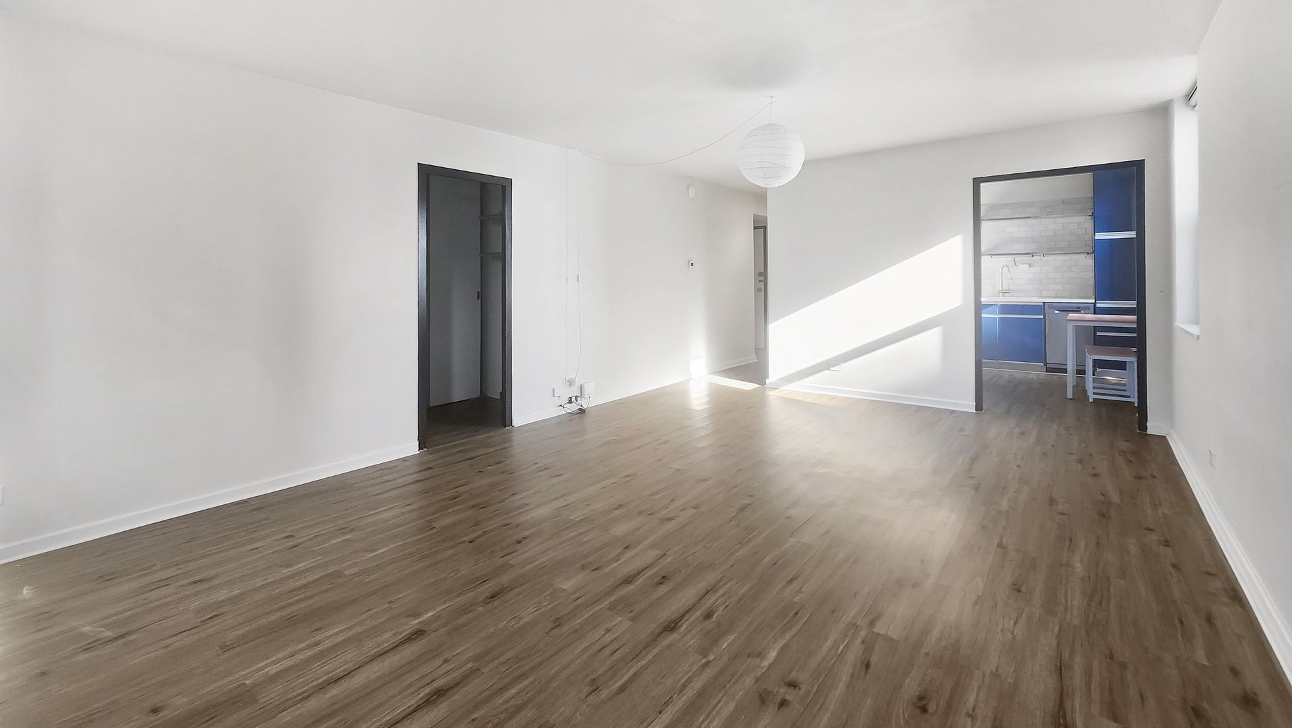
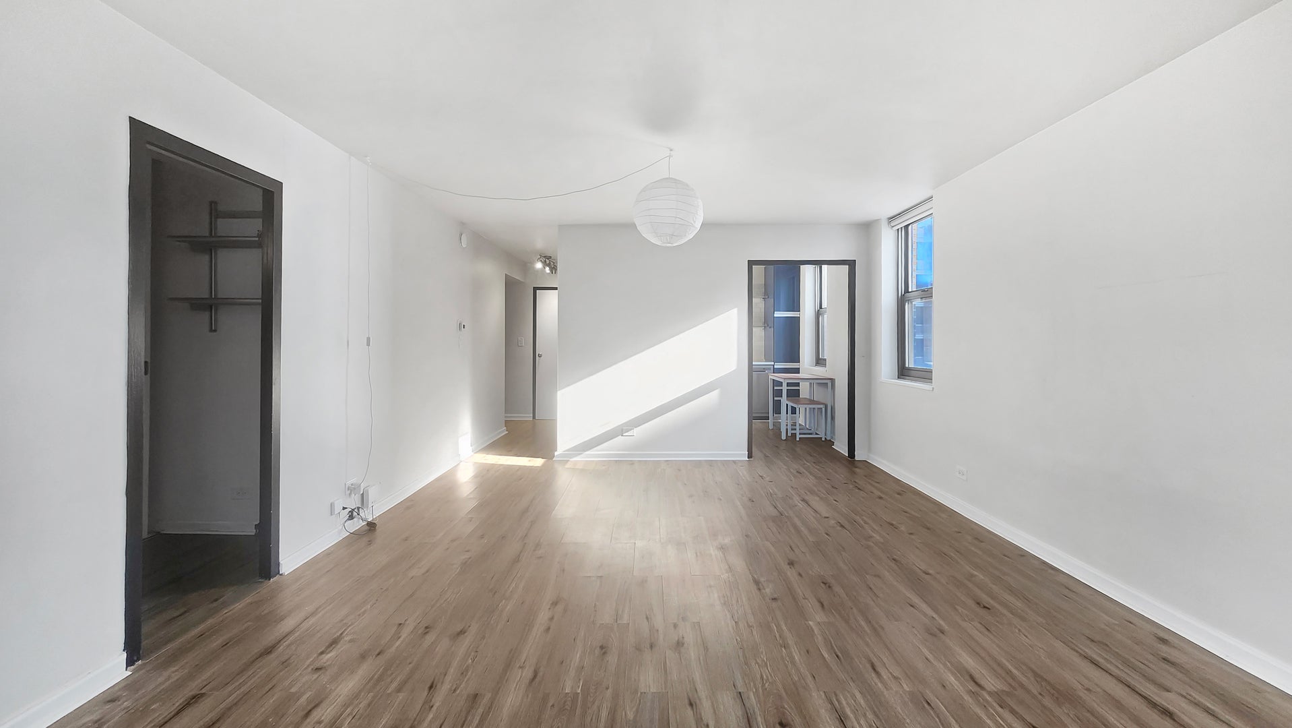
Welcome to this bright and charming studio in Chicago's desirable Gold Coast neighborhood! Located at 253 E. Delaware Pl #20B, this cozy ~600 sq ft home offers comfortable city living with a great layout and nice building amenities. Apartment Features: Layout & Finishes: Approximately 500 sq ft featuring wood laminate flooring throughout. Updated Kitchen: Beautifully renovated kitchen equipped with blue tone cabinets, stainless steel appliances, tile backsplash and from the kitchen you have partial lake views to enjoy. All-Inclusive Rent: Rent includes water, trash, internet, electricity, and cooking gas for easy budgeting. Immediate Availability: Ready for an immediate move-in! Building Amenities: Rooftop Deck: Enjoy outdoor space with community grills and a communal herb garden. 24-Hour Doorstaff: Friendly and reliable entrance security and package receiving. Resident Lounge & Fitness Area: On-site spaces to relax, work, or work out. This unit offers incredible value, an unbeatable location close to the lakefront, dining, and transit, along with convenience-focused building features. Lease term: 12 month min. Owner is collecting a security deposit of one month rent. Building move fee is $300. There is an elevator deposit of $600. Owner is looking for a credit score of 700 or higher. Proof of income being two times the monthly rental rate. Application fee is $75 per person.
| 3 days ago | Listing updated with changes from the MLS® | |
| 4 days ago | Listing first seen on site |

Based on information submitted to the MLS GRID as of 2026-09-07 10:14 AM UTC. All data is obtained from various sources and may not have been verified by broker or MLS GRID. Supplied Open House Information is subject to change without notice. All information should be independently reviewed and verified for accuracy. Properties may or may not be listed by the office/agent presenting the information.
Last checked: 2026-09-07 10:14 AM UTC
MRED DMCA Copyright Information Copyright © 2026 Midwest Real Estate Data LLC. All rights reserved.
Did you know? You can invite friends and family to your search. They can join your search, rate and discuss listings with you.