Chicago Home Search

Save
Ask
Tour
Hide
Share
$649,900
6 Days On Site

5755 W Eddy Street
Chicago, IL 60634

For Sale|Single Family Residence|Active
4
Beds
2
Total Baths
2
Full Baths
2,400
SqFt
$271
/SqFt
1926
Built
County:
Cook
Listing Courtesy of MRED as distributed by MLS Grid of Hometown Real Estate Group LLC
Call Now: 312-767-7744
Is this the listing for you? We can help make it yours.
312-767-7744
5755 W Eddy Street5755 W Eddy Street5755 W Eddy Street5755 W Eddy Street
Save
Ask
Tour
Hide
Share

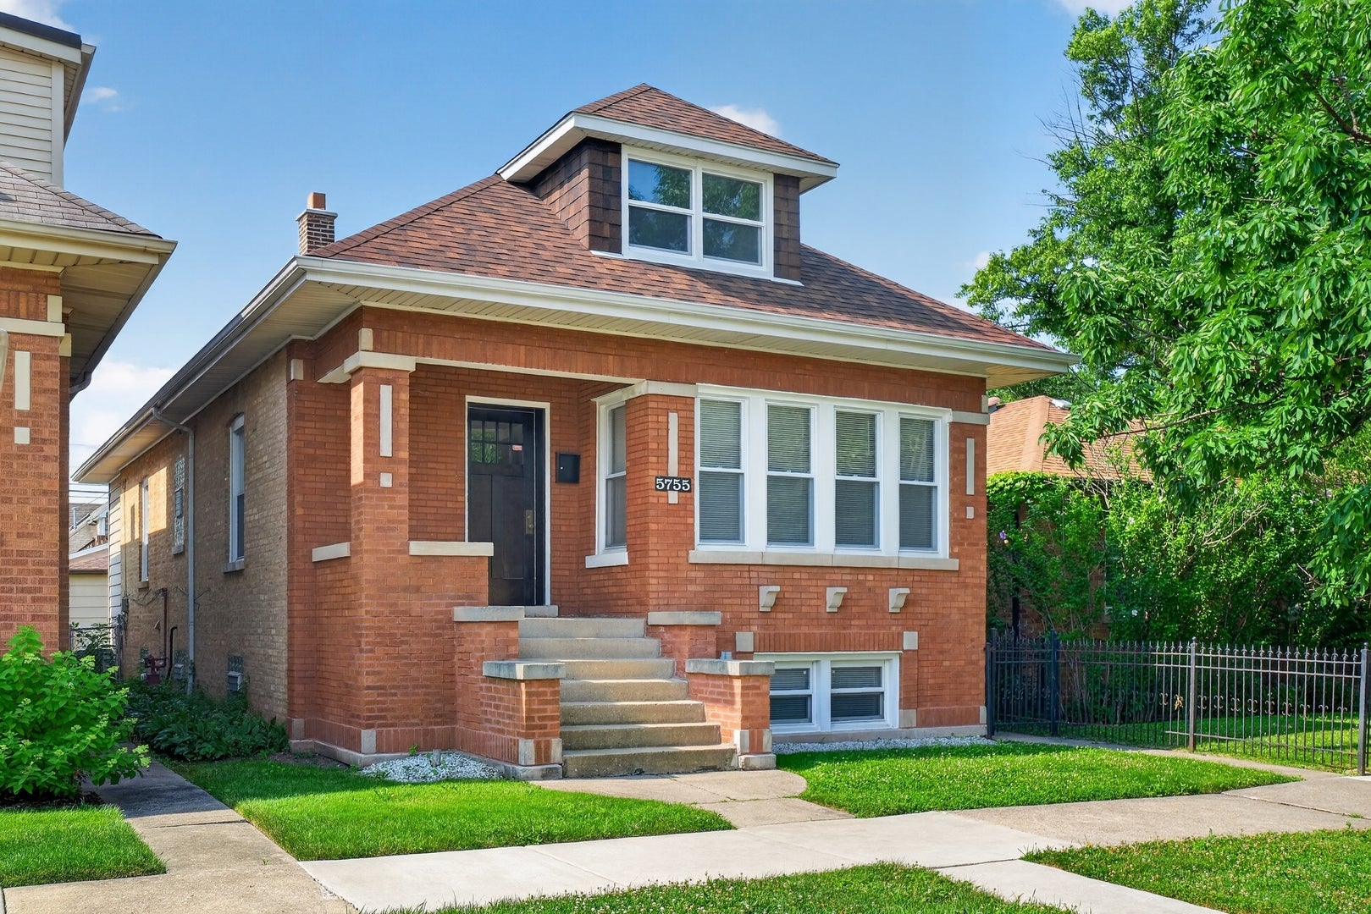
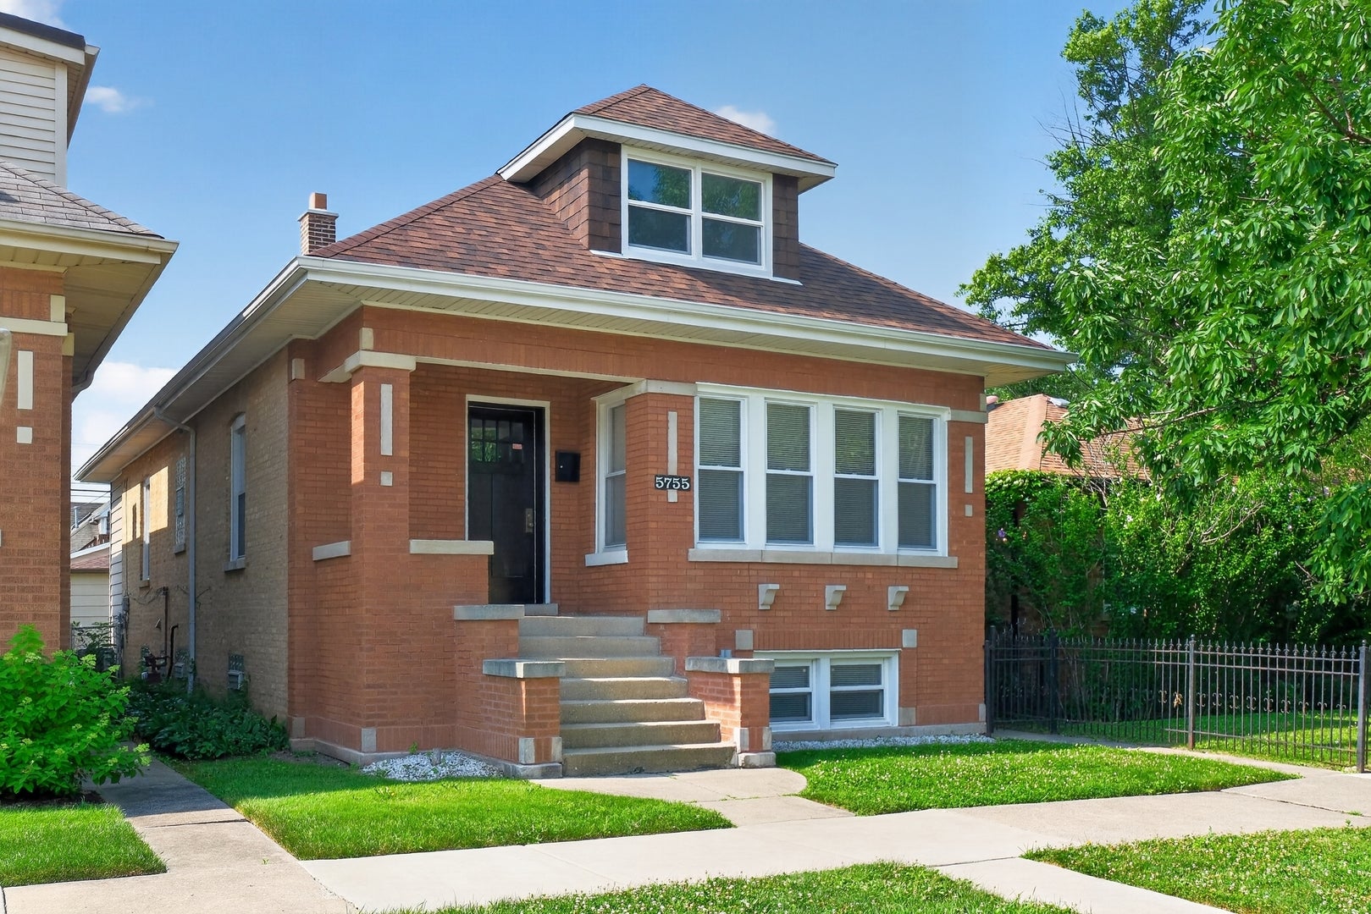
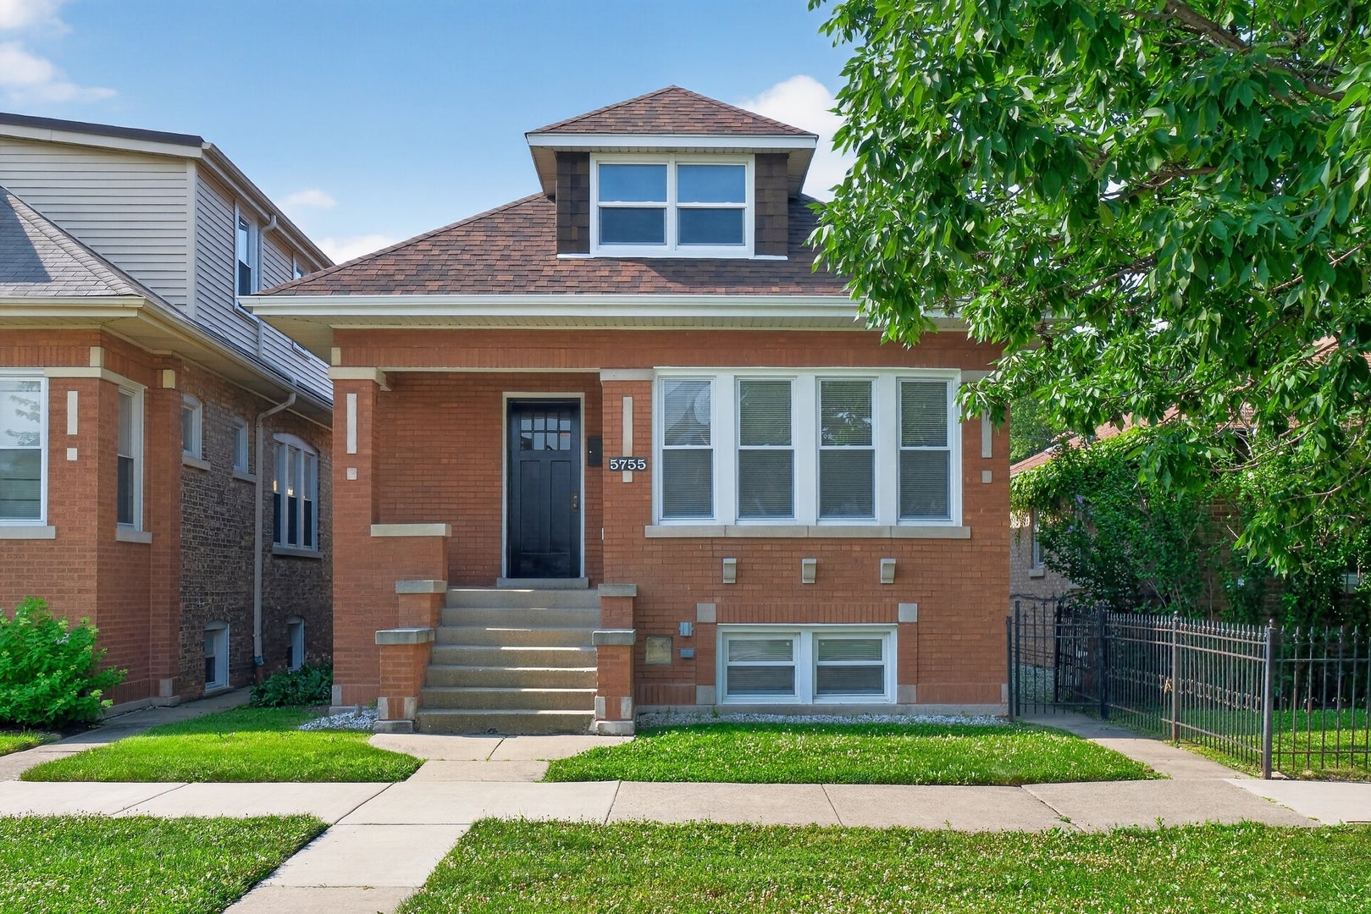
Charming & Freshly Updated Portage Park Bungalow! This 5BR/2BA multigenerational home perfectly blends original character with modern upgrades. Features a spacious, open-concept kitchen with new quartz countertops, shaker cabinets, a breakfast bar, and all-new appliances flowing right into the sun-drenched family room. Lower level In-law suite with great ceiling height. Enjoy refinished hardwoods, updated vinyl windows, and a flexible second-floor bonus room ideal for an office. Massive updates include a 1-year-old roof & gutters (house + 2-car garage) and 2 brand-new furnaces, ductwork, and AC compressors. Complete with an in-law suite and a spacious backyard in a wonderful family neighborhood. A true turnkey gem! View video to see the full walkthrough.

Save
Ask
Tour
Hide
Share
Listing Snapshot
Price 
$649,900
Days On Site 
6 Days
Bedrooms 
4
Inside Area (SqFt) 
2,400 sqft
Total Baths 
2
Full Baths 
2
Partial Baths 
N/A
Lot Size 
N/A
Year Built 
1926
MLS® Number 
12750812
Status 
Active
Property Tax 
$6,431.46
HOA/Condo/Coop Fees 
N/A
Sq Ft Source 
Estimated
Friends & Family
Recent Activity
yesterdayListing updated with changes from the MLS®
yesterdayStatus changed to Active
7 days agoListing first seen on site
General Features
Direction Faces 
North
Garage 
Yes
Garage Spaces 
2
Parking 
DetachedGarage
Parking Spaces 
2
Property Sub Type 
Single Family Residence
Sewer 
Public Sewer
Style 
Bungalow
Water Source 
Public
Interior Features
Appliances 
RangeMicrowaveDishwasherRefrigeratorWasherDryer
Basement 
FinishedFull
Cooling 
Ceiling Fan(s)Central AirElectric
Fireplace 
Yes
Fireplace Features 
Living RoomDecorative
Fireplaces 
1
Flooring 
HardwoodLaminateCarpet
Heating 
Natural Gas
Interior 
In-Law Floorplan
Laundry Features 
Laundry Closet
Bedroom 2 
Dimensions - 10X12Level - Main
Bedroom 3 
Dimensions - 11X15Level - Second
Bedroom 4 
Dimensions - 11X19Level - Second
Bedroom 5 
Dimensions - 9X14Level - Basement
Bonus Room 
Dimensions - 9X11Level - Basement
Dining Room 
Dimensions - 12X15Level - Main
Family Room 
Dimensions - 18X12Level - Main
Kitchen 
Dimensions - 12X12Level - MainDescription - Eating Area-Breakfast Bar,Custom Cabinetry,Updated Kitchen
Kitchen- 2nd 
Dimensions - 9X8Level - Basement
Laundry 
Dimensions - 3X7Level - Lower
Living Room 
Dimensions - 15X12Level - Main
Master Bedroom 
Dimensions - 10X12Level - Main
Office 
Dimensions - 16X18Level - Second
Save
Ask
Tour
Hide
Share
Exterior Features
Construction Details 
Brick
Roof 
Asphalt
Community Features
Accessibility Features 
Therapeutic Whirlpool
MLS Area 
CHI - Portage Park
School District 
299
Township 
Jefferson
Schools
School District
299
Elementary School
Unknown
Middle School
Unknown
High School
Unknown
Listing Courtesy of MRED as distributed by MLS Grid of Hometown Real Estate Group LLC


Based on information submitted to the MLS GRID as of 2026-09-10 06:43 AM UTC. All data is obtained from various sources and may not have been verified by broker or MLS GRID. Supplied Open House Information is subject to change without notice. All information should be independently reviewed and verified for accuracy. Properties may or may not be listed by the office/agent presenting the information.
Last checked: 2026-09-10 06:43 AM UTC
MRED DMCA Copyright Information Copyright © 2026 Midwest Real Estate Data LLC. All rights reserved.

Neighborhood & Commute
Source: Walkscore
Disclosure: Community information and market data powered by Constellation Data Labs. Information is deemed reliable but not guaranteed.
Save
Ask
Tour
Hide
Share