Chicago Home Search

Save
Ask
Tour
Hide
Share
$1,000,000
5 Days On Site

4713 N Damen Avenue 1N
Chicago, IL 60625

For Sale|Condominium|Active
4
Beds
3
Total Baths
2
Full Baths
1
Partial Bath
2,800
SqFt
$357
/SqFt
2019
Built
County:
Cook
Listing Courtesy of MRED as distributed by MLS Grid of Keller Williams ONEChicago
Call Now: 312-767-7744
Is this the listing for you? We can help make it yours.
312-767-7744
Upcoming Open Houses
Sat, Sep 12, 11:00 AM - 1:00 PM
4713 N Damen Avenue 1N4713 N Damen Avenue 1N4713 N Damen Avenue 1N4713 N Damen Avenue 1N
Save
Ask
Tour
Hide
Share

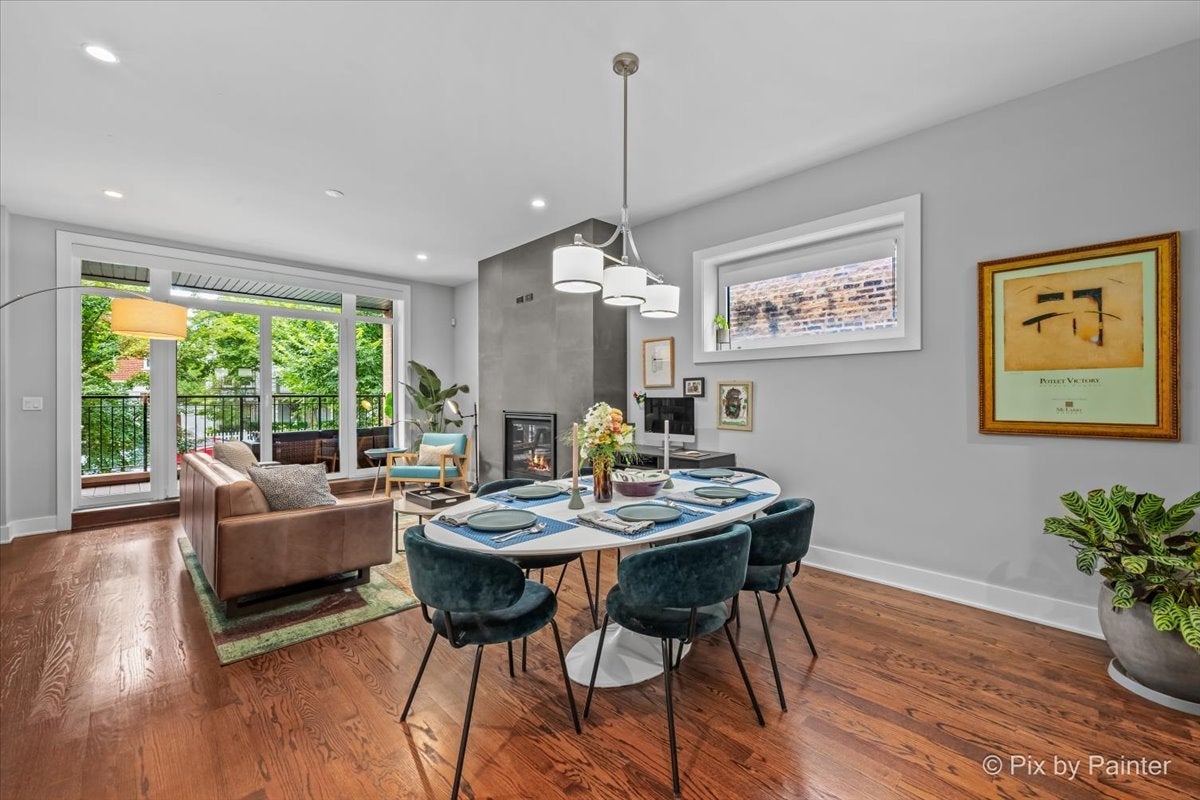
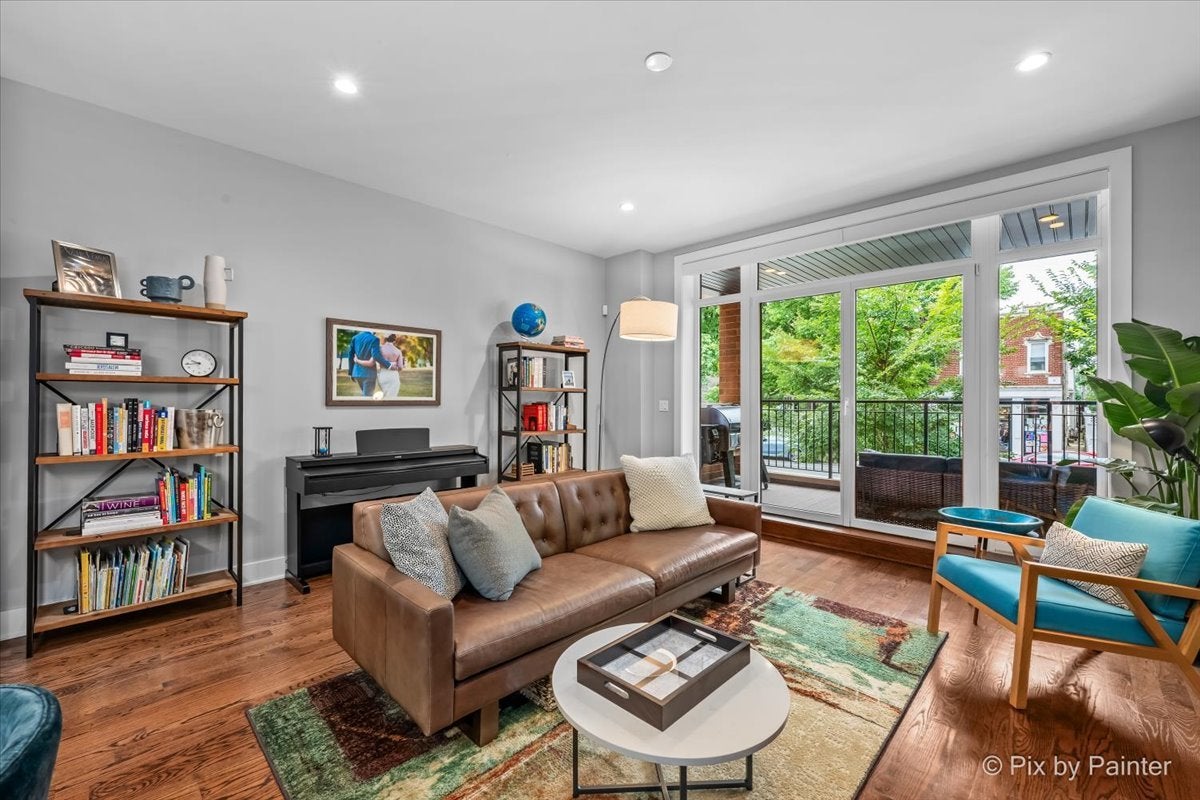
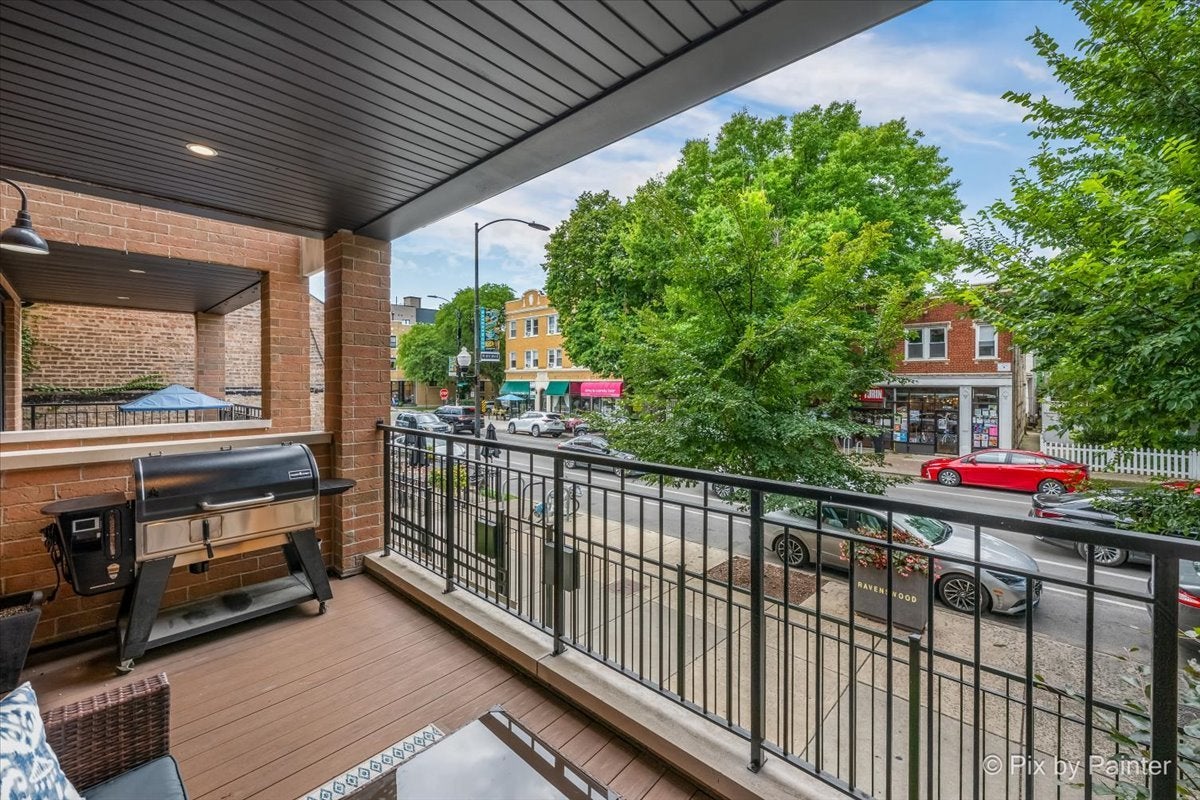
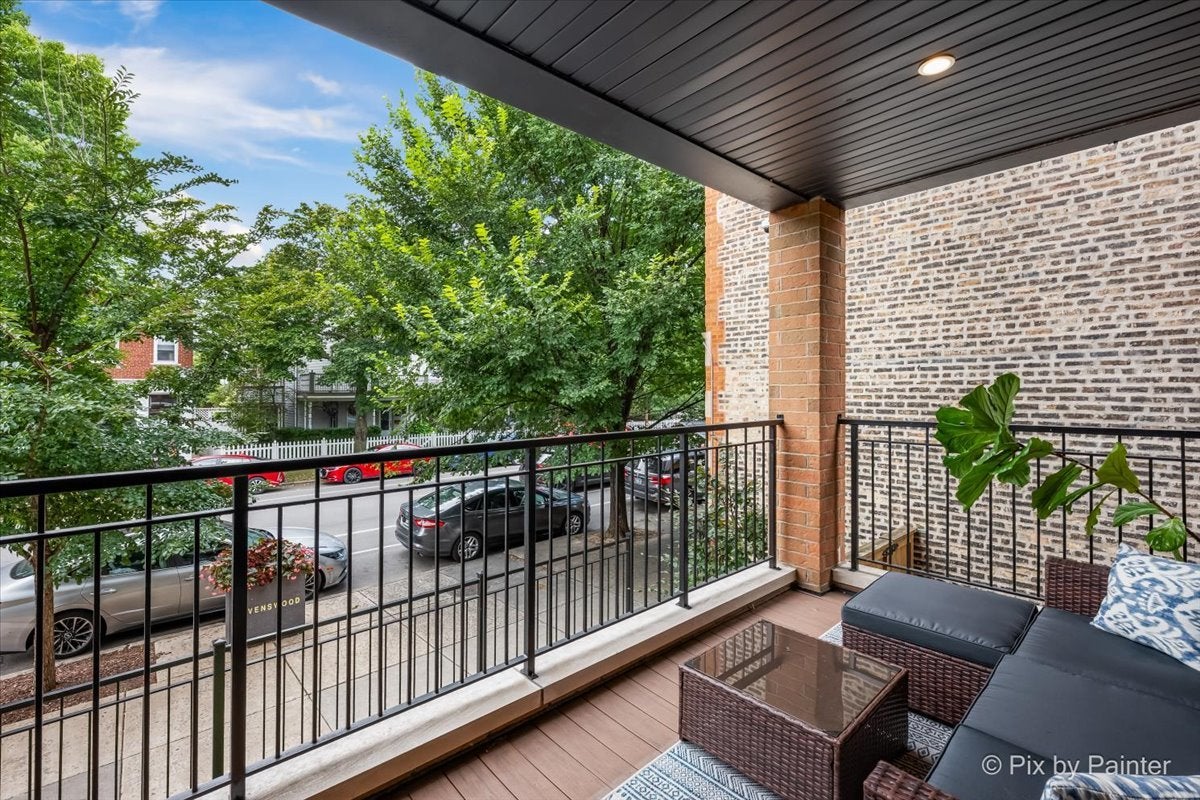
An exceptionally well-maintained four-bedroom, two-and-a-half-bath duplex down offering the space, privacy, and functionality of a single-family home in an unbeatable Ravenswood location. The home's generous two-level layout provides abundant living space, impressive closet storage, and the flexibility to comfortably accommodate changing needs. Solid white oak floors flow throughout the main level, where the open living and dining area creates an inviting setting for everyday life and entertaining. The thoughtfully designed kitchen features quartz countertops, custom cabinetry, a Bosch appliance package with double oven, a butler's area, and an oversized walk-in pantry. A fireplace and custom cabinetry add warmth and function to the family room, while updated lighting, wallpaper, curtains, and window treatments, including motorized shades on select windows and darkening film in the primary bedroom, give the home a polished, collected feel. The lower level features radiant heated floors throughout, four well-proportioned bedrooms, and a spacious primary suite with custom closets and a luxurious porcelain-tiled bath complete with a dual vanity, separate shower with steam, and soaking tub. Thoughtful soundproofing makes the interior feel remarkably quiet and private. Outdoor living is equally generous, with two private, covered Trex porches and a large common courtyard featuring a turf area and basketball hoop. Additional conveniences include in-unit laundry, a tankless water heater, backup sump pump, one garage parking space, and a private exterior storage closet. Set in an exceptionally walkable location, the home is just steps from the Damen Brown Line and Ravenswood Metra and a short stroll from the heart of Lincoln Square, where independent shops, restaurants, cafes, the Davis Theater, Old Town School of Folk Music, and neighborhood events await.

Save
Ask
Tour
Hide
Share
Listing Snapshot
Price 
$1,000,000
Days On Site 
5 Days
Bedrooms 
4
Inside Area (SqFt) 
2,800 sqft
Total Baths 
3
Full Baths 
2
Partial Baths 
1
Lot Size 
N/A
Year Built 
2019
MLS® Number 
12750584
Status 
Active
Property Tax 
$18,325.81
HOA/Condo/Coop Fees 
$326 monthly
Sq Ft Source 
N/A
Friends & Family
Recent Activity
10 hours agoListing updated with changes from the MLS®
10 hours agoStatus changed to Active
5 days agoListing first seen on site
General Features
Foundation 
Concrete Perimeter
Garage 
Yes
Garage Spaces 
1
Number Of Stories 
4
Parking 
ConcreteGarage Door OpenerDetachedGarage
Parking Spaces 
1
Pets 
Cats OKDogs OK
Property Sub Type 
Condominium
Sewer 
Public Sewer
Interior Features
Appliances 
RangeMicrowaveDishwasherWasherDryerDisposalStainless Steel Appliance(s)Range Hood
Basement 
Sump PumpFinishedFull
Cooling 
Central Air
Fireplace 
Yes
Fireplace Features 
Family RoomWood BurningGas LogGas Starter
Fireplaces 
1
Flooring 
Hardwood
Heating 
Natural GasForced AirRadiant Floor
Interior 
StorageWalk-In Closet(s)
Laundry Features 
In Unit
Window Features 
Screens
Bedroom 2 
Dimensions - 10X10Level - Lower
Bedroom 3 
Dimensions - 10X10Level - Lower
Bedroom 4 
Dimensions - 14X10Level - Lower
Dining Room 
Dimensions - COMBOLevel - Main
Family Room 
Dimensions - 25X18Level - Main
Kitchen 
Dimensions - 15X14Level - MainDescription - Eating Area-Table Space,Island,Pantry-Butler,Pantry-Closet,Pantry-Walk-in
Laundry 
Dimensions - 5X4Level - Lower
Living Room 
Dimensions - 15X15Level - Main
Master Bedroom 
Dimensions - 17X15Level - Lower
Storage 
Dimensions - 8X4Level - Lower
Save
Ask
Tour
Hide
Share
Exterior Features
Construction Details 
BrickBlock
Exterior 
Balcony
Fencing 
Fenced
Patio And Porch 
DeckPatio
Roof 
Asphalt
Windows/Doors 
Screens
Community Features
Association Fee 
$326.0
Association Fee Frequency 
Monthly
MLS Area 
CHI - Lincoln Square
School District 
Amundsen High School
Township 
Lake View
Schools
School District
Amundsen High School
Elementary School
Mcpherson Elementary School
Middle School
Amundsen High School
High School
Amundsen High School
Listing Courtesy of MRED as distributed by MLS Grid of Keller Williams ONEChicago


Based on information submitted to the MLS GRID as of 2026-09-10 01:10 AM UTC. All data is obtained from various sources and may not have been verified by broker or MLS GRID. Supplied Open House Information is subject to change without notice. All information should be independently reviewed and verified for accuracy. Properties may or may not be listed by the office/agent presenting the information.
Last checked: 2026-09-10 01:10 AM UTC
MRED DMCA Copyright Information Copyright © 2026 Midwest Real Estate Data LLC. All rights reserved.

Neighborhood & Commute
Source: Walkscore
Disclosure: Community information and market data powered by Constellation Data Labs. Information is deemed reliable but not guaranteed.
Save
Ask
Tour
Hide
Share