Chicago Home Search

Save
Ask
Tour
Hide
Share
$389,900
4 Days On Site

5228 N Ludlam Avenue
Chicago, IL 60630

For Sale|Single Family Residence|Active
3
Beds
2
Total Baths
1
Full Bath
1
Partial Bath
1,610
SqFt
$242
/SqFt
1923
Built
County:
Cook
Listing Courtesy of MRED as distributed by MLS Grid of Baird & Warner
Call Now: 312-767-7744
Is this the listing for you? We can help make it yours.
312-767-7744
5228 N Ludlam Avenue5228 N Ludlam Avenue5228 N Ludlam Avenue5228 N Ludlam Avenue
Save
Ask
Tour
Hide
Share

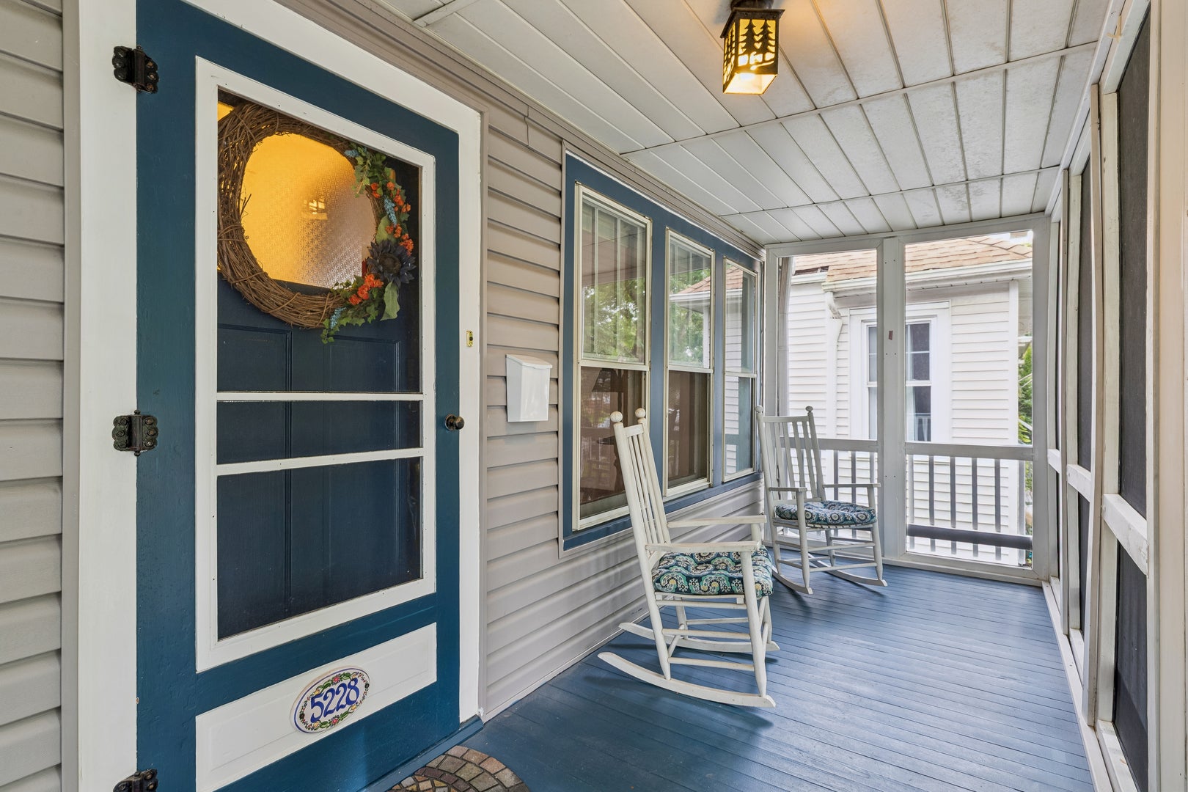
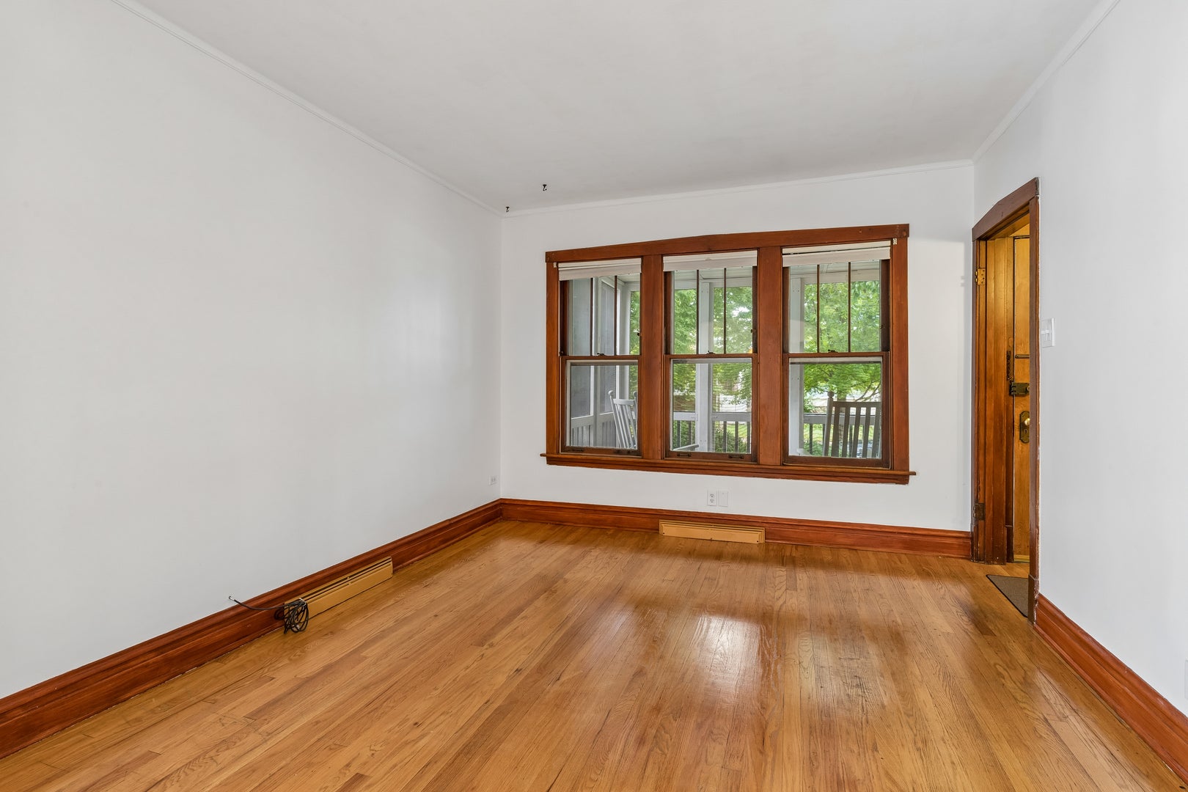
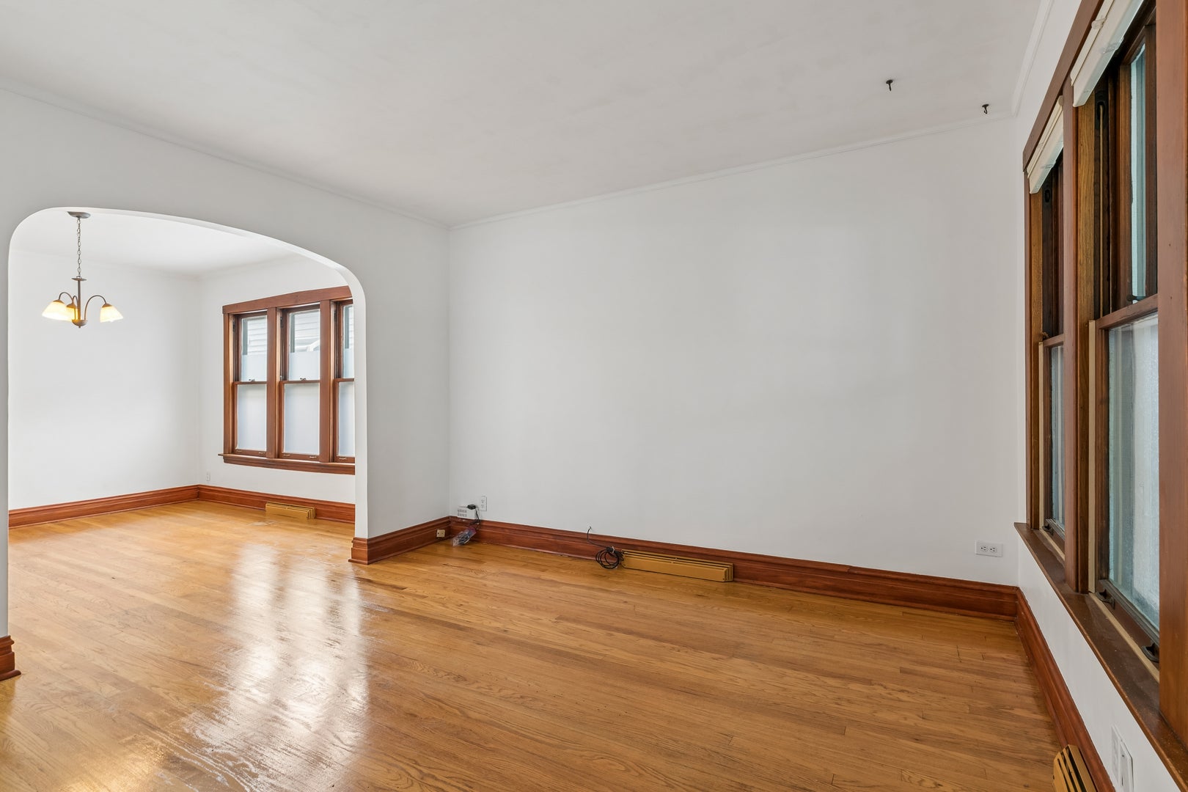
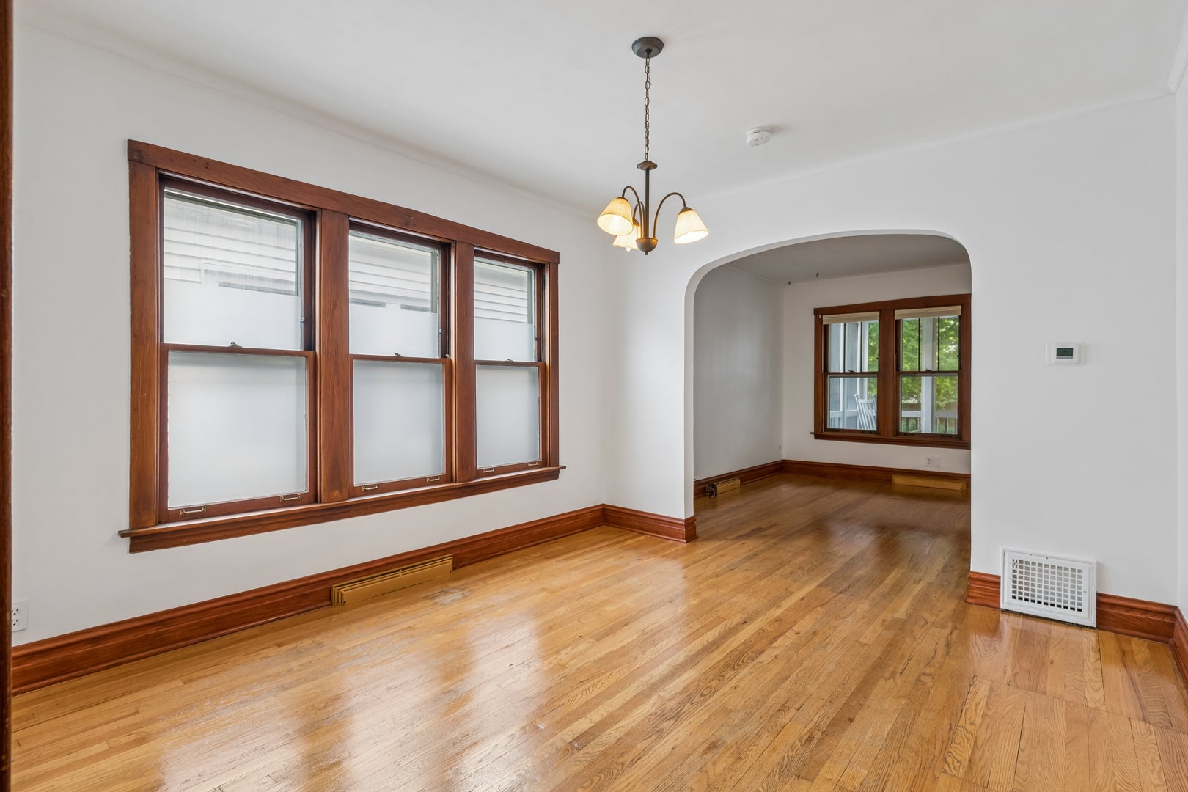
***MULTIPLE OFFERS*** Highest & Best due by 5:00pm, Tuesday, September 22nd. NO Escalation Clauses. NO love letters. Charm, character, and a truly special garden await in this classic Jefferson Park home! From the moment you arrive, the inviting front porch, picket fence, and lush landscaping set this home apart. Step inside to find wonderful vintage details including original woodwork, hardwood floors and classic subway tile. The main level offers a spacious living room and dining room, large kitchen with cabinets galore, bedroom, full bath, and a versatile bonus room perfect for an office, pantry, or playroom. An enclosed back porch provides a convenient mudroom and additional everyday space. Upstairs you'll find two ample-sized bedrooms, a family room, half bath, and an abundance of closet space. The finished basement adds even more living space and features an extensive flood-control system with French drain tile, sump pump, and battery backup. Outside is where this property truly shines. The beautifully established yard is filled with perennials and native plants, creating a peaceful retreat and a gardener's and birdwatcher's dream. All this in a convenient Jefferson Park location with easy access to the Kennedy, CTA Blue Line, Metra, buses, parks, shopping, and dining. Filled with vintage charm and possibilities, this special home is ready for its next chapter. This lovingly maintained home is to be sold as-is condition.

Save
Ask
Tour
Hide
Share
Listing Snapshot
Price 
$389,900
Days On Site 
4 Days
Bedrooms 
3
Inside Area (SqFt) 
1,610 sqft
Total Baths 
2
Full Baths 
1
Partial Baths 
1
Lot Size 
N/A
Year Built 
1923
MLS® Number 
12750441
Status 
Active
Property Tax 
$6,244.15
HOA/Condo/Coop Fees 
N/A
Sq Ft Source 
Plans
Friends & Family
Recent Activity
4 hours agoListing updated with changes from the MLS®
5 days agoListing first seen on site
General Features
Garage 
Yes
Garage Spaces 
1.5
Parking 
Garage Door OpenerDetachedGarage
Parking Spaces 
1.5
Property Sub Type 
Single Family Residence
Sewer 
Public Sewer
SqFt Total 
2233
Style 
Dutch Colonial
Water Source 
Public
Interior Features
Basement 
FinishedFull
Cooling 
Central Air
Flooring 
HardwoodLaminate
Heating 
Natural GasForced Air
Interior 
Entrance FoyerWalk-In Closet(s)
Bedroom 2 
Dimensions - 15X13Level - Second
Bedroom 3 
Dimensions - 11X10Level - Main
Bedroom 4 
Bonus Room 
Dimensions - 11X10Level - Basement
Dining Room 
Dimensions - 12X11Level - Main
Family Room 
Dimensions - 12X11Level - Second
Foyer 
Dimensions - 6X4Level - Main
Kitchen 
Dimensions - 13X12Level - Main
Laundry 
Dimensions - 18X10Level - Basement
Living Room 
Dimensions - 13X11Level - Main
Master Bedroom 
Dimensions - 12X12Level - Second
Office 
Dimensions - 12X10Level - Main
Recreation Room 
Dimensions - 24X20Level - Basement
Screened Porch 
Dimensions - 18X6Level - Main
Sun Room 
Dimensions - 13X6Level - Main
Save
Ask
Tour
Hide
Share
Exterior Features
Construction Details 
Vinyl Siding
Patio And Porch 
ScreenedPatio
Community Features
MLS Area 
CHI - Jefferson Park
School District 
William Howard Taft High School
Township 
Jefferson
Schools
School District
William Howard Taft High School
Elementary School
Farnsworth Elementary School
Middle School
Unknown
High School
William Howard Taft High School
Listing Courtesy of MRED as distributed by MLS Grid of Baird & Warner


Based on information submitted to the MLS GRID as of 2026-09-21 02:52 AM UTC. All data is obtained from various sources and may not have been verified by broker or MLS GRID. Supplied Open House Information is subject to change without notice. All information should be independently reviewed and verified for accuracy. Properties may or may not be listed by the office/agent presenting the information.
Last checked: 2026-09-21 02:52 AM UTC
MRED DMCA Copyright Information Copyright © 2026 Midwest Real Estate Data LLC. All rights reserved.

Neighborhood & Commute
Source: Walkscore
Disclosure: Community information and market data powered by Constellation Data Labs. Information is deemed reliable but not guaranteed.
Save
Ask
Tour
Hide
Share