
1445 S Indiana AvenueChicago, IL 60605
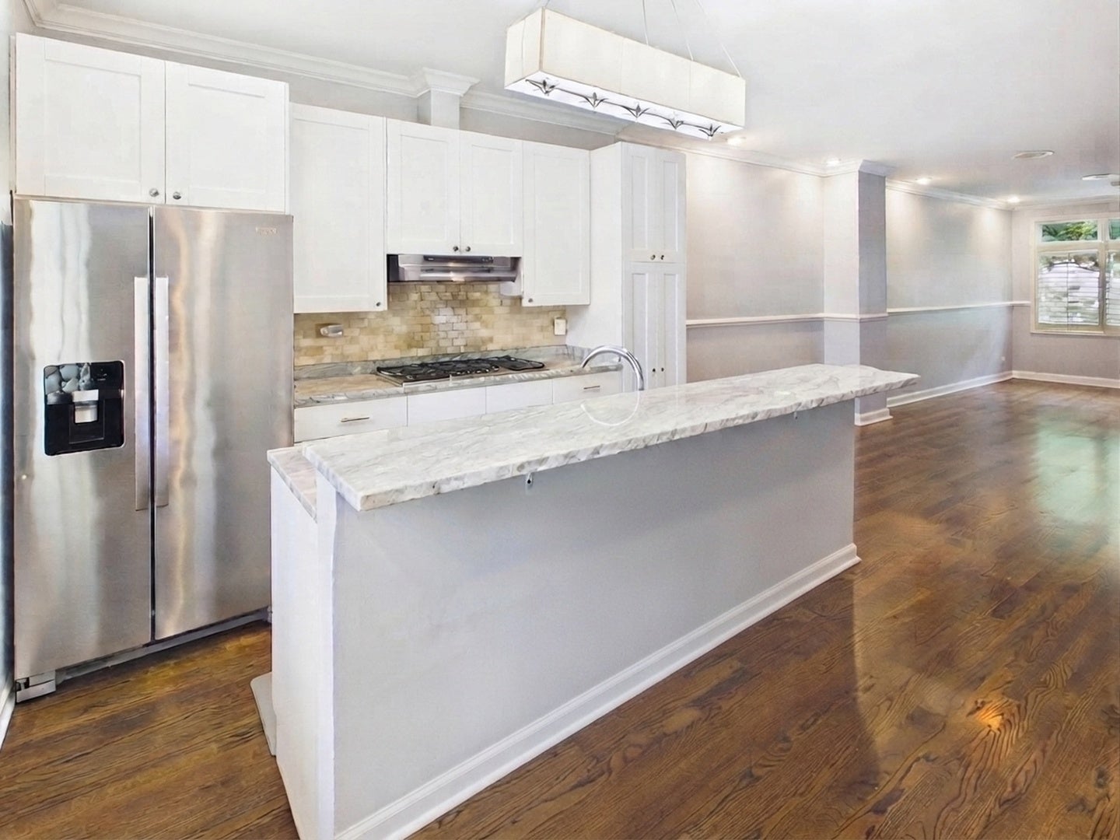
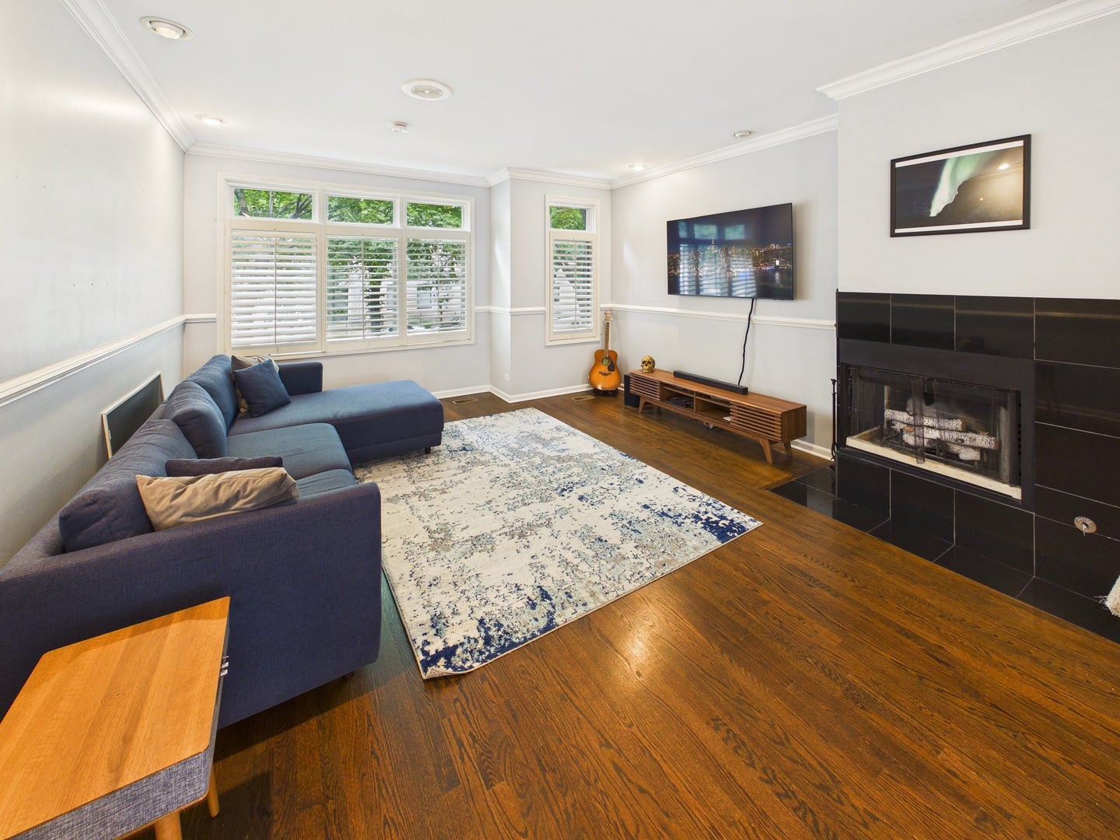
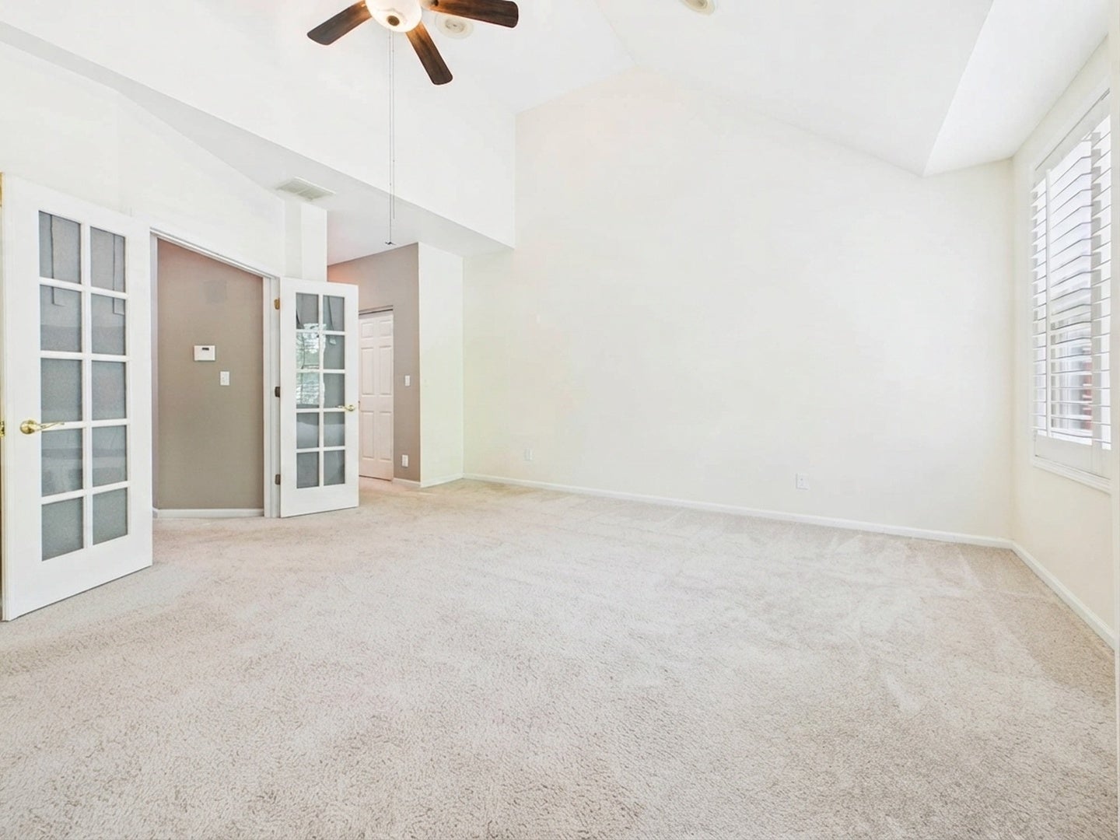
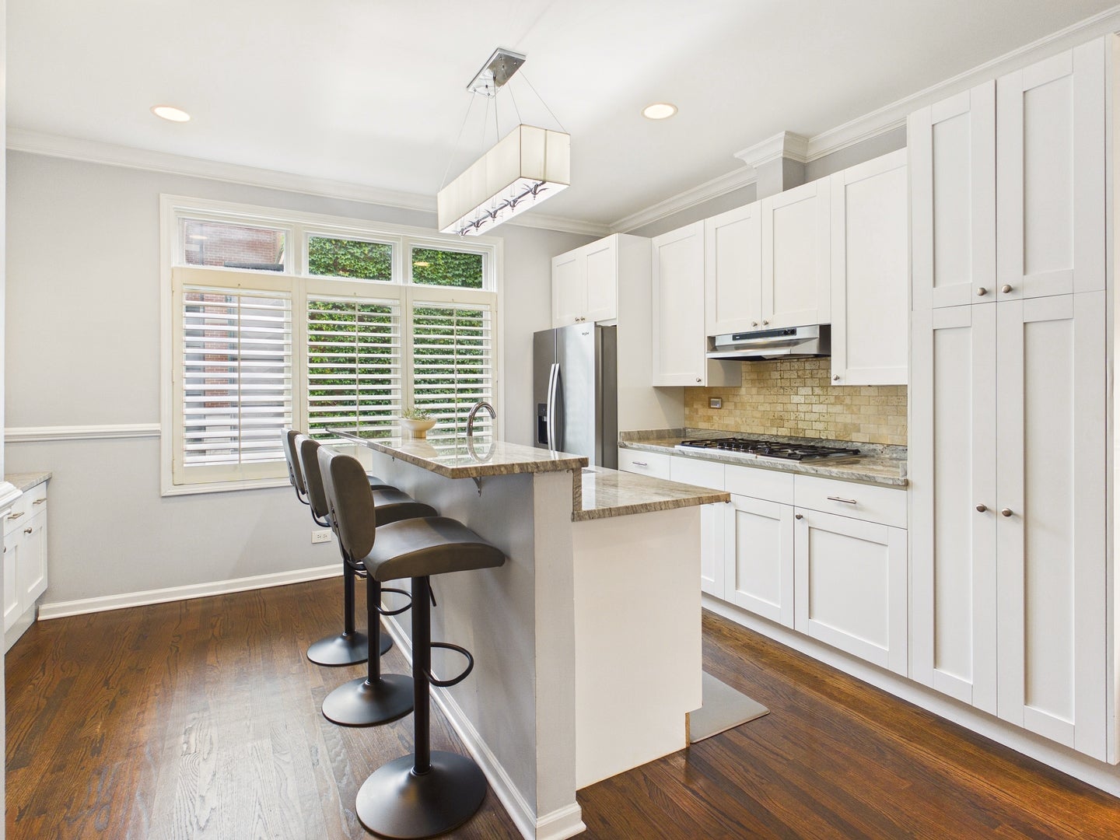
Rare opportunity in the gated Park Row community at Central Station! This spacious multi-level townhome offers the privacy and feel of a single-family home in the heart of the South Loop, complete with an attached 1.5-car garage, private front patio, flexible living space, and rooftop outdoor space. The entry level features a versatile flex room ideal for a home office, family room, workout space, or guest area, along with a convenient half bath and direct garage access. Upstairs, the bright open-concept living and dining area features hardwood floors, a fireplace, and abundant natural light. The spacious kitchen offers white cabinetry, granite countertops, stainless steel appliances, a large island, and plenty of storage. The primary suite features vaulted ceilings and a private bath with dual vanity, soaking tub, and separate shower, with conveniently located in-unit laundry. The upper level offers a second bedroom with wall-to-wall closets and an en-suite bath, along with access to a rooftop outdoor space with room for seating-an added spot to step outside, unwind, and enjoy the city atmosphere. Enjoy gated townhome living just steps from the lakefront, parks, Museum Campus, Soldier Field, restaurants, shopping, and public transportation. A wonderful opportunity to enjoy generous living space, multiple outdoor areas, an attached garage, and the convenience of South Loop living.
| 5 days ago | Listing updated with changes from the MLS® | |
| 5 days ago | Listing first seen on site |

Based on information submitted to the MLS GRID as of 2026-09-08 03:56 AM UTC. All data is obtained from various sources and may not have been verified by broker or MLS GRID. Supplied Open House Information is subject to change without notice. All information should be independently reviewed and verified for accuracy. Properties may or may not be listed by the office/agent presenting the information.
Last checked: 2026-09-08 03:56 AM UTC
MRED DMCA Copyright Information Copyright © 2026 Midwest Real Estate Data LLC. All rights reserved.
Did you know? You can invite friends and family to your search. They can join your search, rate and discuss listings with you.