
211 N Harbor Drive 3803Chicago, IL 60601
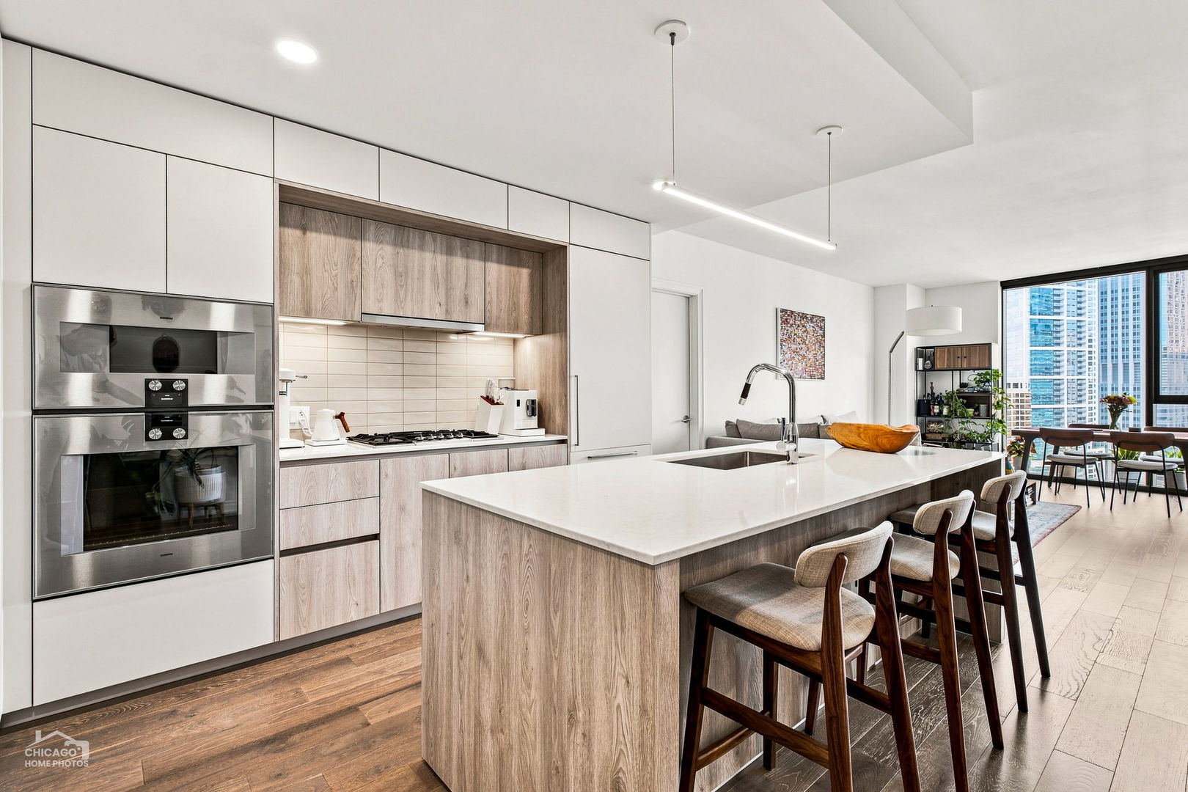
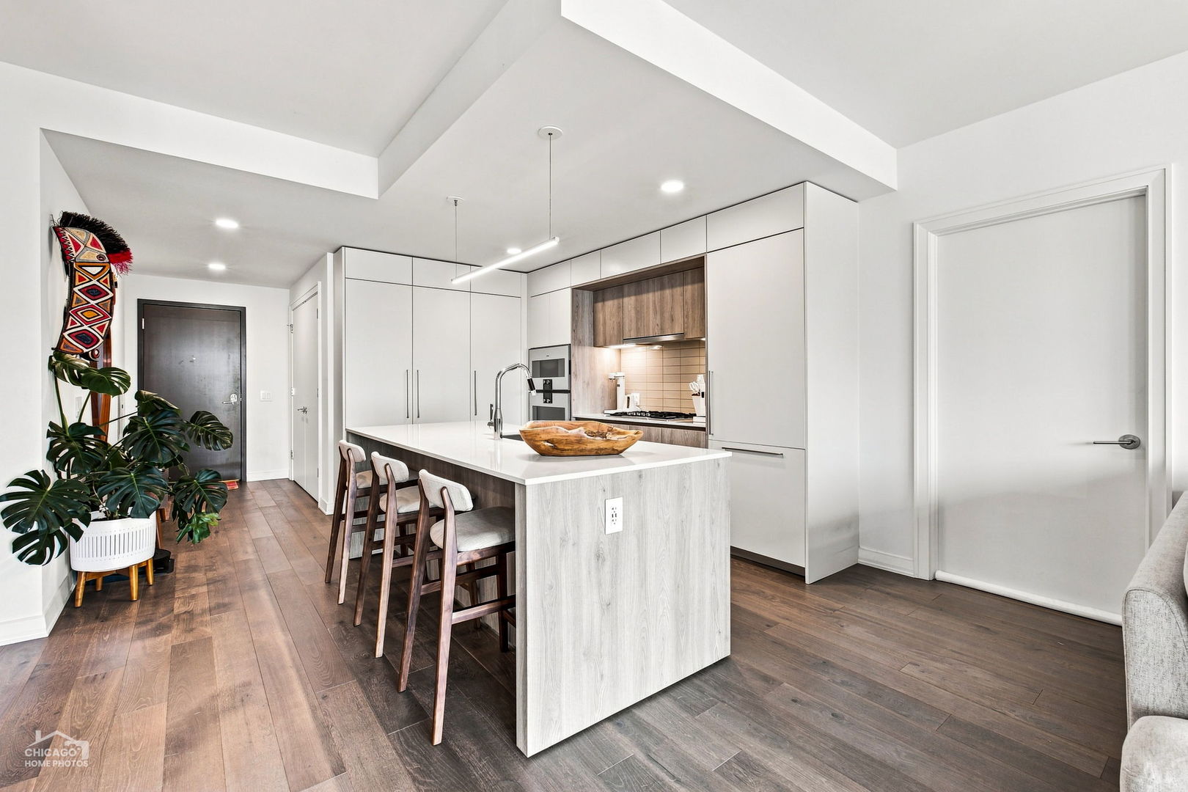
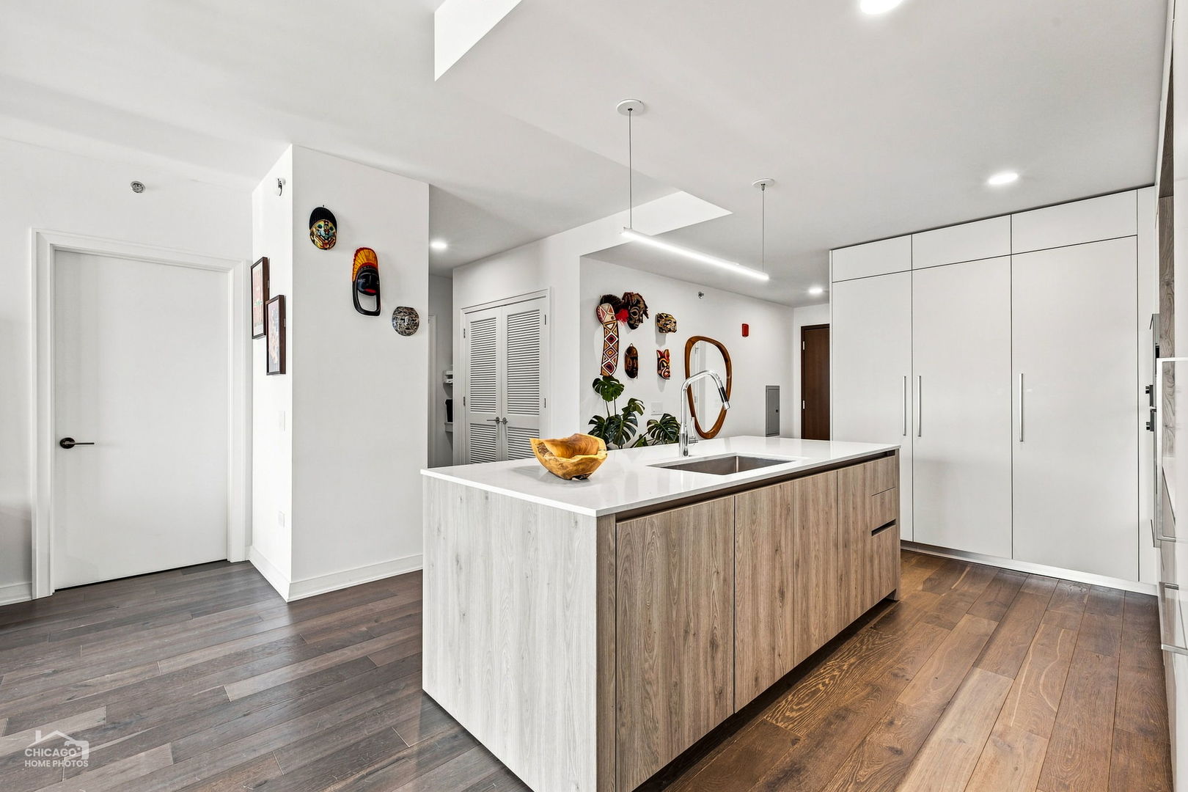
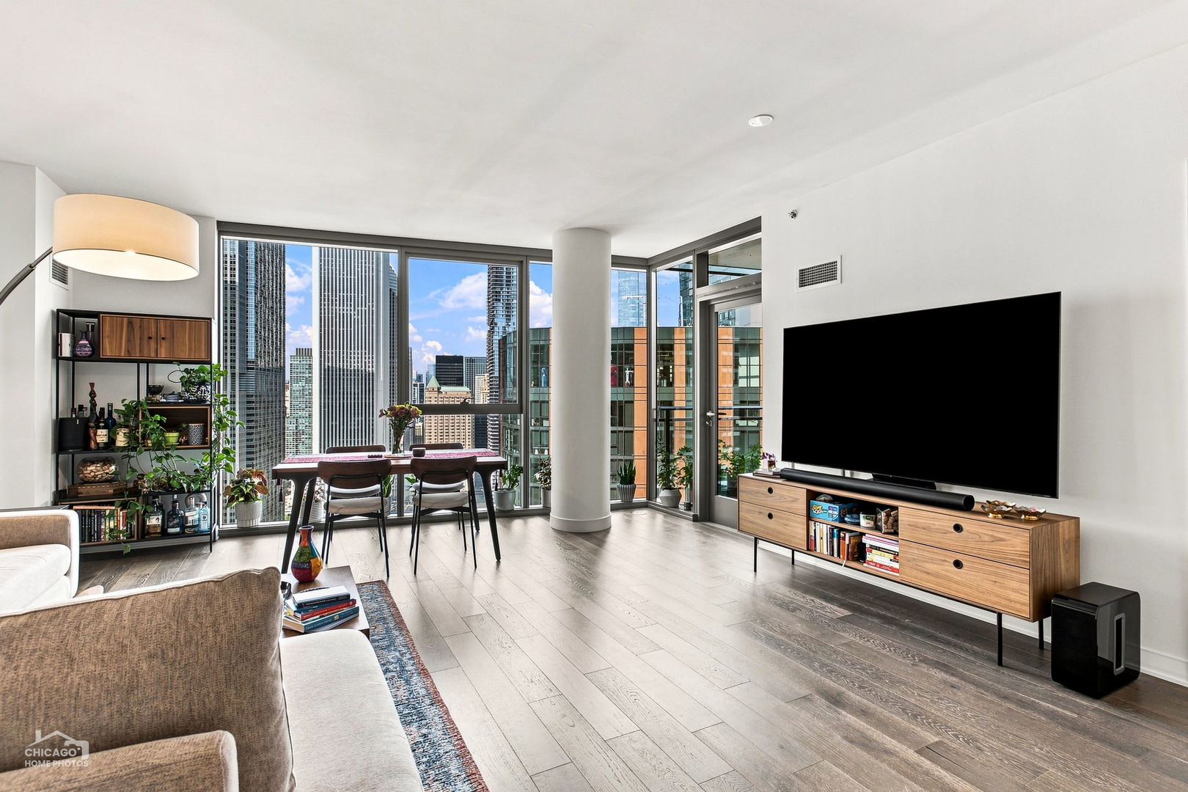
Welcome to 38th floor of Cirrus Condominiums, Lakeshore East's newest lakefront address and the crown jewel of the neighborhood, ideally situated where Lake Michigan meets the Chicago River. This exceptional residence offers breathtaking city views, abundant natural light, and an unparalleled resort-style living experience complemented by 48,000 square feet of world-class amenities. Step inside to thoughtfully designed interiors by Kaufman O'Neil, featuring wide-plank engineered hardwood floors, custom imported Italian cabinetry by Snaidero, Dornbracht fixtures, and elegant quartz countertops. The sophisticated kitchen is outfitted with a fully integrated Gaggenau and Bosch appliance package, including a gas cooktop, integrated refrigerator, wall/speed oven, and dishwasher. The split-bedroom floor plan provides exceptional privacy, separating the guest bedroom from the spacious primary suite. The thoughtfully designed open-concept living and dining space creates an inviting setting for both everyday living and sophisticated entertaining, with seamless flow between the kitchen, dining, and living areas. Floor-to-ceiling windows fill the space with natural light while framing beautiful Chicago skyline views. Step outside onto your private balcony to take in the cityscape from above, unwind with a morning coffee, or enjoy spectacular sunsets as the skyline transforms into a stunning evening backdrop. Cirrus delivers an extraordinary collection of resort-style wellness and lifestyle amenities. The wellness center features an indoor lap pool with hydrotherapy pool, state-of-the-art fitness center, strength studio, and motion studio, all supported by a dedicated wellness concierge and programmed fitness classes including yoga, Pilates, and spin. The 41st-floor amenity level is truly spectacular, offering panoramic views of Lake Michigan, DuSable Harbor, and Navy Pier. Outdoor entertaining spaces include a landscaped lawn, fire pits, grilling stations, alfresco dining, and rooftop seating. An additional outdoor pool deck features a pool and lounge area, fire pit, and grilling stations overlooking the lake. Indoor entertaining is equally impressive, with a chef's table, demonstration kitchen, private dining room, and wine lounge, all surrounded by one-of-a-kind views. Additional lifestyle amenities include multiple work-from-home spaces, private offices and conference rooms, and numerous resident lounges. Entertainment options abound with a soundproof jam room, screening room, billiards, shuffleboard, simulated golf and sports lounge, and a dedicated maker's room. Families will appreciate the children's club and indoor splash pad, while pet owners will love Cirrus's exceptional pet amenities, including an indoor dog run, pet spa, and outdoor Bark Park. An EV-ready parking space is included in the price, completing this exceptional opportunity to experience luxury lakefront living at Cirrus.
| 3 weeks ago | Listing updated with changes from the MLS® | |
| 3 weeks ago | Status changed to Active | |
| 3 weeks ago | Price changed to $1,049,000 | |
| a month ago | Listing first seen on site |

Based on information submitted to the MLS GRID as of 2026-10-16 02:36 PM UTC. All data is obtained from various sources and may not have been verified by broker or MLS GRID. Supplied Open House Information is subject to change without notice. All information should be independently reviewed and verified for accuracy. Properties may or may not be listed by the office/agent presenting the information.
Last checked: 2026-10-16 02:36 PM UTC
MRED DMCA Copyright Information Copyright © 2026 Midwest Real Estate Data LLC. All rights reserved.
Did you know? You can invite friends and family to your search. They can join your search, rate and discuss listings with you.